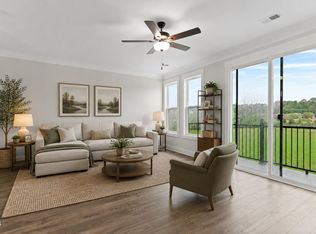
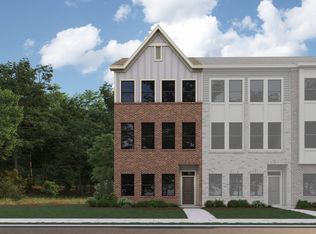
Live in the center of convenience and contemporary style at The Mews, a community designed for the way people live today. From morning walks through the neighborhood to easy access to nearby dining, shopping, entertainment, and commuter routes, this location offers a connected and effortless lifestyle. Inside, enjoy modern finishes, open gathering spaces, and flexible rooms that adapt to your needs -- whether hosting friends, working remotely, or simply unwinding at home. With low-maintenance living and thoughtfully crafted design throughout, The Mews delivers the perfect blend of comfort, accessibility, and everyday enjoyment.
New construction
$562,290
788 Ballyneal Aly, Cary, NC 27513
3beds
2,097sqft
:
Get pre-qualified$3,498/mo
Townhouse, Residential
Built in 2025
1,742 Square Feet Lot
$556,000 Zestimate®
$268/sqft
$150/mo HOA
What's special
Modern finishesThoughtfully crafted design throughoutOpen gathering spaces
- 105 days |
- 241 |
- 8 |
Zillow last checked:
Listing updated:
Listed by:
Matt Goss 919-801-8247,
Dream Finders Realty LLC
Source: Doorify MLS,MLS#: 10162509
Facts & features
Interior
Bedrooms & bathrooms
- Bedrooms: 3
- Bathrooms: 4
- Full bathrooms: 2
- 1/2 bathrooms: 2
Heating
- Forced Air
Cooling
- Ceiling Fan(s), Heat Pump
Appliances
- Included: Cooktop, Electric Water Heater, Gas Cooktop, Ice Maker, Microwave, Self Cleaning Oven, Stainless Steel Appliance(s), Vented Exhaust Fan, Oven
Features
- Flooring: Carpet, Ceramic Tile, Vinyl
Interior area
- Total structure area: 2,097
- Total interior livable area: 2,097 sqft
- Finished area above ground: 2,097
- Finished area below ground: 0
Property
Parking
- Total spaces: 14
- Parking features: Garage - Attached, Open
- Attached garage spaces: 2
- Uncovered spaces: 12
Features
- Levels: Three Or More
- Stories: 3
- Exterior features: Balcony
- Has view: Yes
Lot
- Size: 1,742 Square Feet
Details
- Parcel number: 0754565394
- Special conditions: Standard
Construction
Type & style
- Home type: Townhouse
- Architectural style: Modern
- Property subtype: Townhouse, Residential
Materials
- Board & Batten Siding, Fiber Cement, HardiPlank Type
- Foundation: Slab
- Roof: Shingle
Condition
- New construction: Yes
- Year built: 2025
- Major remodel year: 2025
Utilities & green energy
- Sewer: Public Sewer
- Water: Public
Community & HOA
Community
- Subdivision: Mews at Preston Ridge
HOA
- Has HOA: Yes
- Amenities included: Dog Park, Playground
- Services included: Maintenance Grounds, Maintenance Structure
- HOA fee: $150 monthly
Location
- Region: Cary
Financial & listing details
- Price per square foot: $268/sqft
- Tax assessed value: $100,000
- Annual tax amount: $857
- Date on market: 4/24/2026
Estimated market value
$556,000
$528,000 - $584,000
$2,617/mo
Price history
| Date | Event | Price |
|---|---|---|
| 4/17/2026 | Price change | $562,290-1.7%$268/sqft |
Source:  Dream Finders Homes Report a problem Dream Finders Homes Report a problem | ||
| 2/27/2026 | Price change | $572,290+5.5%$273/sqft |
Source: Dream Finders Homes Report a problem | ||
| 1/4/2026 | Price change | $542,290+0.9%$259/sqft |
Source: Dream Finders Homes Report a problem | ||
| 11/30/2025 | Price change | $537,290-0.5%$256/sqft |
Source: Dream Finders Homes Report a problem | ||
| 10/29/2025 | Listed for sale | $539,922$257/sqft |
Source: Dream Finders Homes Report a problem | ||
Public tax history
| Year | Property taxes | Tax assessment |
|---|---|---|
| 2025 | $857 +2.2% | $100,000 |
| 2024 | $839 | $100,000 |
Find assessor info on the county website
Monthly payment
Est. payment
Payment breakdown
Explore the cost of this home by adjusting the details. Changes won't be saved.Climate risks
Neighborhood: 27513
Nearby schools
GreatSchools rating
- 9/10Weatherstone Elementary SchoolGrades: PK-5Distance: 0.6 mi
- 10/10West Cary Middle SchoolGrades: 6-8Distance: 1.1 mi
- 10/10Green Hope HighGrades: 9-12Distance: 3.1 mi
Schools provided by the listing agent
- Elementary: Wake - Weatherstone Elementary
- Middle: Wake - West Cary Middle
- High: Wake - Green Hope High
Source: Doorify MLS. This data may not be complete. We recommend contacting the local school district to confirm school assignments for this home.
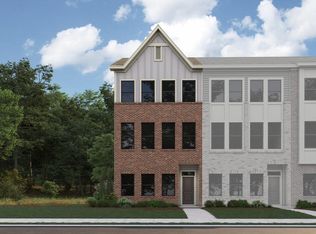
- $573,8604 bd4 ba2k sqft792 Ballyneal Aly, Cary, NC 27513New Construction
- $565,0384 bd5 ba2.6k sqft674 Bandon Aly, Cary, NC 27513Sold
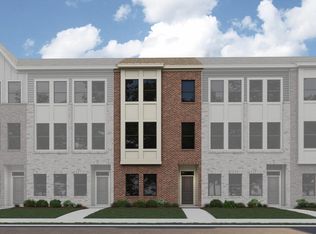
- $565,1244 bd5 ba2.6k sqft672 Bandon Aly, Cary, NC 27513Sold
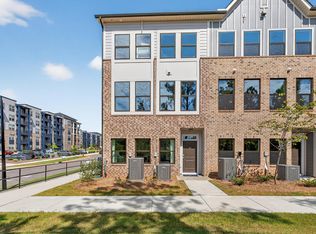
- $535,0004 bd4 ba2k sqft766 Ballyneal Aly, Cary, NC 27513Sold
- $100,0001,742 sqft785 Ballyneal Aly, Cary, NC 27513Off Market
- $100,0001,742 sqft783 Ballyneal Aly, Cary, NC 27513Off Market
- $570,0004 bd4 ba2k sqft784 Ballyneal Aly, Cary, NC 27513Pending
- $100,0001,742 sqft787 Ballyneal Aly, Cary, NC 27513Off Market
A local agent can set up tours, give advice and negotiate with sellers.
Similar homes
- from $546,4003 bd4 ba2k sqftAdaline - 3 Story Plan, Mews at Preston Ridge, Cary, NC 27513New Construction
 Dream Finders Homes
 - $573,8604 bd4 ba2k sqft792 Ballyneal Aly, Cary, NC 27513New Construction
 Doorify MLS
 - $572,8893 bd4 ba2k sqft780 Ballyneal Aly, Cary, NC 27513New Construction
 Doorify MLS
 - $591,8104 bd4 ba2k sqft587 Bandon Aly, Cary, NC 27513New ConstructionDream Finders Homes
- $519,9004 bd4 ba2.8k sqft4323 Pond Pine Trl, Morrisville, NC 27560For SaleMLS ID #10184972, Tina Caul. Doorify MLS
- $589,0004 bd4 ba2.5k sqft625 Amaranth Dr, Cary, NC 27519For SaleMLS ID #10180593, Blair Whelan. Doorify MLS
- $624,0003 bd3 ba2.3k sqft709 Toulouse Ct, Cary, NC 27519For SaleMLS ID #10180367, Neha Avasthi. Doorify MLS
- $499,9003 bd4 ba2.5k sqft830 Amley Pl, Apex, NC 27523For SaleMLS ID #10179207, David Worters. Doorify MLS
- $485,0003 bd3 ba2k sqft1132 Alston Ridge Court, Cary, NC 27519For SaleMLS ID #10163824, Tina Caul. eXp Realty
- $475,0003 bd3 ba2.1k sqft1137 Alston Ridge Ct, Cary, NC 27519For SaleMLS ID #10163833, Tina Caul. Doorify MLS
- $590,0003 bd4 ba2.2k sqft3907 Milltown Ridge Run, Raleigh, NC 27612For SaleMLS ID #10167017, Eddie Cash. Doorify MLS
- $425,0003 bd4 ba1.9k sqft540 Old Mill Village Dr, Apex, NC 27502For SaleMLS ID #10174732, Huazhi Hu. Doorify MLS
- from $495,9903 bd3 ba2.2k sqftThe Eva Plan, Brookside, Apex, NC 27502New ConstructionStanley Martin Homes
- $450,0003 bd3 ba2.4k sqft1400 Granholm Rd Unit 306, Cary, NC 27519New ConstructionDoorify MLS
- $539,9903 bd4 ba2.3k sqft1101 Zelkova Ln, Durham, NC 27517New ConstructionDoorify MLS
- $510,0003 bd3 ba2.2k sqft1105 Palisade Bluff Ln, Apex, NC 27502New ConstructionDoorify MLS
- $679,0004 bd4 ba2.3k sqft1645 Wilde Bnd, Apex, NC 27523For SaleMLS ID #10176198, Taralyn Farrell. Doorify MLS
- $649,0003 bd3 ba2.5k sqft309 Napa Ridge Ln, Morrisville, NC 27560For SaleMLS ID #10173356, Phillip Marquis. Doorify MLS
- $465,0004 bd4 ba2.3k sqft1010 Kentlands Dr, Durham, NC 27713For SaleMLS ID #10183237, Pat Sosa. Doorify MLS
- $599,0004 bd4 ba2.3k sqft616 Rocky Knob Ct, Raleigh, NC 27601New ConstructionDoorify MLS
