Skip main navigation
Off market
  • $334,200

    768 N Ogden St APT 23, Denver, CO 80218

    2beds
    1,149sqft
    Condo
    Built in 1940
    -- sqft lot
    $334,200 Zestimate®
    $291/sqft
    $2,477 Estimated rent

    Home value

    $334,200

    $311,000 - $358,000

    $2,477/mo

    Zestimate® history
    Loading
    Loading...

    Owner options

    List your home for rent

    $2,477/mo

    Rent Zestimate®

    Find your next renter with Zillow Rental Manager. Plus, with online applications, you can quickly screen prospective tenants – for free.

    Learn more

    $2,477/mo

    Rent Zestimate®

    Refinance and save

    $2,283/mo

    Est. payment

    Refinancing to a lower rate could help reduce your monthly payments and save thousands over the life of the loan.

    See today's rates

    $2,283/mo

    Est. payment

    Explore your selling options

    Work with a Zillow partner agent

    Leverage their expertise and Zillow's premium Showcase listings to get your home seen by more buyers.

    Get started

    List with your own agent

    Get your home in front of millions of buyers by listing it on Zillow.

    Learn how to do it

    Sell it yourself

    Take full control of how buyers see your home on Zillow by listing For Sale by Owner (FSBO).

    List your home

    What's special

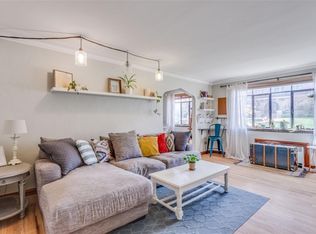
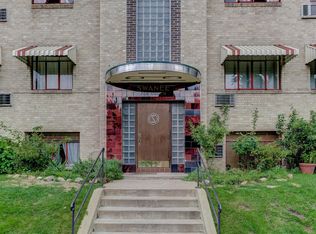
    Art Deco style meets the modern world in this wonderful top floor. As you enter this home you will notice many unique & original features from 1940 including; pointed arch doorways, unique privacy view door knocker on front door, wood floors, gorgeous woodwork, original wood doors, original cabinetry, original crank-out windows, original tile window sills, telephone nook, window awnings, steam heat, lots of closets & high ceilings. The living room has wood floors, high ceilings, crown molding, original tile window sills, a window awning, and a wall of west-facing windows loads of light. This large room is perfect for relaxing while enjoying the sunset. Enter the large eat-in kitchen through a pointed arch doorway from the living room. The eat-in portion of the kitchen features wood floors, high ceilings, original tile window sills, and a wall of west-facing windows proving lots of light to the kitchen. The remodeled kitchen boasts re-finished original white double-stack cabinetry offering loads of storage along with the original built-in cutting board, broom closet and original metal hardware. Other amazing features include new black pearl granite slab counter tops, new wall mount faucet, new white field tile back splash, new stainless steel single basin sink, new tile floors, new stainless steel side-by-side refrigerator and new gas stove. Both bedrooms have wood floors, high ceilings, ceiling fan, wood molding, original tile window sills, a window awning & a wall of west-facing windows. The full-size bathroom features crown molding, medicine cabinet, new light, original tub, pedestal sink, tile floors, original field tile in the shower and the tile wainscoting. The Swanee is a well-maintained security entrance building that allows one pet. Unit has a separate storage space, on-site laundry facility & bike storage. Please note that street parking is abundant.

    This property is off market, which means it's not currently listed for sale or rent on Zillow. This may be different from what's available on other websites or public sources.

    Facts & features

    Interior

    Bedrooms & bathrooms
    • Bedrooms: 2
    • Bathrooms: 1
    • Full bathrooms: 1
    Heating
    • Forced air, Gas
    Cooling
    • Central
    Appliances
    • Included: Range / Oven, Refrigerator
    • Laundry: Common Area
    Features
    • Ceiling Fan(s), Eat-in Kitchen, Entrance Foyer, No Stairs, Smoke Free
    • Flooring: Tile, Hardwood
    • Common walls with other units/homes: 1 Common Wall
    Interior area
    • Total interior livable area: 1,149 sqft
    • Finished area below ground: 0.00

    Property

    Parking
    • Parking features: Garage - Attached
    Features
    • Entry location: Penthouse
    • Exterior features: Brick
    Lot
    • Size: 803 Square Feet
    Details
    • Parcel number: 0502324043043
    • Zoning description: G-MU-3

    Construction

    Type & style
    • Home type: Condo
    • Architectural style: Contemporary
    Condition
    • Year built: 1940

    Utilities & green energy

    • Sewer: Public Sewer
    • Water: Public

    Community & HOA

    Community
    • Security: Security Entrance
    HOA
    • Has HOA: Yes
    • Amenities included: Storage, Coin Laundry, Bike Share
    • Services included: Snow Removal, Trash, Maintenance Grounds, Insurance, Water, Sewer, Security, Heat, Maintenance Structure, Capital Reserves
    • HOA fee: $360 monthly
    Location
    • Region: Denver

    Financial & listing details

    • Price per square foot: $291/sqft
    • Tax assessed value: $345,800
    • Annual tax amount: $1,509
    • Road surface type: Paved

    Price history

    DateEventPrice
    7/7/2020Sold$350,000$305/sqft
    Source: Public Record Report a problem
    5/26/2020Pending sale$350,000$305/sqft
    Source: Compass - Denver #6867698 Report a problem
    5/15/2020Listed for sale$350,000+1.4%$305/sqft
    Source: Compass - Denver #6867698 Report a problem
    11/2/2019Listing removed$345,000$300/sqft
    Source: The Principal Team #5369615 Report a problem
    10/18/2019Price change$345,000-1.4%$300/sqft
    Source: The Principal Team #5369615 Report a problem
    10/4/2019Listed for sale$350,000+136.5%$305/sqft
    Source: The Principal Team #5369615 Report a problem
    8/10/2000Sold$148,000+70.1%$129/sqft
    Source: Public Record Report a problem
    2/10/1997Sold$87,000$76/sqft
    Source: Public Record Report a problem

    Public tax history

    YearProperty taxesTax assessment
    2024$1,509 -18.5%$19,480 -13%
    2023$1,851 +3.6%$22,380 -3.9%
    2022$1,786 +13.5%$23,280 -2.8%
    2021$1,574 +2.9%$23,940 +12.8%
    2020$1,530 +17.9%$21,221 -0.7%
    2019$1,298 $21,370 +27.4%
    2018$1,298 +0.3%$16,780
    2017$1,294 +10.2%$16,780 +11.6%
    2016$1,174 +29.5%$15,030
    2015$907 0%$15,030 +37.6%
    2014$907 -9.7%$10,920
    2013$1,005 +17.9%$10,920 -8.6%
    2012$852 -7.1%$11,950 +1.7%
    2011$918 +2.2%$11,750 -14.7%
    2010$898 +13.6%$13,780
    2009$790 -0.2%$13,780 +16.5%
    2008$791 -3.2%$11,830
    2007$817 +1.1%$11,830 -3.1%
    2006$808 +9.7%$12,210
    2005$737 $12,210
    Find assessor info on the county website

    Neighborhood: Capitol Hill

    Nearby schools

    GreatSchools rating
    Schools provided by the listing agent
    • Elementary: Dora Moore
    • Middle: Morey
    • High: East
    • District: Denver 1

    Source: The MLS. This data may not be complete. We recommend contacting the local school district to confirm school assignments for this home.

    Get a cash offer in 3 minutes
    Find out how much your home could sell for in as little as 3 minutes with a no-obligation cash offer.
    Estimated market value
    $334,200
    Get a cash offer in 3 minutes
    Find out how much your home could sell for in as little as 3 minutes with a no-obligation cash offer.
    Estimated market value
    $334,200