Skip main navigation
Accepting backups
  • $1,100,000

    7680 S Jasmine Way, Englewood, CO 80112

    5beds
    4,795sqft
    : 
    Loading
    Get pre-qualified
    Single Family Residence
    Built in 1986
    6,969 Square Feet Lot
    $1,104,200 Zestimate®
    $229/sqft
    $127/mo HOA

    What's special

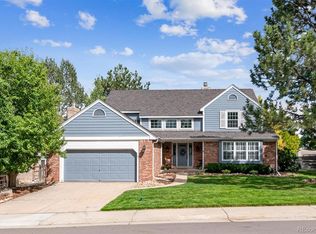
    Welcome to 7680 S Jasmine Way! This beautiful home is located in the highly coveted neighborhood, Homestead Farm II! This home is one of the largest models in the neighborhood and also features a RARE 3-car garage. Upon entering you'll notice the rich hardwood floors underfoot and a grand architectural staircase. The expansive entry opens to the dining room, the perfect space for dinner parties with family and friends. The kitchen has been tastefully remodeled with new cabinetry, KitchenAid stainless appliances, quartz counters, and large format subway tile backsplash. The family room is adjacent to the kitchen. A classic gas fireplace anchors the room, casting a warm and inviting glow across the main living space. The family room overlooks the backyard, allowing you to look onto the peaceful, tree-lined greenbelt. Located off of the kitchen is built-in cocktail bar, complete with sink and custom built-in's. Tucked quietly away from the main living areas is the main-floor office...ideal for remote work. This space could easily pivot into a main-level guest suite as it is adjacent to the fully remodeled main floor 3/4 bath! The primary bedroom is a spacious retreat with a large walk-in closet. The ensuite bathroom is complete with a grand double vanity, a deep soaking tub for unwinding, and a separate walk-in shower. Two additional upper-level bedrooms feature generous closet space and large windows, offering comfortable private quarters for family or guests. An exceptionally large fourth bedroom offers ultimate flexibility, functioning perfectly as a large additional bedroom with walk-in closet, a playroom, or an upstairs secondary lounge. The backyard is a private oasis, bordered by manicured open space. Homestead Farm II is an incredible neighborhood! Not just aa home, but an incredible community with highly rated schools, Easter Egg Hunts, swim team, movie nights in the summer, food trucks, 4th of July festivities, Fall Festival, Christmas sleigh rides and more!
    24 days
    |
    548
    |
    44
    |

    Zillow last checked:

    Listing updated:

    Listed by:

    Clay Tichota 303-941-6749 clay@tichotarealty.com,

    Legacy 100 Real Estate Partners LLC

    Source: REcolorado as distributed by MLS GRID,MLS#: 8445683MLS Logo

      Facts & features

      Interior

      Bedrooms & bathrooms
      • Bedrooms: 5
      • Bathrooms: 3
      • Full bathrooms: 2
      • 3/4 bathrooms: 1
      • Main level bathrooms: 1
      • Main level bedrooms: 1
      Bedroom
      • Description: Main Floor Office/Additional Bedroom
      • Level: Main
      • Area: 120 Square Feet
      • Dimensions: 10 x 12
      Bedroom
      • Description: Massive Primary Bedroom
      • Features: Primary Suite
      • Level: Upper
      • Area: 224 Square Feet
      • Dimensions: 16 x 14
      Bedroom
      • Description: Large Secondary Bedroom
      • Level: Upper
      • Area: 132 Square Feet
      • Dimensions: 12 x 11
      Bedroom
      • Description: Spacious Upper Bedroom
      • Level: Upper
      • Area: 165 Square Feet
      • Dimensions: 15 x 11
      Bedroom
      • Description: Extremely Large 4th Bedroom With Walk-In Closet
      • Level: Upper
      • Area: 247 Square Feet
      • Dimensions: 19 x 13
      Bathroom
      • Description: Large En-Suite With Full Soaking Tub
      • Features: En Suite Bathroom
      • Level: Upper
      • Area: 121 Square Feet
      • Dimensions: 11 x 11
      Bathroom
      • Description: Expansive Upper Level Bath
      • Level: Upper
      • Area: 165 Square Feet
      • Dimensions: 15 x 11
      Bathroom
      • Description: Completely Remodeled-Beautiful Finishes!
      • Level: Main
      • Area: 40 Square Feet
      • Dimensions: 5 x 8
      Dining room
      • Description: Large Dining Space
      • Level: Main
      • Area: 182 Square Feet
      • Dimensions: 13 x 14
      Family room
      • Description: Open Floor Plan-Gas Fireplace!
      • Level: Main
      • Area: 224 Square Feet
      • Dimensions: 16 x 14
      Kitchen
      • Description: Completely Remodeled-Adjacent To The Family Room
      • Level: Main
      • Area: 252 Square Feet
      • Dimensions: 14 x 18
      Living room
      • Description: Incredible Natural Light
      • Level: Main
      • Area: 252 Square Feet
      • Dimensions: 14 x 18
      Heating
      • Forced Air, Natural Gas
      Cooling
      • Attic Fan, Central Air
      Appliances
      • Included: Cooktop, Dishwasher, Disposal, Dryer, Gas Water Heater, Microwave, Oven, Refrigerator, Washer
      Features
      • Built-in Features, Eat-in Kitchen, Entrance Foyer, Five Piece Bath, High Ceilings, High Speed Internet, Open Floorplan, Pantry, Primary Suite, Quartz Counters, Radon Mitigation System, Smoke Free, Solid Surface Counters, Vaulted Ceiling(s), Walk-In Closet(s), Wet Bar
      • Flooring: Carpet, Tile, Wood
      • Windows: Double Pane Windows, Window Coverings
      • Basement: Full
      • Number of fireplaces: 1
      • Fireplace features: Family Room
      Interior area
      • Total structure area: 4,795
      • Total interior livable area: 4,795 sqft
      • Finished area above ground: 3,096
      • Finished area below ground: 0
      Video & virtual tour

      Property

      Parking
      • Total spaces: 3
      • Parking features: Concrete, Dry Walled, Floor Coating, Insulated Garage, Lighted, Storage
      • Attached garage spaces: 3
      Features
      • Levels: Two
      • Stories: 2
      • Entry location: Ground
      • Patio & porch: Covered, Deck, Front Porch, Patio
      • Exterior features: Private Yard, Rain Gutters
      • Fencing: Full
      Lot
      • Size: 6,969 Square Feet
      • Features: Greenbelt, Irrigated, Landscaped, Level, Many Trees, Near Public Transit, Sprinklers In Front, Sprinklers In Rear
      • Residential vegetation: Grassed, Mixed, Wooded
      Details
      • Parcel number: 032455292
      • Special conditions: Standard

      Construction

      Type & style
      • Home type: SingleFamily
      • Architectural style: Traditional
      • Property subtype: Single Family Residence
      Materials
      • Brick, Concrete, Frame, Wood Siding
      • Foundation: Slab
      • Roof: Composition
      Condition
      • Updated/Remodeled
      • Year built: 1986
      Details
      • Builder name: Sanford Homes

      Utilities & green energy

      • Electric: 110V, 220 Volts
      • Sewer: Public Sewer
      • Water: Public
      • Utilities for property: Cable Available, Electricity Connected, Internet Access (Wired), Natural Gas Connected

      Community & HOA

      Community
      • Security: Carbon Monoxide Detector(s), Smoke Detector(s)
      • Subdivision: Homestead Farm II
      HOA
      • Has HOA: Yes
      • Amenities included: Park, Parking, Playground, Pool, Tennis Court(s), Trail(s)
      • Services included: Recycling, Road Maintenance, Trash
      • HOA fee: $1,524 annually
      • HOA name: Homestead Farm II
      • HOA phone: 720-677-6468
      Location
      • Region: Centennial

      Financial & listing details

      • Price per square foot: $229/sqft
      • Tax assessed value: $912,200
      • Annual tax amount: $7,412
      • Date on market: 6/25/2026
      • Listing terms: 1031 Exchange,Cash,Conventional,FHA,Jumbo,VA Loan
      • Exclusions: Staging Items, Personal Property, Welcome Sign Near Front Door
      • Ownership: Individual
      • Electric utility on property: Yes
      • Road surface type: Paved

        Estimated market value

        $1,104,200

        $1.05M - $1.16M

        $4,558/mo

        Price history

        DateEventPrice
        6/27/2026Pending sale$1,100,000$229/sqft
        Source: REcolorado as distributed by MLS GRID #8445683 Report a problem
        6/25/2026Listed for sale$1,100,000+84.9%$229/sqft
        Source: REcolorado as distributed by MLS GRID #8445683 Report a problem
        10/24/2018Sold$595,000-7.8%$124/sqft
        Source: Agent Provided Report a problem
        9/12/2018Pending sale$645,000$135/sqft
        Source: MB Metro Brokers - Door2Denver #2384933 Report a problem
        9/8/2018Price change$645,000-0.8%$135/sqft
        Source: MB Metro Brokers - Door2Denver #2384933 Report a problem
        8/22/2018Price change$650,000-7%$136/sqft
        Source: MB Metro Brokers - Door2Denver #2384933 Report a problem
        7/25/2018Price change$699,000-4.2%$146/sqft
        Source: MB Metro Brokers - Door2Denver #2384933 Report a problem
        6/16/2018Price change$730,000-2.7%$152/sqft
        Source: MB Metro Brokers - Door2Denver #2384933 Report a problem
        5/30/2018Listed for sale$750,000+178.9%$156/sqft
        Source: MB Metro Brokers - Door2Denver #2384933 Report a problem
        1/4/1996Sold$268,900$56/sqft
        Source: Public Record Report a problem

        Public tax history

        YearProperty taxesTax assessment
        2025$8,019 +6.6%$57,013 -17%
        2024$7,524 +26.7%$68,655 -11.7%
        2023$5,940 +0.1%$77,790 +53.1%
        2022$5,933 $50,825 -6.9%
        2021-- $54,611 +24.2%
        2020$5,002 +27.2%$43,972
        2019$3,932 $43,972 +0.4%
        2018$3,932 +6.6%$43,812
        2017$3,690 $43,812 -0.1%
        2016-- $43,860
        2015-- $43,860 +17.7%
        2014$3,743 +16.6%$37,277 +4.2%
        2013$3,211 $35,790
        2012-- $35,790
        2011$3,811 +11%$35,790 -2.3%
        2010$3,432 +22.1%$36,620
        2009$2,811 $36,620 -2.3%
        2008-- $37,484
        2007-- $37,484 +22.7%
        2006-- $30,543
        2005-- $30,543 -3%
        2002$2,766 +2.4%$31,500 +10.8%
        2001$2,702 $28,430
        Find assessor info on the county website

        Monthly payment

        Est. payment

        Payment breakdown

        Explore the cost of this home by adjusting the details. Changes won't be saved.
        All calculations are estimates and provided by Zillow, Inc. for informational purposes only. Actual amounts may vary.
        HOA fees may include property taxes on listings classified as Co-Ops. Contact the listing agent and/or owner for fee details.
        Mortgage interest rates are dependent on a number of factors, including credit score, down payment, and repayment length. Interest rate data provided by Zillow Group Marketplace, Inc. as of 1/1/1970 from various mortgage lenders with which we have lead or other similar arrangements; the Estimated Payment is an average of those rates.
        See how much you could borrow to make a competitive offer.

        Climate risks

        Neighborhood: 80112

        Getting around

        37 / 100
        Car-Dependent
        0 / 100
        No Nearby Transit
        32 / 100
        Somewhat Bikeable

        Nearby schools

        GreatSchools rating
        Schools provided by the listing agent
        • Elementary: Ford
        • Middle: Newton
        • High: Arapahoe
        • District: Littleton 6

        Source: REcolorado as distributed by MLS GRID. This data may not be complete. We recommend contacting the local school district to confirm school assignments for this home.

        A local agent can set up tours, give advice and negotiate with sellers.

        Browse local experts

        Similar homes