Skip main navigation
Sold for $907,500
  • $907,500

    7690 S Jasmine Way, Centennial, CO 80112

    4beds
    4,138sqft
    Single Family Residence
    Built in 1986
    8,407 Square Feet Lot
    $957,800 Zestimate®
    $219/sqft
    $4,289 Estimated rent

    Home value

    $957,800

    $900,000 - $1.02M

    $4,289/mo

    Zestimate® history
    Loading
    Loading...

    Owner options

    List your home for rent

    $4,289/mo

    Rent Zestimate®

    Find your next renter with Zillow Rental Manager. Plus, with online applications, you can quickly screen prospective tenants – for free.

    Learn more

    $4,289/mo

    Rent Zestimate®

    Refinance and save

    $5,313/mo

    Est. payment

    Refinancing to a lower rate could help reduce your monthly payments and save thousands over the life of the loan.

    See today's rates

    $5,313/mo

    Est. payment

    Explore your selling options

    Work with a Zillow partner agent

    Leverage their expertise and Zillow's premium Showcase listings to get your home seen by more buyers.

    Get started

    List with your own agent

    Get your home in front of millions of buyers by listing it on Zillow.

    Learn how to do it

    Sell it yourself

    Take full control of how buyers see your home on Zillow by listing For Sale by Owner (FSBO).

    List your home

    What's special

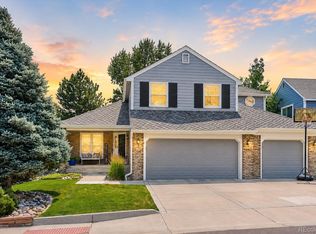
    Welcome to this quintessential American home, offering 4 bedrooms, and 3 bathrooms within a generous 4,138 total SqFt. Located on a spacious corner lot in the highly coveted Homestead Farm neighborhood in Centennial, this home combines comfort, convenience, and charm. Nestled between Willow Creek Park, Willow Spring Open Space, and the South Suburban Golf Course, you are minutes from I-25, C-470, and the Denver Tech Center, where you're perfectly positioned for quick access to everything from shopping and dining at Park Meadows to top-tier entertainment options. The inviting front porch sets the stage for what's inside—a grand two-story entrance leading to an incredible great room with a striking fireplace and soaring 16-foot vaulted ceilings. Glass doors open onto your wonderful covered patio, seamlessly connecting to the formal dining room, which is graced by a stunning chandelier and a wall of windows that flood the space with natural light. The heart of the home is the fabulous kitchen, complete with stainless appliances, a breakfast nook, and dine-in island—perfect for those who love to cook or entertain. The main-level primary suite is a tranquil retreat, featuring a walk-in closet and an ensuite five-piece bathroom for ultimate relaxation. Upstairs, you'll find three additional bedrooms, a full bathroom, and bridged hallway over the great room. The finished basement extends the living space with a versatile secondary great room, ideal for a home theater, game room, or exercise area—whatever your heart desires. Plus, the storage room ensures that everything has its place. Sitting on an 8,407 SqFt lot, this home also offers a two-car attached garage, an expansive back porch, lawn, and brick pavers. Enjoy views of the tennis courts as you soak in the your amazing surroundings. This is more than just a home—it's a lifestyle. Maybe you would like to live, play, and thrive in this Homestead Farm home in one of the most sought-after communities, too!

    Zillow last checked:

    Listing updated:

    Listed by:

    Kimberly Austin 303-558-2300 Kimberly@AnotherJustSold.com,

    eXp Realty, LLC

    Bought with:

    Katelynn Tran, 100041992

    Equity Colorado Real Estate

    Source: REcolorado as distributed by MLS GRID,MLS#: 2367684MLS Logo

    Facts & features

    Interior

    Bedrooms & bathrooms
    • Bedrooms: 4
    • Bathrooms: 3
    • Full bathrooms: 2
    • 1/2 bathrooms: 1
    • Main level bathrooms: 2
    • Main level bedrooms: 1
    Primary bedroom
    • Description: Huge Primary Bedroom Features Large Windows With A Sitting Area And Shutters Which Provides Amazing Natural Sunlight, Custom Paint, Upgraded Carpet, Walk-In Closet, And En-Suite Primary Bathroom.
    • Level: Main
    • Area: 229.91 Square Feet
    • Dimensions: 12.66 x 18.16
    Bedroom
    • Description: Oversized Bedroom (Currently Used As An Office) Features One Large And One Smaller Window With Shutters, Spacious Closet, And Luxury Vinyl Flooring.
    • Level: Upper
    • Area: 175.07 Square Feet
    • Dimensions: 15.73 x 11.13
    Bedroom
    • Description: Spacious Bedroom Featuring An Oversized Window With Custom Blinds And Curtains, Spacious Closet, And Upgraded Carpet.
    • Level: Upper
    • Area: 149.81 Square Feet
    • Dimensions: 13.05 x 11.48
    Bedroom
    • Description: Large Bedroom A Large Window With Curtains, Custom Paint, Spacious Closet, And Upgraded Carpet.
    • Level: Upper
    • Area: 153.79 Square Feet
    • Dimensions: 13.42 x 11.46
    Primary bathroom
    • Description: Gotta Love This 5-Piece En-Suite Primary Bath That Offers Huge Vanity With Sink And Cabinets, Tile Counters, An Oversized Soaker Tub, Large Shower With Glass Enclosure, Chrome Fixtures, Oil-Rubbed Bronze Lighting, Custom Paint, And Tile Flooring, And 2 Windows With Custom Blinds, Providing Wonderful Natural Sunlight.
    • Level: Main
    • Area: 265.73 Square Feet
    • Dimensions: 13.36 x 19.89
    Bathroom
    • Description: Beautiful Powder Bathroom Featuring A Updated Vanity With Quartz Counters, Oil-Rubbed Bronze Fixtures, Custom Paint, And Tile Flooring.
    • Level: Main
    • Area: 26.19 Square Feet
    • Dimensions: 4.66 x 5.62
    Bathroom
    • Description: Updated Full Bathroom Includes A Dual Vanity With Quartz Counters, Oil-Rubbed Bronze Fixtures And Dual Matching Mirrors, Gorgeous Oil-Rubbed Bronze Light Fixtures, Tub/Shower Combination, Large Window, And Tile Flooring.
    • Level: Upper
    • Area: 71.11 Square Feet
    • Dimensions: 7.4 x 9.61
    Bonus room
    • Description: This Welcoming Front Entry Features 16’ Ceiling, Large Coat Closet, Gleaming Wood Floors, Custom Paint, And Three Large Windows Providing Great Natural Light.
    • Level: Main
    • Area: 119.18 Square Feet
    • Dimensions: 8.77 x 13.59
    Bonus room
    • Description: Huge Storage Room That Could Be Used As A Workout Room, Secondary Office, Playroom, Or You Decide As The Space Is Wonderful. This Room Features Painted Concrete, An Exposed Wood Ceiling, And A Window To Allow For Those Wonderful Summer Breezes.
    • Level: Basement
    • Area: 1500.7 Square Feet
    • Dimensions: 45.6 x 32.91
    Dining room
    • Description: Elegant And Spacious Dining Room Features Vaulted 15’ Soaring Vaulted Ceiling, Awesome Windows With Shutters And Gives Incredible Natural Sunlight, Custom Oil-Rubbed Bronze Chandelier, And Gleaming Wood Floors
    • Level: Main
    • Area: 153.87 Square Feet
    • Dimensions: 13.45 x 11.44
    Great room
    • Description: Talk About A Great Room—wow! Perfect For A Theater Room, Gym Area, Game Area, Or Additional Living Space That Features Recessed Lighting, And Carpet Floors.
    • Level: Basement
    • Area: 654.89 Square Feet
    • Dimensions: 22.05 x 29.7
    Kitchen
    • Description: This Fantastic Kitchen Is Your Inner-Chef's Dream, Featuring A Dine-In Island With Slab Granite Counter, Breakfast Nook, Updated Cabinets, Stainless Appliances, Large Pantry, 2 Oversized Windows, Dome And Pendant Lighting, And Gleaming Wood Floors.
    • Level: Main
    • Area: 276.86 Square Feet
    • Dimensions: 19.16 x 14.45
    Living room
    • Description: Large Living Room Featuring 16’ Soaring Vaulted Ceilings With Two Skylights, A Handsome Fireplace With Custom Mantle And Brick Surround, Built-In Shelving, Ceiling Fan With Light, Track Lighting, 3 Windows With Shutters And Glass Doors Providing Incredible Natural Light And Gleaming Wood Flooring And Open To The Elegant Dining Room.
    • Level: Main
    • Area: 310.02 Square Feet
    • Dimensions: 15.34 x 20.21
    Heating
    • Forced Air
    Cooling
    • Central Air
    Appliances
    • Included: Cooktop, Dishwasher, Dryer, Microwave, Oven, Range, Refrigerator, Washer
    Features
    • Ceiling Fan(s), Entrance Foyer, Five Piece Bath, Granite Counters, High Ceilings, Kitchen Island, Primary Suite, Vaulted Ceiling(s), Walk-In Closet(s)
    • Flooring: Carpet, Tile, Wood
    • Windows: Double Pane Windows, Window Coverings
    • Basement: Finished
    • Number of fireplaces: 1
    • Fireplace features: Living Room
    Interior area
    • Total structure area: 4,138
    • Total interior livable area: 4,138 sqft
    • Finished area above ground: 2,514
    • Finished area below ground: 1,624

    Property

    Parking
    • Total spaces: 2
    • Parking features: Garage - Attached
    • Attached garage spaces: 2
    Features
    • Levels: Two
    • Stories: 2
    • Patio & porch: Covered, Deck, Front Porch
    • Exterior features: Private Yard
    • Fencing: Partial
    Lot
    • Size: 8,407 Square Feet
    • Features: Corner Lot
    Details
    • Parcel number: 032455306
    • Special conditions: Standard

    Construction

    Type & style
    • Home type: SingleFamily
    • Architectural style: Contemporary
    • Property subtype: Single Family Residence
    Materials
    • Brick, Frame, Wood Siding
    • Roof: Composition
    Condition
    • Year built: 1986

    Utilities & green energy

    • Sewer: Public Sewer
    • Water: Public

    Community & HOA

    Community
    • Subdivision: Homestead Farm II
    HOA
    • Has HOA: Yes
    • HOA fee: $100 monthly
    • HOA name: Homestead Farm II
    • HOA phone: 303-741-6491
    Location
    • Region: Centennial

    Financial & listing details

    • Price per square foot: $219/sqft
    • Tax assessed value: $808,700
    • Annual tax amount: $6,491
    • Date on market: 8/22/2024
    • Listing terms: Cash,Conventional,FHA,VA Loan
    • Exclusions: All Televisions And Electronics And Sellers Personal Property
    • Ownership: Individual
    • Road surface type: Paved

    Price history

    DateEventPrice
    10/17/2024Sold$907,500-1.9%$219/sqft
    Source: REcolorado as distributed by MLS GRID #2367684 Report a problem
    9/24/2024Pending sale$925,000$224/sqft
    Source: REcolorado as distributed by MLS GRID #2367684 Report a problem
    9/17/2024Price change$925,000-2.6%$224/sqft
    Source: REcolorado as distributed by MLS GRID #2367684 Report a problem
    9/15/2024Listed for sale$950,000$230/sqft
    Source: REcolorado as distributed by MLS GRID #2367684 Report a problem
    9/4/2024Pending sale$950,000$230/sqft
    Source: REcolorado as distributed by MLS GRID #2367684 Report a problem
    8/22/2024Listed for sale$950,000+25.8%$230/sqft
    Source: REcolorado as distributed by MLS GRID #2367684 Report a problem
    4/15/2021Sold$755,000+0.8%$182/sqft
    Source: Public Record Report a problem
    3/17/2021Pending sale$749,000$181/sqft
    Source: RE/MAX International #1761604 Report a problem
    3/4/2021Listed for sale$749,000+1.4%$181/sqft
    Source: RE/MAX Revolution #1761604 Report a problem
    12/27/2020Listing removed$739,000$179/sqft
    Source: RE/MAX International #7804148 Report a problem
    11/4/2020Price change$739,000-1.3%$179/sqft
    Source: Re/max Revolution #7804148 Report a problem
    10/21/2020Listed for sale$749,000$181/sqft
    Source: Re/max Revolution #7804148 Report a problem
    7/7/2020Listing removed$749,000$181/sqft
    Source: RE/MAX Revolution #9816920 Report a problem
    5/15/2020Price change$749,000-2.1%$181/sqft
    Source: Re/max Revolution #9816920 Report a problem
    5/6/2020Listed for sale$765,000$185/sqft
    Source: Re/max Revolution #9816920 Report a problem

    Public tax history

    YearProperty taxesTax assessment
    2025$6,919 +6.6%$50,544 -14.4%
    2024$6,491 +23.2%$59,081 -6.8%
    2023$5,267 +0.1%$63,374 +41%
    2022$5,261 $44,959 -2.8%
    2021-- $46,253 +5.9%
    2020$4,967 +19.3%$43,658
    2019$4,164 $43,658 +12.4%
    2018$4,164 +6.6%$38,830
    2017$3,907 $38,830 +2.7%
    2016-- $37,818
    2015-- $37,818 +21.9%
    2014$3,938 +16.1%$31,020 +4.5%
    2013$3,392 $29,680
    2012-- $29,680
    2011$3,283 +11%$29,680 -5.6%
    2010$2,958 -2.8%$31,430
    2009$3,043 $31,430 -1.9%
    2008-- $32,023
    2007-- $32,023 +19.4%
    2006-- $26,810
    2005-- $26,810 -8.9%
    2002$2,584 +8.3%$29,430 +17.2%
    2001$2,386 $25,110
    Find assessor info on the county website

    Neighborhood: 80112

    Nearby schools

    GreatSchools rating
    Schools provided by the listing agent
    • Elementary: Sandburg
    • Middle: Newton
    • High: Arapahoe
    • District: Littleton 6

    Source: REcolorado as distributed by MLS GRID. This data may not be complete. We recommend contacting the local school district to confirm school assignments for this home.

    Get a cash offer in 3 minutes
    Find out how much your home could sell for in as little as 3 minutes with a no-obligation cash offer.
    Estimated market value
    $957,800
    Get a cash offer in 3 minutes
    Find out how much your home could sell for in as little as 3 minutes with a no-obligation cash offer.
    Estimated market value
    $957,800