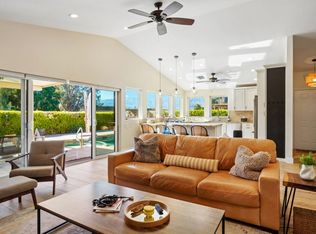
Welcome to the beautifully maintained Oasis Country Club in the heart of picturesque Palm Desert featuring a stunning 18-hole Executive Golf Course and so much more! Located on a quiet interior street, this corner lot home is situated on the 17th green adjacent to one of 18 pools & spas. The largest floor plan available, this property offers a bonus room/4th bedroom unique to the model. A lovely, gated courtyard invites you into this breathtaking home featuring soaring ceilings, plantation shutters & abundant natural light throughout a wonderful & versatile open floor plan. The kitchen has been beautifully reimagined with custom cabinetry, elegant granite counter tops and newer appliances all open to a cozy family room with a great double-sided fireplace for those chilly winter evenings. A spacious dining room & separate living room share the fireplace and access to the peaceful & serene terrace with plenty of space for dining, lounging & soaking up the gorgeous golf course and mountain vistas. A 4th bedroom/ flex space completes this side of the home while 2 ample sized bedrooms--1 with a Murphy Bed & built-in desk-- share an exquisitely remodeled bath opposite the main living space. The Primary bedroom is a true retreat with an incredible spa like bath accented by dual vanities, soaking tub, a separate shower & water closet. An attached 2-car garage with additional golf cart parking completes this fantastic offering. Such an amazing opportunity to own in this special member-owned community offering 24-hour guard gated access, casual & fine dining on site, a gym, clubhouse, pro-shop, 18 hole putting course, & driving range, centrally located in a spectacular desert setting.
For sale
Listed by: Fiv Realty Co • Margaret Odell • 562-889-8602
$579,000
76844 Kybar Rd, Palm Desert, CA 92211
3beds
2,171sqft
Condominium
Built in 1997
-- sqft lot
$582,300 Zestimate®
$267/sqft
$998/mo HOA
What's special
- 7 hours
- 55
- 6
Zillow last checked:
Listing updated:
Listed by:
Margaret Odell DRE #01414517 562-889-8602,
Fiv Realty Co,
Andrew Carter DRE #01907002,
Fiv Realty Co
Source: CRMLS,MLS#: PW26242227 Originating MLS: California Regional MLS
Facts & features
Interior
Bedrooms & bathrooms
- Bedrooms: 3
- Bathrooms: 2
- Full bathrooms: 2
- Main level bathrooms: 2
- Main level bedrooms: 3
Rooms
- Room types: Bedroom, Family Room, Kitchen, Living Room, Primary Bedroom, Office, Retreat, Dining Room
Primary bedroom
- Features: Main Level Primary
Bedroom
- Features: All Bedrooms Down
Bathroom
- Features: Bathtub, Dual Sinks, Separate Shower
Family room
- Features: Separate Family Room
Kitchen
- Features: Granite Counters, Kitchen Island, Kitchen/Family Room Combo, Remodeled, Updated Kitchen
Heating
- Central
Cooling
- Central Air
Appliances
- Included: Built-In Range, Dishwasher
- Laundry: Inside, Laundry Closet
Features
- Breakfast Bar, Built-in Features, Ceiling Fan(s), Cathedral Ceiling(s), Separate/Formal Dining Room, Granite Counters, High Ceilings, In-Law Floorplan, Living Room Deck Attached, Open Floorplan, Recessed Lighting, All Bedrooms Down, Main Level Primary
- Flooring: Tile, Wood
- Has fireplace: Yes
- Fireplace features: Family Room, Living Room
- Common walls with other units/homes: No Common Walls
Interior area
- Total interior livable area: 2,171 sqft
Property
Parking
- Total spaces: 2
- Parking features: Direct Access, Garage, Golf Cart Garage
- Attached garage spaces: 2
Features
- Levels: One
- Stories: 1
- Entry location: 1
- Patio & porch: Deck, Patio
- Pool features: Community, In Ground, Association
- Has spa: Yes
- Spa features: Community
- Has view: Yes
- View description: Desert, Golf Course, Mountain(s), Neighborhood
Lot
- Size: 2,178 Square Feet
- Features: 0-1 Unit/Acre
Details
- Parcel number: 634194001
- Special conditions: Standard
Construction
Type & style
- Home type: Condo
- Property subtype: Condominium
Materials
- Roof: Tile
Condition
- Turnkey
- New construction: No
- Year built: 1997
Utilities & green energy
- Sewer: Public Sewer
- Water: Public
Community & HOA
Community
- Features: Golf, Storm Drain(s), Street Lights, Suburban, Sidewalks, Pool
- Security: Gated with Attendant, 24 Hour Security
- Subdivision: Oasis Country Club (32414)
HOA
- Has HOA: Yes
- Amenities included: Clubhouse, Controlled Access, Fitness Center, Golf Course, Maintenance Grounds, Game Room, Meeting/Banquet/Party Room, Pickleball, Pool, Guard, Spa/Hot Tub, Tennis Court(s), Trash, Cable TV
- Services included: Earthquake Insurance, Pest Control
- HOA fee: $962 monthly
- HOA name: Oasis Country Club HOA
- HOA phone: 760-345-5661
- Second HOA fee: $36 monthly
Location
- Region: Palm Desert
Financial & listing details
- Price per square foot: $267/sqft
- Tax assessed value: $676,259
- Date on market: 11/12/2026
- Listing terms: Cash to New Loan
Estimated market value
$582,300
$536,000 - $635,000
$3,242/mo
Price history
| Date | Event | Price |
|---|---|---|
| 11/12/2026 | Listed for sale | $579,000+10.3%$267/sqft |
Source:  CRMLS #PW26242227 Report a problem | ||
| 5/24/2024 | Sold | $525,000+14.4%$242/sqft |
Source: Public Record Report a problem | ||
| 10/16/2020 | Sold | $459,000-2.1%$211/sqft |
Source:  CDAR/ Desert Area MLS #219045282 Report a problem | ||
| 9/10/2020 | Pending sale | $469,000$216/sqft |
Source: The Lori Bowers Group #219045282 Report a problem | ||
| 7/20/2020 | Price change | $469,000-1.3%$216/sqft |
Source: The Lori Bowers Group #219045282 Report a problem | ||
| 5/8/2020 | Price change | $475,000-2.5%$219/sqft |
Source: The Lori Bowers Group #219042710 Report a problem | ||
| 2/29/2020 | Price change | $487,000-2.2%$224/sqft |
Source: The Lori Bowers Group #219039867 Report a problem | ||
| 1/15/2020 | Price change | $498,000-5.1%$229/sqft |
Source: California Desert Association of Realtors #219032838 Report a problem | ||
| 10/30/2019 | Listed for sale | $525,000+43.8%$242/sqft |
Source: California Desert Association of Realtors #219032838 Report a problem | ||
| 6/30/2010 | Sold | $365,000-29.1%$168/sqft |
Source: CDAR/ Desert Area MLS #21354641 Report a problem | ||
| 5/19/2005 | Sold | $515,000$237/sqft |
Source: Public Record Report a problem | ||
Public tax history
| Year | Property taxes | Tax assessment |
|---|---|---|
| 2026 | -- | $676,259 +2% |
| 2025 | $8,595 +35.9% | $663,000 +36.1% |
| 2024 | $6,323 +2.4% | $487,093 +2% |
| 2023 | $6,177 +2.3% | $477,543 +2% |
| 2022 | $6,035 +2.3% | $468,180 +2% |
| 2021 | $5,900 +11.4% | $459,000 +11% |
| 2020 | $5,297 +2.8% | $413,483 +3% |
| 2019 | $5,152 +3.7% | $401,440 +4% |
| 2018 | $4,966 +2.7% | $386,000 +3.2% |
| 2017 | $4,835 | $374,000 -7% |
| 2016 | $4,835 -9.4% | $402,000 -12.6% |
| 2015 | $5,334 +5.5% | $460,014 +19.7% |
| 2014 | $5,055 | $384,337 +13% |
| 2013 | -- | $340,000 +11.1% |
| 2012 | -- | $306,000 -16.8% |
| 2011 | -- | $367,747 +3.6% |
| 2010 | -- | $355,000 -20.4% |
| 2009 | -- | $446,000 -0.7% |
| 2008 | -- | $449,000 -6.5% |
| 2007 | -- | $480,000 -8.6% |
| 2006 | -- | $525,300 +181.3% |
| 2005 | -- | $186,716 +3.9% |
| 2003 | -- | $179,703 +2% |
| 2002 | -- | $176,180 +2% |
| 2001 | $2,226 +1.5% | $172,726 +2% |
| 2000 | $2,192 | $169,340 |
Find assessor info on the county website
Monthly payment
Est. payment
Payment breakdown
Explore the cost of this home by adjusting the details. Changes won't be saved.Climate risks
Neighborhood: 92211

Similar homes
- $549,0003 bd2 ba1.4k sqft77165 Florida Ave, Palm Desert, CA 92211For Sale
 MLS ID #219155894DA, Nicholas Miller, Coldwell Banker Realty. CRMLS
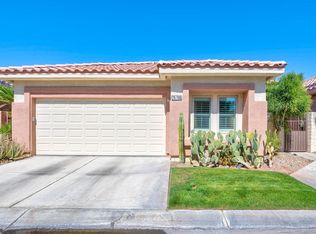
- $589,0003 bd2 ba1.7k sqft76796 Kybar Rd, Palm Desert, CA 92211For Sale
 MLS ID #219145197DA, Sherry Leaman, HomeSmart. CRMLS
- $559,9003 bd3 ba1.8k sqft77025 New York Ave, Palm Desert, CA 92211For Sale
 MLS ID #219155464DA, Stephen Powell, Epique Realty. CRMLS
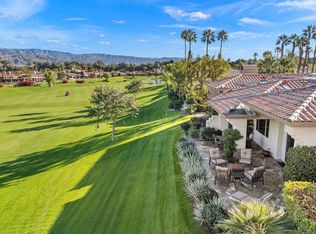
- $799,0003 bd2 ba1.9k sqft422 Desert Holly Dr, Palm Desert, CA 92211For Sale
 MLS ID #219155880DA, DW & Associates, Equity Union. CRMLS
