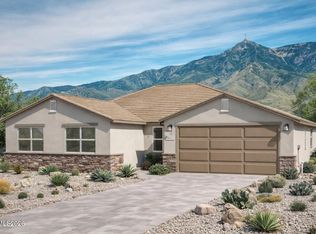
Discover the highly sought-after Hybrid Tahoe floor plan—an impressive 4-bedroom, 3-bath, 2,290 sq ft single-story home designed for modern living in The Trails. Currently under construction and ready for your personal interior selections, this residence blends thoughtful design with elevated comfort. Step inside to soaring 9-ft ceilings and an extra-large kitchen island, generous pantry, and abundant storage, creating the perfect setting for entertaining or gathering with friends and family. The open-concept layout offers bright, seamless flow throughout the main living spaces. The spacious primary suite features an oversized walk-in closet and a well-appointed primary bath designed for everyday luxury. Enjoy peaceful surroundings and mountain views from nearly every room, adding a sense of calm and connection to the outdoors. Located in one of Reno's most convenient pockets, this home offers quick access to shopping, parks, walking trails, and easy freeway access for effortless commuting.
Active under contract-show
$569,000
7686 Enclave Key Rd Lot 50, Reno, NV 89506
4beds
2,290sqft
Single Family Residence
Built in 2026
5,227 Square Feet Lot
$-- Zestimate®
$248/sqft
$47/mo HOA
What's special
Open-concept layoutAbundant storageSpacious primary suiteExtra-large kitchen islandGenerous pantryPeaceful surroundingsOversized walk-in closet
- 84 days
- 6
- 0
Zillow last checked:
Listing updated:
Listed by:
Rose Teddy S.186655 775-351-6829,
RE/MAX Professionals-Reno
Source: NNRMLS,MLS#: 260008119
Facts & features
Interior
Bedrooms & bathrooms
- Bedrooms: 4
- Bathrooms: 3
- Full bathrooms: 3
Heating
- ENERGY STAR Qualified Equipment, Forced Air, Natural Gas
Cooling
- Central Air, ENERGY STAR Qualified Equipment
Appliances
- Included: Dishwasher, Disposal, ENERGY STAR Qualified Appliances, Microwave, Oven
- Laundry: Cabinets, Laundry Room
Features
- Breakfast Bar, High Ceilings, Kitchen Island, Low VOC Products, Pantry, Smart Thermostat
- Flooring: Carpet, Ceramic Tile, Luxury Vinyl
- Windows: Double Pane Windows, ENERGY STAR Qualified Windows, Vinyl Frames
- Has fireplace: No
- Common walls with other units/homes: No Common Walls
Interior area
- Total structure area: 2,290
- Total interior livable area: 2,290 sqft
Property
Parking
- Total spaces: 2
- Parking features: Attached, Garage, Garage Door Opener
- Attached garage spaces: 2
Features
- Levels: Two
- Stories: 2
- Patio & porch: Uncovered, Patio
- Exterior features: Rain Gutters
- Spa features: None
- Fencing: Back Yard,Full
- Has view: Yes
- View description: Desert, Mountain(s)
Lot
- Size: 5,227 Square Feet
- Features: Level, Sprinklers In Front
Details
- Additional structures: None
- Parcel number: 55449205
- Zoning: SF8
Construction
Type & style
- Home type: SingleFamily
- Property subtype: Single Family Residence
Materials
- Insulation - Batts, Insulation - Blown-In, Stone Veneer, Stucco
- Foundation: Slab
- Roof: Tile
Condition
- New construction: Yes
- Year built: 2026
Utilities & green energy
- Sewer: Public Sewer
- Water: Public
- Utilities for property: Electricity Connected, Natural Gas Connected, Sewer Connected, Water Connected, Water Meter Installed
Community & HOA
Community
- Security: Smoke Detector(s)
- Subdivision: Amended Vista Enclave Phase 2
HOA
- Has HOA: Yes
- Amenities included: None
- HOA fee: $47 monthly
- HOA name: Associa
Location
- Region: Reno
Financial & listing details
- Price per square foot: $248/sqft
- Annual tax amount: $5,110
- Date on market: 6/25/2026
- Cumulative days on market: 85 days
- Listing terms: 1031 Exchange,Cash,Conventional,FHA,Relocation Property,USDA Loan,VA Loan
Estimated market value
Not available
Estimated sales range
Not available
Not available
Price history
| Date | Event | Price |
|---|---|---|
| 6/25/2026 | Contingent | $569,000$248/sqft |
Source:  NNRMLS #260008119 Report a problem NNRMLS #260008119 Report a problem | ||
| 6/25/2026 | Listed for sale | $569,000$248/sqft |
Source: NNRMLS #260008119 Report a problem | ||
Public tax history
Tax history is unavailable.
Monthly payment
Est. payment
Payment breakdown
Explore the cost of this home by adjusting the details. Changes won't be saved.Climate risks
Neighborhood: Stead
Nearby schools
Schools provided by the listing agent
- Elementary: Lemmon Valley
- Middle: OBrien
- High: North Valleys
Source: NNRMLS. This data may not be complete. We recommend contacting the local school district to confirm school assignments for this home.
Similar homes
- $570,0004 bd3 ba2.2k sqft7669 Enclave Key Rd Lot 10, Reno, NV 89506Active
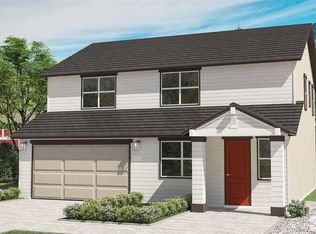
 MLS ID #260008856, Rose Teddy, RE/MAX Professionals-Reno. NNRMLS
 - $499,9904 bd3 ba1.8k sqft8939 Wolf Moon Dr, Reno, NV 89506Active
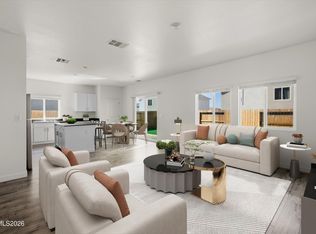 MLS ID #260010528, Sreeneetha Gorla, Haute Properties NV. NNRMLS
 - from $564,9904 bd3 ba2.5k sqftThe Violet Plan, Sierra Vista, Reno, NV 89506New Construction
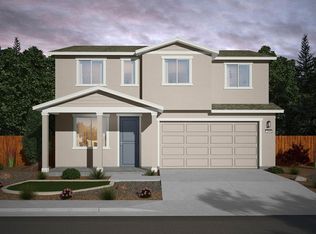 Jenuane Communities
 - from $614,9903 bd2 ba1.7k sqftThe Buckeye Plan, Golden Mesa Estates, Reno, NV 89506New Construction
 Jenuane Communities
 - $539,9903 bd2 ba1.7k sqft835 Kess Way Lot 32, Reno, NV 89506ActiveMLS ID #260011231, Kristina Thyer, Jenuane Communities. NNRMLS
- $505,0004 bd3 ba1.7k sqft7783 Lone Prairie Rd, Reno, NV 89506ActiveMLS ID #260008077, Abaid Khan, ERA - Realty Central. NNRMLS
- $570,5834 bd3 ba2.1k sqft4003 Cold Springs Ct #18, Reno, NV 89508ActiveMLS ID #260011388, Thanh-Thuy Tran, Next Level PM. NNRMLS
- $579,9904 bd4 ba1.8k sqft3006 Winze Way, Reno, NV 89512ActiveNNRMLS
- $349,0003 bd1 ba1.1k sqft11533 Andes St, Reno, NV 89506ActiveMLS ID #260010173, Milan Navarro, Ferrari-Lund Real Estate Reno. NNRMLS
- $399,9993 bd2 ba1.1k sqft13310 Rolling Sage Pl, Reno, NV 89506ActiveMLS ID #260007965, Ana Bautista, Solid Source Realty. NNRMLS
- $524,9904 bd3 ba1.8k sqft7576 Dream Catcher Rd Lot 45, Sun Valley, NV 89433ActiveMLS ID #260011238, Cheyenne Harder, Jenuane Communities. NNRMLS
