Perfect investor or rehab opportunity. Currently tenant occupied with tenant vacating so you can get in and spruce this cute home up! In need of floor leveling and remodeling, this home offers an amazing chance to pick how you want the decor to look. Detached 1 car garage and nice sized partially privacy fenced yard are conveniently located by shopping, banking, restaurants, parks, transportation and close to the lake. Being sold as-is. Don't be fooled by the exterior size. This home has a generous sized living room with fireplace, bonus room perfect for a home office or additional living space, dining room, kitchen with appliances, laundry room with stackable washer and dryer plus a full bathroom, bedroom and extra closet space in the hallway. 1 year old boiler. No wholesalers or seller financing.
Pending
$60,000
7693 Holly Dr, Mentor, OH 44060
1beds
--sqft
Single Family Residence
Built in 1940
5,440 Square Feet Lot
$-- Zestimate®
$--/sqft
$-- HOA
What's special
Dining roomKitchen with appliances
- 27 days |
- 851 |
- 48 |
Likely to sell faster than
Zillow last checked:
Listing updated:
Listed by:
Jennifer L Allen 440-796-4833 jennifer.allen@clevelandteam.com,
Keller Williams Greater Cleveland Northeast
Source: MLS Now,MLS#: 5232586 Originating MLS: Lake Geauga Area Association of REALTORS
Originating MLS: Lake Geauga Area Association of REALTORSFacts & features
Interior
Bedrooms & bathrooms
- Bedrooms: 1
- Bathrooms: 1
- Full bathrooms: 1
- Main level bathrooms: 1
- Main level bedrooms: 1
Bedroom
- Description: Flooring: Carpet
- Level: First
- Dimensions: 12 x 9
Bathroom
- Level: First
- Dimensions: 8 x 5
Dining room
- Level: First
- Dimensions: 10 x 9
Family room
- Description: Flooring: Carpet
- Level: First
- Dimensions: 12 x 8
Kitchen
- Level: First
- Dimensions: 10 x 8
Laundry
- Level: First
- Dimensions: ND x ND
Living room
- Description: Flooring: Carpet
- Features: Fireplace
- Level: First
- Dimensions: 16 x 13
Utility room
- Level: First
- Dimensions: ND x ND
Heating
- Fireplace(s), Gas, Hot Water, Steam
Cooling
- None
Appliances
- Included: Dryer, Range, Refrigerator, Washer
- Laundry: Washer Hookup, Electric Dryer Hookup, Inside, Main Level, Laundry Room, In Unit
Features
- Laminate Counters
- Basement: Crawl Space
- Number of fireplaces: 1
- Fireplace features: Living Room
Video & virtual tour
Property
Parking
- Total spaces: 1
- Parking features: Driveway, Detached, Garage Faces Front, Garage
- Garage spaces: 1
Features
- Levels: One
- Stories: 1
- Fencing: Back Yard,Perimeter,Partial,Privacy,Wood
- Has view: Yes
- View description: Neighborhood
Lot
- Size: 5,440 Square Feet
- Dimensions: 40 x 136
- Features: Back Yard, Flat, Front Yard, Level
Details
- Parcel number: 19A090C000060
Construction
Type & style
- Home type: SingleFamily
- Architectural style: Ranch
- Property subtype: Single Family Residence
Materials
- Vinyl Siding
- Roof: Asphalt,Fiberglass,Shingle
Condition
- Fixer
- Year built: 1940
Utilities & green energy
- Sewer: Public Sewer
- Water: Public
Community & HOA
Community
- Subdivision: Mentor Beach Park No2
HOA
- Has HOA: No
Location
- Region: Mentor
Financial & listing details
- Tax assessed value: $94,810
- Annual tax amount: $1,609
- Date on market: 7/31/2026
- Cumulative days on market: 26 days
- Listing terms: Cash,Conventional
Estimated market value
Not available
Estimated sales range
Not available
Not available
Price history
| Date | Event | Price |
|---|---|---|
| 8/4/2026 | Pending sale | $60,000 |
Source:  MLS Now #5232586 Report a problem MLS Now #5232586 Report a problem | ||
| 7/31/2026 | Listed for sale | $60,000+26.3% |
Source: MLS Now #5232586 Report a problem | ||
| 10/23/2017 | Sold | $47,500-4.8% |
Source: MLS Now #3937427 Report a problem | ||
| 10/22/2017 | Pending sale | $49,900 |
Source: Keller Williams Grt Cleve NE #3937427 Report a problem | ||
| 9/1/2017 | Listed for sale | $49,900-0.2% |
Source: Keller Williams Grt Cleve NE #3937427 Report a problem | ||
| 2/18/2015 | Sold | $50,000 |
Source: MLS Now #3674914 Report a problem | ||
| 1/27/2015 | Pending sale | $50,000 |
Source: Greater Cleveland #3674914 Report a problem | ||
| 12/30/2014 | Price change | $50,000-4.8% |
Source: Greater Cleveland #3674914 Report a problem | ||
| 7/18/2014 | Listed for sale | $52,500+425% |
Source: Greater Cleveland #3637710 Report a problem | ||
| 7/5/2011 | Sold | $10,000-70.6% |
Source: Public Record Report a problem | ||
| 4/21/2011 | Sold | $34,000 |
Source: Public Record Report a problem | ||
| 4/2/2011 | Listed for sale | -- |
Source: foreclosure.com Report a problem | ||
Public tax history
| Year | Property taxes | Tax assessment |
|---|---|---|
| 2025 | $1,609 -2.3% | $33,190 |
| 2024 | $1,647 +6.4% | $33,190 +24.4% |
| 2023 | $1,548 +0.9% | $26,690 |
| 2022 | $1,535 -0.2% | $26,690 |
| 2021 | $1,538 +8.3% | $26,690 +22% |
| 2020 | $1,420 -0.1% | $21,870 |
| 2019 | $1,422 +9.1% | $21,870 +12.2% |
| 2018 | $1,303 | $19,500 |
| 2017 | $1,303 +0.5% | $19,500 |
| 2016 | $1,297 +7.9% | $19,500 |
| 2015 | $1,202 -3.7% | $19,500 |
| 2014 | $1,248 +6.2% | $19,500 |
| 2013 | $1,175 -0.3% | $19,500 |
| 2012 | $1,179 +5.5% | $19,500 -3.6% |
| 2011 | $1,118 -1% | $20,220 |
| 2010 | $1,129 +2% | $20,220 |
| 2009 | $1,107 -4% | $20,220 -11% |
| 2008 | $1,152 +2.2% | $22,719 |
| 2007 | $1,128 -57.6% | $22,719 |
| 2006 | $2,658 +0.1% | $22,719 +0.6% |
| 2005 | $2,657 -0.2% | $22,582 |
| 2004 | $2,661 +7.1% | $22,582 |
| 2003 | $2,484 +34% | $22,582 +30.4% |
| 2002 | $1,854 0% | $17,315 |
| 2001 | $1,854 0% | $17,315 |
| 2000 | $1,855 +2.1% | $17,315 +2.1% |
| 1999 | $1,817 | $16,955 |
Find assessor info on the county website
Monthly payment
Est. payment
Payment breakdown
Explore the cost of this home by adjusting the details. Changes won't be saved.Climate risks
Neighborhood: 44060
Nearby schools
GreatSchools rating
- 7/10Lake Elementary SchoolGrades: K-5Distance: 0.2 mi
- 7/10Shore Middle SchoolGrades: 6-8Distance: 1.1 mi
- 8/10Mentor High SchoolGrades: 9-12Distance: 1.9 mi
Schools provided by the listing agent
- District: Mentor EVSD - 4304
Source: MLS Now. This data may not be complete. We recommend contacting the local school district to confirm school assignments for this home.
- $18,340-- bd-- ba-- sqft7685 Holly Dr, Mentor on the lake, OH 44060Off Market
- $180,9003 bd1 ba1.1k sqft7697 Holly Dr, Mentor On The Lake, OH 44060Off Market
- $18,340-- bd-- ba-- sqft7697 Holly Dr, Mentor on the lake, OH 44060Off Market
- $136,1002 bd1 ba906 sqft7685 Holly Dr, Mentor On The Lake, OH 44060Off Market
- $186,0003 bd1 ba1k sqft7698 Holly Dr, Mentor On The Lake, OH 44060Off Market
- $190,5003 bd1 ba1k sqft7694 Pinehurst Dr, Mentor, OH 44060Off Market
- $211,9003 bd1 ba1.6k sqft7690 Pinehurst Dr, Mentor, OH 44060Off Market
- $209,1003 bd2 ba1.4k sqft7698 Pinehurst Dr, Mentor On The Lake, OH 44060Off Market
A local agent can set up tours, give advice and negotiate with sellers.
Similar homes
- $55,9002 bd2 ba-- sqft100 Maplegrove Ln, Mentor, OH 44060For Sale
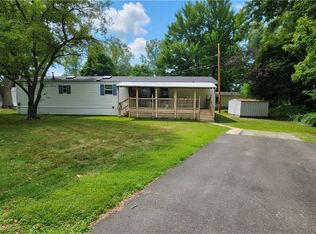 MLS ID #5231747, Shelly Chavez, HomeSmart Real Estate Momentum LLC. MLS Now
 - $69,0004 bd1 ba1.3k sqft14809 Pepper Ave, Cleveland, OH 44110For Sale
 MLS ID #5236127, Stuart A Kahn, Keller Williams Living. MLS Now
 - $59,9002 bd1 ba990 sqft22651 Fox Ave, Euclid, OH 44123For Sale
 MLS ID #5239665, Patrina C Stone, Prettyman & Associates. MLS Now
 - $60,0003 bd2 ba-- sqft945 E 149th St, Cleveland, OH 44110For Sale
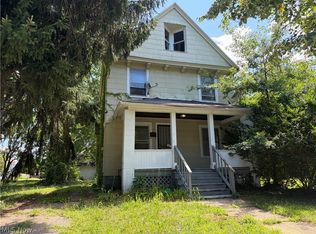 MLS ID #5231648, Ryan Sackman, Keller Williams Greater Cleveland Northeast. MLS Now
 - $60,0004 bd1 ba1.1k sqft1449 Clearaire Rd, Cleveland, OH 44110For SaleMLS ID #5214472, Daryl J Poe, HomeSmart Real Estate Momentum LLC. MLS Now
- $89,9002 bd1 ba-- sqft2 Meadowlawn Dr Unit 8, Mentor, OH 44060For SaleMLS ID #5233415, William A Bissett, HomeSmart Real Estate Momentum LLC. MLS Now
- $54,9993 bd1 ba1.1k sqft13601 Argus Ave, Cleveland, OH 44110For SaleMLS ID #5232432, Ryan Walsh, B2B Realty. MLS Now
- $60,0003 bd1 ba1.1k sqft12414 Forest Grove Ave, Cleveland, OH 44108For SaleMLS ID #5222288, Athena T Nimmer, Keller Williams Greater Metropolitan. MLS Now
- $65,9994 bd1 ba-- sqft889 E 139th St, Cleveland, OH 44110For SaleMLS ID #5230143, Samiya Al Mahdi, Keller Williams Greater Metropolitan. MLS Now
- $55,0004 bd2 ba1.6k sqft540 E 123rd St, Cleveland, OH 44108For SaleMLS ID #5222628, Joy Larson, Keller Williams Elevate. MLS Now
- $85,0003 bd1 ba-- sqft16615 Westfield Ave, Cleveland, OH 44110For SaleMLS ID #5238973, Valerie D Shields, C. Ryan's Realty, LLC.. MLS Now
- $68,0002 bd2 ba992 sqft797 Babbitt Rd APT 30, Euclid, OH 44123For SaleMLS ID #5214942, Erin Lennon, McDowell Homes Real Estate Services. MLS Now
- $69,0003 bd2 ba-- sqft13428 Darley Ave, Cleveland, OH 44110For SaleMLS ID #5235855, Tal Medy, Silvermetz Real Estate Corp.. MLS Now
- $53,5004 bd1 ba1.5k sqft508 Eddy Rd, Cleveland, OH 44108For SaleMLS ID #5216204, Pete Cymbal, TimberVine Group. MLS Now
- $65,0003 bd2 ba-- sqft14609 Alder Ave, East Cleveland, OH 44112For SaleMLS ID #5192400, Antoine Perry, EXP Realty, LLC.. MLS Now
- $54,9002 bd1 ba1k sqft1003 Nathaniel Rd, Cleveland, OH 44110For SaleMLS ID #5224613, Patrick R Riley, Century 21 Carolyn Riley RL. Est. Srvcs, Inc.. MLS Now
- $59,0002 bd1 ba-- sqft451 Clearview Dr, Euclid, OH 44123For SaleMLS ID #5236681, Patrina C Stone, Prettyman & Associates. MLS Now
- $65,0004 bd1 ba-- sqft14407 Northfield Ave, East Cleveland, OH 44112For SaleMLS ID #5220153, Dashawn Green, LPT Realty. MLS Now
- $55,2271 bd1 ba536 sqft8323 Eagle Rd #41, Willoughby, OH 44094For SaleMLS ID #5217940, Shelly Chavez, HomeSmart Real Estate Momentum LLC. MLS Now
- $84,9002 bd1 ba648 sqft128 Lakeview Blvd, Painesville, OH 44077For SaleMLS ID #5230288, Gina Meyer, McDowell Homes Real Estate Services. MLS Now
