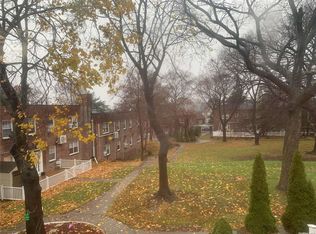
Tow story garden Apt. on 1st. floor . Walk to Main St. and shop ,mastrsit Q20.Q44 ,Q46 ,12 min,walk to E. F. train
Pending
$245,000
77-28 Vleigh Pl. #81 B, Flushing, NY 11367
1beds
700sqft
Stock Cooperative, Residential
Built in 1950
-- sqft lot
$-- Zestimate®
$350/sqft
$-- HOA
What's special
- 185 days |
- 2 |
- 1 |
Zillow last checked:
Listing updated:
Listed by:
Best Find Realty 718-631-3367,
Amy Juang
Source: OneKey® MLS as distributed by MLS GRID,MLS#: 952287
Facts & features
Interior
Bedrooms & bathrooms
- Bedrooms: 1
- Bathrooms: 1
- Full bathrooms: 1
Heating
- Oil, Steam
Cooling
- Wall/Window Unit(s)
Appliances
- Included: Convection Oven, Cooktop, Gas Cooktop, Gas Oven
Features
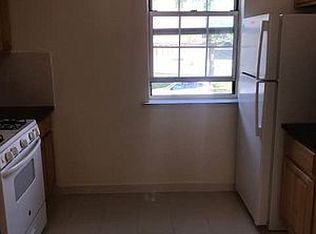
- First Floor Bedroom, First Floor Full Bath, Eat-in Kitchen
- Common walls with other units/homes: 1 Common Wall
Interior area
- Total structure area: 700
- Total interior livable area: 700 sqft
Property
Parking
- Parking features: On Street
- Has uncovered spaces: Yes
Details
- Parcel number: 066280001445126481B
- Special conditions: None
Construction
Type & style
- Home type: Cooperative
- Architectural style: Garden
- Property subtype: Stock Cooperative, Residential
- Attached to another structure: Yes
Materials
- Brick
Condition
- Year built: 1950
Utilities & green energy
- Sewer: Public Sewer
- Water: Public
- Utilities for property: Cable Available, Electricity Available, Electricity Connected, Natural Gas Available, Natural Gas Connected, Sewer Connected, Trash Collection Private, Water Available, Water Connected
Community & HOA
HOA
- Has HOA: No
Location
- Region: Queens
Financial & listing details
- Price per square foot: $350/sqft
- Date on market: 1/15/2026
- Cumulative days on market: 126 days
- Listing agreement: Exclusive Right To Sell
- Electric utility on property: Yes
Estimated market value
Not available
Estimated sales range
Not available
Not available
Price history
| Date | Event | Price |
|---|---|---|
| 3/30/2026 | Pending sale | $245,000$350/sqft |
Source:  OneKey® MLS as distributed by MLS GRID #952287 Report a problem OneKey® MLS as distributed by MLS GRID #952287 Report a problem | ||
| 1/15/2026 | Listed for sale | $245,000+145%$350/sqft |
Source: OneKey® MLS as distributed by MLS GRID #952287 Report a problem | ||
| 9/10/2010 | Sold | $100,000-38.7%$143/sqft |
Source: Public Record Report a problem | ||
| 6/27/2008 | Sold | $163,000$233/sqft |
Source: Public Record Report a problem | ||
Public tax history
| Year | Property taxes | Tax assessment |
|---|---|---|
| 2010 | -- | -- |
| 2009 | -- | -- |
| 2008 | -- | -- |
| 2007 | -- | -- |
Find assessor info on the county website
Monthly payment
Climate risks
Neighborhood: Kew Gardens Hills
Nearby schools
GreatSchools rating
- 7/10Ps 164 Queens ValleyGrades: PK-8Distance: 0.2 mi
- NANorth Queens Community High SchoolGrades: 9-12Distance: 0 mi
- 3/10I.S. 250 the Robert F Kennedy Community Middle SchoolGrades: 6-8Distance: 0.6 mi
Schools provided by the listing agent
- Elementary: Ps 164 Queens Valley
- Middle: Is 25 Adrien Block
- High: John Bowne High School
Source: OneKey® MLS as distributed by MLS GRID. This data may not be complete. We recommend contacting the local school district to confirm school assignments for this home.
- $349,100-- bd-- ba-- sqft77-28 Vleigh Pl #81F, Flushing, NY 11367Off Market
- $340,2002 bd1 ba863 sqft77-28 Vleigh #81F, Flushing, NY 11367Off Market
- $250,0002 bd1 ba-- sqft77-32 Vleigh Pl #82E, Queens, NY 11367Sold
- $--2 bd1 ba1k sqft77-32 Vleigh Pl #82F, Flushing, NY 11367Off Market
- $312,4002 bd1 ba2.9k sqft7732 Vleigh Pl APT A, Flushing, NY 11367Off Market
- $307,100-- bd-- ba-- sqft77-18 Vleigh Pl #80F, Flushing, NY 11367Off Market
- $376,800-- bd-- ba-- sqft77-18 Vleigh Pl #80A, Flushing, NY 11367Off Market
- $363,200-- bd-- ba-- sqft77-18 Vleigh Pl #80F, Flushing, NY 11367Off Market
A local agent can set up tours, give advice and negotiate with sellers.
Similar homes
- $250,0001 bd1 ba725 sqft138-29 68th Dr #3C, Flushing, NY 11367Active
 MLS ID #S1838480, Michal Marek, Listing by: Sold By Bart Real Estate Partners inc. StreetEasy
 - $299,9991 bd1 ba700 sqft6912 138th Street #B, Kew Garden Hills, NY 11367For Sale
 MLS ID #952286, Xiao X. Wang, Listing by: Avenue & Street Realty Inc. OneKey® MLS as distributed by MLS GRID
 - $268,0001 bd1 ba730 sqft138-29 Jewel Ave #2D, Kew Garden Hills, NY 11367For Sale
 MLS ID #994086, Frank Chen, Listing by: P R O Links Realty Inc. OneKey® MLS as distributed by MLS GRID
 - $310,0001 bd1 ba700 sqft141-48 78th Ave #3G, Flushing, NY 11367For Sale
 MLS ID #1014424, Shuang Mao Huang, Listing by: Voro LLC. OneKey® MLS as distributed by MLS GRID
 - $205,0001 bd1 ba700 sqft14117 78th Rd APT 1O, Kew Garden Hl, NY 11367ActiveMLS ID #S1795190, Danhua Zhang, Listing by: WRL Realty, LLC. StreetEasy
- $249,0001 bd1 ba650 sqft39-82 65th Place #4F, Woodside, NY 11377For SaleMLS ID #1027818, Sanjeev Thapar, Listing by: Voro LLC. OneKey® MLS as distributed by MLS GRID
- $249,9991 bd1 ba600 sqft112-25 34th Avenue #2A, Corona, NY 11368For SaleMLS ID #1017928, Vishal Dan, Listing by: Affordable Realty Corp. OneKey® MLS as distributed by MLS GRID
- $235,0001 bd1 ba800 sqft84-50 169th Street #508, Jamaica Hills, NY 11432For SaleMLS ID #1013626, Sobdar Chandio CBR, Listing by: Exit Realty Stars. OneKey® MLS as distributed by MLS GRID
- $199,0001 bd1 ba750 sqft83-20 98 Street #5J, Woodhaven, NY 11421For SaleMLS ID #1027568, Malgorzata Guerrero, Listing by: Charles Rutenberg Realty Inc. OneKey® MLS as distributed by MLS GRID
- $289,0001 bd1 ba730 sqft150-19 Jewel Ave #310B, Flushing, NY 11367For SaleMLS ID #998500, Jacinda Chin, Listing by: Charles Rutenberg Realty Inc. OneKey® MLS as distributed by MLS GRID
- $249,0001 bd1 ba600 sqft196-61 69th Avenue #1, Fresh Meadows, NY 11365For SaleMLS ID #1010721, Jin Lin, Listing by: Chase Global Realty Corp. OneKey® MLS as distributed by MLS GRID
- $290,0001 bd1 ba800 sqft138-25 31 Drive #6L, Flushing, NY 11354For SaleMLS ID #1027607, Dayu Li, Listing by: Chous Realty Group Inc. OneKey® MLS as distributed by MLS GRID
- $168,0001 bd1 ba750 sqft144-60 Gravett Street #2B, Flushing, NY 11367For SaleMLS ID #1021487, Yanan Eill, Listing by: E Realty International Corp. OneKey® MLS as distributed by MLS GRID
- $268,0001 bd1 ba770 sqft118-11 84th Avenue #418, Kew Gardens, NY 11415For SaleMLS ID #978773, Alfred C. Baione, Listing by: New York Residential R E. OneKey® MLS as distributed by MLS GRID
- $220,0001 bd1 ba850 sqft202-35 Foothill Avenue #A42, Hollis, NY 11423For SaleMLS ID #993427, Lenora Moody, Listing by: Island Advantage Realty LLC. OneKey® MLS as distributed by MLS GRID
- $270,0002 bd1 ba700 sqft226-01 Hillside Avenue #52, Queens Village, NY 11427For SaleMLS ID #1019103, Charlene Mayers, Listing by: Signature Premier Properties. OneKey® MLS as distributed by MLS GRID
- $199,0001 bd1 ba800 sqft87-56 Francis Lewis Boulevard #A62, Queens Village, NY 11427For SaleMLS ID #1025086, Lenora Moody, Listing by: Island Advantage Realty LLC. OneKey® MLS as distributed by MLS GRID
- $275,0001 bd1 ba800 sqft73-03 Bell Blvd APT 2L, Oakland Gardens, NY 11364ActiveMLS ID #S1834705, Steven Lam, Listing by: East Coast New York Inc. StreetEasy
- $220,0001 bd1 ba635 sqft217-22 67th Ave #2, Oakland Gardens, NY 11364ActiveMLS ID #S1830524, Amy Qiu, Listing by: Winzone Realty Inc. StreetEasy
- $365,0001 bd1 ba829 sqft149-30 88th Street #LJ, Howard Beach, NY 11414For SaleMLS ID #1017502, Michele Sciaretta C2EX PSA SFR ABR, Listing by: Keller Williams Realty Liberty. OneKey® MLS as distributed by MLS GRID
