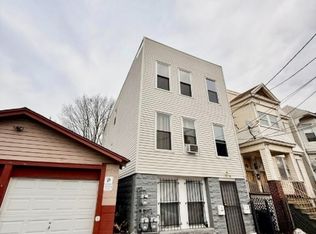
Excellent investment opportunity! Calling all investors and owner-occupants seeking an income-producing property with exceptional upside potential! Being sold strictly "AS IS", this spacious four-family home offers the ideal combination of strong income potential and generous living space. Whether you're looking to expand your portfolio or offset your mortgage with rental income, this property presents outstanding income-producing potential. The second-floor units each feature 3 bedrooms and 1 full bathroom, while the first-floor units each offer 2 bedrooms and 1 full bathroom, providing a desirable unit mix to maximize rental income. Each apartment offers spacious living rooms, eat-in kitchens, hardwood flooring, and abundant natural light. The finished basement, complete with two full bathrooms, separate entrances, and additional finished space, offers excellent flexibility for storage or other permitted uses. Buyer is responsible for conducting their own due diligence regarding the legal use of the basement. Additional highlights include separate utilities, a private driveway leading to a one-car garage, a shared driveway providing access to a detached two-car garage, and ample off-street parking. This property offers an exceptional opportunity for investors and owner-occupants alike. Don't miss this rare opportunity to own this four-family property with strong cash flow potential.
Active
$875,000
77 40Th St, Irvington Twp., NJ 07111
10beds
39,996sqft
:
Get pre-qualified$5,663/mo
Multi Family
Built in ----
-- sqft lot
$879,500 Zestimate®
$22/sqft
$-- HOA
What's special
Ample off-street parkingAbundant natural lightEat-in kitchensHardwood flooring
- 16 days |
- 350 |
- 39 |
Likely to sell faster than
Zillow last checked:
Listing updated:
Listed by:
Sam S. Sauveur 908-344-3518,
Gold Standard Realty,
Jhaicob Estil-sauveur
Source: GSMLS,MLS#: 4040271
Facts & features
Interior
Bedrooms & bathrooms
- Bedrooms: 10
- Bathrooms: 6
- Full bathrooms: 6
Heating
- Baseboard - Hotwater, Natural Gas
Cooling
- Window Unit(s)
Appliances
- Included: Range/Oven - Gas, Gas Water Heater
Features
- See Remarks, Bedrooms, Eat-in Kitchen, Kitchen, Living Room, Eat-In Kitchen
- Windows: Skylight(s)
- Basement: Yes,Finished
- Has fireplace: No
Interior area
- Total structure area: 39,996
- Total interior livable area: 39,996 sqft
Property
Parking
- Total spaces: 6
- Parking features: 1 Car Width, 2 Car Width, Shared Driveway, Detached Garage
- Garage spaces: 3
- Uncovered spaces: 6
Lot
- Size: 5,227 Square Feet
- Dimensions: 53 x 100
Details
- Parcel number: 1609003670000000170000
Construction
Type & style
- Home type: MultiFamily
- Property subtype: Multi Family
Materials
- Brick, Vinyl Siding
- Roof: Flat
Utilities & green energy
- Sewer: Public Sewer
- Water: Public
- Utilities for property: Underground Utilities
Community & HOA
Community
- Security: Carbon Monoxide Detector(s), Smoke Detector(s), Carbon Monoxide Detector, Smoke Detector, Fire Extinguisher
Location
- Region: Irvington
Financial & listing details
- Price per square foot: $22/sqft
- Tax assessed value: $791,500
- Annual tax amount: $20,476
- Date on market: 7/13/2026
- Total actual rent: 7670
- Tenant pays: Electricity, Gas, Tenant Pays Heat, Tenant Pays Electric, Tenant Pays Gas
Estimated market value
$879,500
$836,000 - $923,000
$1,853/mo
Price history
| Date | Event | Price |
|---|---|---|
| 7/13/2026 | Listed for sale | $875,000$22/sqft |
Source:  GSMLS #4040271 Report a problem GSMLS #4040271 Report a problem | ||
Public tax history
Tax history is unavailable.
Monthly payment
Est. payment
Payment breakdown
Explore the cost of this home by adjusting the details. Changes won't be saved.Climate risks
Neighborhood: West
Nearby schools
GreatSchools rating
- 4/10Florence Avenue Elementary SchoolGrades: K-5Distance: 0.3 mi
- 5/10Union Avenue Middle SchoolGrades: 6-8Distance: 0.6 mi
- 1/10Irvington High SchoolGrades: 9-12Distance: 0.9 mi
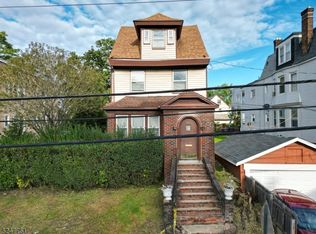
- $470,000-- bd-- ba-- sqft73 40th St, Irvington, NJ 07111Sold
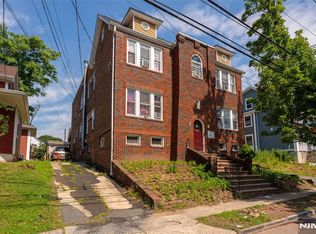
- $875,00010 bd6 ba-- sqft77-79 40th St, Irvington, NJ 07111For Sale
- $---- bd-- ba-- sqft80 40th St APT 2, Irvington, NJ 07111Off Market
- $---- bd-- ba-- sqft80 40th St, Irvington, NJ 07111Off Market
- $616,700-- bd-- ba2.8k sqft76-78 40th St, Irvington, NJ 07111Off Market
- $470,0003 bd2 ba-- sqft73-75 40th St, Irvington, NJ 07111Sold
- $410,500-- bd-- ba942 sqft72 40th St, Irvington, NJ 07111Off Market
- $678,4005 bd2 ba2.5k sqft81-83 40th St, Irvington, NJ 07111Off Market
A local agent can set up tours, give advice and negotiate with sellers.
Similar homes
- $749,9007 bd3 ba19k sqft278 Wainwright St, Newark City, NJ 07112For Sale
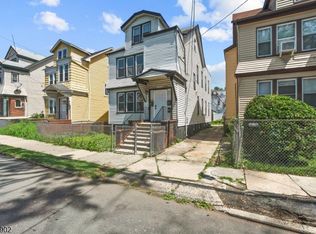 MLS ID #4042670, Damar Vanputten, Luxe Listings. GSMLS
 - $899,0009 bd8 ba29k sqft858 S 16Th St, Newark City, NJ 07108For Sale
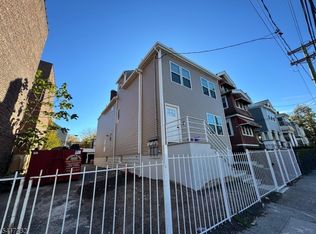 MLS ID #4017453, Roberto Godoy, Rosa Agency. GSMLS
 - $650,0009 bd3 ba29k sqft52 Montrose Ter, Irvington Twp., NJ 07111For Sale
 MLS ID #4012670, Susana Bances, The Real Estate Company. GSMLS
 - $675,0009 bd5 ba29k sqft77 S 16Th St, East Orange City, NJ 07018For Sale
 MLS ID #4043409, Romina Scandroglio, Keller Williams Metropolitan. GSMLS
 - $759,0007 bd4 ba19k sqft954 Madison Ave #2, Elizabeth City, NJ 07201For SaleMLS ID #4043005, Jill Guzman, Jill Guzman Realty. GSMLS
- $899,9998 bd6 ba39k sqft1408 Lexington Pl, Elizabeth City, NJ 07208For SaleMLS ID #3986398, Cintia D Urso, Vox Realty. GSMLS
- $975,0007 bd3 ba19k sqft689 Gates Ter, Union Twp., NJ 07083For SaleMLS ID #4041951, Ana De Figueiredo, Signature Realty Nj. GSMLS
- $749,0007 bd5 ba19k sqft64 Brunswick St, Newark City, NJ 07114For SaleMLS ID #4042088, Michael Martinetti, Keller Williams Realty. GSMLS
- $845,0008 bd6 ba29k sqft272 Schley St, Newark City, NJ 07112For SaleMLS ID #4031561, Oscar Castro, Option 1 Realty Group, Llc. GSMLS
- $835,0007 bd5 ba29k sqft94 Osborne Ter, Newark City, NJ 07108For SaleMLS ID #4024480, Jose Quispe, Weichert Realtors- Quispe & Assoc. GSMLS
- $959,0008 bd5 ba19k sqft464 Walnut St, Elizabeth City, NJ 07201For SaleMLS ID #4017224, Linus C. Korieocha, W. Chery Real Estate, Inc.. GSMLS
- $899,0008 bd4 ba39k sqft14 Crown St, Bloomfield Twp., NJ 07003For SaleMLS ID #4020642, Susana Bances, The Real Estate Company. GSMLS
- $690,00011 bd4 ba19k sqft407 Jefferson Ave, Elizabeth City, NJ 07201For SaleMLS ID #4039779, Luciana Costa, Zebra Realty Nj, Llc. GSMLS
- $900,0008 bd3 ba19k sqft229 Delaware St, Elizabeth City, NJ 07206For SaleMLS ID #4034185, Pedro Oliveira, Re/Max In Action. GSMLS
- $679,0007 bd2 ba19k sqft28 Underwood St, Newark City, NJ 07106For SaleMLS ID #4036727, Tovia Lichtman, Keller Williams Mid-Town Direct. GSMLS
- $699,0008 bd4 ba39k sqft154 Dayton St, Newark City, NJ 07114For SaleMLS ID #4014154, Olatubosun Modile, Keller Williams Realty. GSMLS
- $775,0008 bd4 ba39k sqft73 Franklin St, East Orange City, NJ 07017For SaleMLS ID #4033659, Joel Miller, Keller Williams Mid-Town Direct. GSMLS
- $699,0008 bd3 ba29k sqft243 S Clinton St, East Orange City, NJ 07018For SaleMLS ID #4031949, Joel Miller, Keller Williams Mid-Town Direct. GSMLS
- $619,0009 bd3 ba29k sqft118 Seymour Ave, Newark City, NJ 07108For SaleMLS ID #4033672, Joel Miller, Keller Williams Mid-Town Direct. GSMLS
- $939,00011 bd3 ba29k sqft148 Palisade Ave, Garfield City, NJ 07026For SaleMLS ID #4040978, Tovia Lichtman, Keller Williams Mid-Town Direct. GSMLS
