WATERVIEWS of Sengenotacket when you pull out of the driveway at 77 SIXTH STREET NORTH, EDGARTOWN. NEW CONSTRUCTION, with an anticipated completion date in MARCH of 2027; just in time to bring in the 2027 SPRING/SUMMER SEASON! The first floor entry offers an inviting two story foyer which opens to the living room which has a gas fireplace and wall of glass slider doors. Flowing from the living room is the open kitchen area which offers an island with seating for four. The kitchen sports Bosch appliances, an island with a built in drawer microwave, quartz countertops and an easy layout for cooking and entertaining. The kitchen then opens to a separate dining room. A half bath off the living room and a first floor primary bedroom with a luxurious private bath completes the first floor. The second floor offers a second living room and two guest bedrooms, each with their own bath. The plot is large enough to support a future detached garage. Come and enjoy! The pictures are of a similar home that was built.
For sale
$2,500,000
77 6th St N, Edgartown, MA 02539
3beds
1,884sqft
Single Family Residence
Built in 2027
0.28 Acres Lot
$2,408,900 Zestimate®
$1,327/sqft
$-- HOA
What's special
Separate dining roomQuartz countertopsWaterviews of sengenotacketInviting two story foyerBosch appliancesOpen kitchen area
- 56 days
- 506
- 41
Zillow last checked:
Listing updated:
Listed by:
Michele Casavant,
Vineyard Village Realty
Source: LINK,MLS#: 44809
Facts & features
Interior
Bedrooms & bathrooms
- Bedrooms: 3
- Bathrooms: 4
- Full bathrooms: 3
- 1/2 bathrooms: 1
- Main level bedrooms: 1
Heating
- Heat Pump
Appliances
- Included: Stove: Bosch
Features
- AC, Ins, Irr, OSh, Floor 1: The first floor entry offers an inviting two story foyer which opens to the living room which has a gas fireplace and wall of glass slider doors. Flowing from the living room is the open kitchen area which offers an island with seating for four. The kitchen sports Bosch appliances, an island with a built in drawer microwave, quartz countertops and an easy layout for cooking and entertaining. The kitchen then opens to a separate dining room. A half bath off the living room and a first floor primary bedroom with a luxurious private bath completes the first floor., Floor 2: The second floor offers a second living room and two guest bedrooms, each with their own bath.
- Flooring: hardwood and tile
- Basement: Fully poured basement
- Fireplace features: one gas
Interior area
- Total structure area: 1,884
- Total interior livable area: 1,884 sqft
Property
Parking
- Parking features: plenty of off street parking
Features
- Exterior features: Deck, Porch
- Has view: Yes
- View description: None, Res
- Frontage type: None
Lot
- Size: 0.28 Acres
- Features: yes
Details
- Additional structures: Outdoor shower
- Parcel number: EDGAM011AB0160L
- Zoning: R20
Construction
Type & style
- Home type: SingleFamily
- Property subtype: Single Family Residence
Materials
- Foundation: fully poured
Condition
- Year built: 2027
Utilities & green energy
- Sewer: Septic Tank
- Water: Town
- Utilities for property: Cbl
Community & HOA
Location
- Region: Edgartown
Financial & listing details
- Price per square foot: $1,327/sqft
- Tax assessed value: $384,200
- Annual tax amount: $849
- Date on market: 8/6/2026
- Listing agreement: E
Estimated market value
$2,408,900
$2.29M - $2.53M
$5,599/mo
Price history
| Date | Event | Price |
|---|---|---|
| 8/6/2026 | Listed for sale | $2,500,000+308.2%$1,327/sqft |
Source: LINK #44809 Report a problem | ||
| 7/29/2026 | Sold | $612,500-2%$325/sqft |
Source: LINK #44146 Report a problem | ||
| 7/20/2026 | Pending sale | $625,000$332/sqft |
Source: LINK #44146 Report a problem | ||
| 3/4/2026 | Contingent | $625,000$332/sqft |
Source: LINK #44146 Report a problem | ||
| 2/18/2026 | Listed for sale | $625,000$332/sqft |
Source: LINK #44146 Report a problem | ||
Public tax history
| Year | Property taxes | Tax assessment |
|---|---|---|
| 2025 | $849 +3.9% | $320,200 |
| 2024 | $817 +11.6% | $320,200 +10.3% |
| 2023 | $732 -12.4% | $290,400 +5.3% |
| 2022 | $836 +1.6% | $275,900 +10% |
| 2021 | $823 -2% | $250,800 |
| 2020 | $840 -8.7% | $250,800 +5.6% |
| 2019 | $920 +2.3% | $237,600 +2.3% |
| 2018 | $899 -1.9% | $232,200 -10% |
| 2017 | $916 +8.9% | $258,000 +11.1% |
| 2016 | $841 +11.2% | $232,200 +6.6% |
| 2015 | $756 +15.4% | $217,900 +23% |
| 2014 | $655 +4.1% | $177,100 |
| 2013 | $629 +3.6% | $177,100 |
| 2012 | $607 -16.2% | $177,100 -16.9% |
| 2011 | $724 +3.6% | $213,000 -5.9% |
| 2010 | $699 +3.4% | $226,300 -2.6% |
| 2009 | $676 -8% | $232,300 -13.7% |
| 2008 | $735 +4.6% | $269,200 +9.2% |
| 2007 | $703 +7.7% | $246,500 +14.4% |
| 2006 | $653 +21.6% | $215,400 +22.4% |
| 2005 | $537 -0.2% | $176,000 +14.7% |
| 2004 | $538 +251.6% | $153,400 +269.6% |
| 2003 | $153 -10% | $41,500 +25.8% |
| 2001 | $170 -17.5% | $33,000 |
| 2000 | $206 | $33,000 |
Find assessor info on the county website
Monthly payment
Est. payment
Payment breakdown
Explore the cost of this home by adjusting the details. Changes won't be saved.Climate risks
Neighborhood: 02539
Similar homes
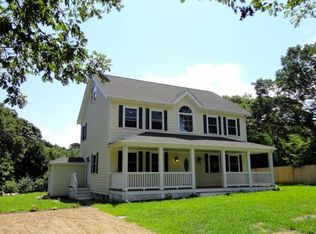
- $2,500,0004 bd3 ba1.7k sqft9 Codman Spring Road, Edgartown, MA 02539For Sale
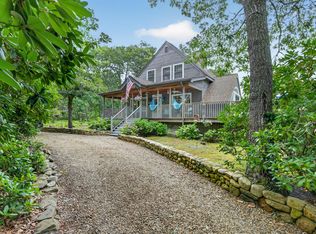
 MLS ID #22604104, Madelyn Silvia, Wallace & Co. Sotheby's International Realty. CCIMLS
 - $1,875,0004 bd3 ba2k sqft42 Bold Meadow Rd, Edgartown, MA 02539For Sale
 MLS ID #44950, Jessie Holtham 508-560-2993, Wallace & Co. Sotheby's. LINK
 - $2,700,0004 bd5 ba2.7k sqft6 Lauras Way, Edgartown, MA 02539For Sale
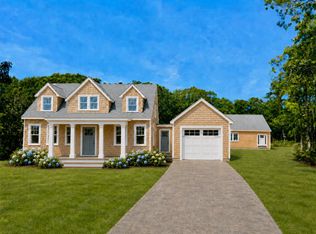 MLS ID #44072, Michele Casavant, Vineyard Village Realty. LINK
 - $2,225,0005 bd3 ba2.6k sqft81 Whalers Walk, Edgartown, MA 02539For Sale
 MLS ID #44085, Dawn Bellante Holand, 508.524.1601, Sandpiper Realty. LINK
 - $2,250,0004 bd3 ba1.9k sqft88 Franklin Street, Vineyard Haven, MA 02568For SaleMLS ID #22604150, Michele A Moore, Island Real Estate. CCIMLS
