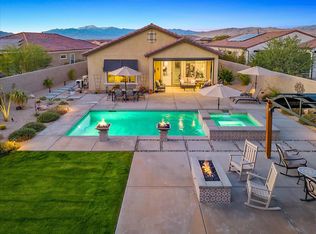
Discover the perfect blend of comfort, style, and resort-inspired living in the premier 55+ community of Del Webb Rancho Mirage. This beautifully maintained Expedition floor plan offers 2 bedrooms, 2 bathrooms, and approximately 1,770 square feet of thoughtfully designed living space built in 2019. From the moment you arrive, the modern curb appeal, gated front courtyard, and manicured desert landscaping create a warm and inviting first impression. Inside, the open-concept layout is filled with natural light and enhanced by high ceilings, oversized tile flooring, plantation shutters, and a soft contemporary palette throughout. The spacious great room seamlessly connects to the dining area and kitchen, creating the perfect setting for both everyday living and entertaining. A versatile flex space provides endless possibilities for a den, media room, office, or additional guest retreat. The primary suite offers a peaceful escape with a generous walk-in closet and a spa-inspired bathroom featuring dual vanities and a large walk-in shower. Guests will appreciate the privacy of the well-separated secondary bedroom and bath. Step outside to the covered patio and expansive backyard, offering a tranquil desert setting with room to create your own outdoor oasis. The home also includes leased solar at approximately $55/month, helping provide energy efficiency and lower utility costs. Del Webb Rancho Mirage is known for its exceptional resort-style amenities including a large resort pool, indoor covered lap pool, spacious spa, 8 pickleball courts, 4 tennis courts, bocce ball courts, putting green, fitness center, clubhouse, six miles of scenic walking trails, and a dedicated dog park. Experience the best of Del Webb Rancho Mirage!
For sale
Listed by: KW Coachella Valley • Jelmberg Team • 760-732-5867
$699,000
77 Cabernet, Rancho Mirage, CA 92270
2beds
1,770sqft
Single Family Residence
Built in 2019
7,649 Square Feet Lot
$683,100 Zestimate®
$395/sqft
$530/mo HOA
What's special
Expansive backyardGated front courtyardTranquil desert settingVersatile flex spaceOpen-concept layoutSpa-inspired bathroomGenerous walk-in closet
- 130 days
- 166
- 1
Zillow last checked:
Listing updated:
Listed by:
Jelmberg Team DRE #01765542 760-732-5867,
KW Coachella Valley
Source: CRMLS,MLS#: 219147967DA Originating MLS: California Desert AOR & Palm Springs AOR
Originating MLS: California Desert AOR & Palm Springs AORFacts & features
Interior
Bedrooms & bathrooms
- Bedrooms: 2
- Bathrooms: 2
- Full bathrooms: 2
Rooms
- Room types: Den, Great Room, Primary Bedroom, Dining Room
Primary bedroom
- Features: Primary Suite
Bathroom
- Features: Separate Shower, Tub Shower, Vanity
Kitchen
- Features: Granite Counters, Kitchen Island
Heating
- Central, Forced Air, Fireplace(s), Natural Gas
Cooling
- Central Air
Appliances
- Included: Dishwasher, Disposal, Gas Range, Gas Water Heater, Microwave, Refrigerator
- Laundry: Laundry Room
Features
- Breakfast Bar, Separate/Formal Dining Room, High Ceilings, Open Floorplan, Primary Suite
- Flooring: Tile
- Doors: Sliding Doors
- Windows: Shutters
- Has fireplace: Yes
- Fireplace features: Gas, Great Room
Interior area
- Total interior livable area: 1,770 sqft
Property
Parking
- Total spaces: 4
- Parking features: Direct Access, Driveway, Garage, Garage Door Opener
- Attached garage spaces: 2
- Uncovered spaces: 2
Features
- Levels: One
- Stories: 1
- Patio & porch: Covered
- Fencing: Block,Stucco Wall
- Has view: Yes
- View description: Mountain(s)
Lot
- Size: 7,649 Square Feet
- Features: Back Yard, Drip Irrigation/Bubblers, Front Yard, Landscaped, Planned Unit Development
Details
- Parcel number: 673870042
- Special conditions: Standard
Construction
Type & style
- Home type: SingleFamily
- Property subtype: Single Family Residence
Materials
- Stucco
- Foundation: Slab
- Roof: Tile
Condition
- New construction: No
- Year built: 2019
Details
- Builder model: Expedition
- Builder name: Pulte
Community & HOA
Community
- Features: Gated
- Security: Fire Sprinkler System, Gated Community, 24 Hour Security
- Senior community: Yes
- Subdivision: Del Webb Rm
HOA
- Has HOA: Yes
- Amenities included: Bocce Court, Billiard Room, Clubhouse, Fitness Center, Lake or Pond, Pet Restrictions, Tennis Court(s), Cable TV
- HOA fee: $530 monthly
Location
- Region: Rancho Mirage
Financial & listing details
- Price per square foot: $395/sqft
- Tax assessed value: $495,895
- Date on market: 5/15/2026
- Listing terms: Cash,Cash to New Loan,Submit
- Inclusions: Washer/Dryer/Refrigerator
Estimated market value
$683,100
$649,000 - $717,000
$5,007/mo
Price history
| Date | Event | Price |
|---|---|---|
| 5/15/2026 | Listed for sale | $699,000-3.6%$395/sqft |
Source:  Greater Palm Springs Realtors #219147967 Report a problem Greater Palm Springs Realtors #219147967 Report a problem | ||
| 4/2/2026 | Listing removed | $725,000$410/sqft |
Source: BHHS broker feed #25597615PS Report a problem | ||
| 2/10/2026 | Price change | $725,000-3.2%$410/sqft |
Source:  CLAW #25597615PS Report a problem CLAW #25597615PS Report a problem | ||
| 10/1/2025 | Listed for sale | $749,000$423/sqft |
Source: CLAW #25597615PS Report a problem | ||
Public tax history
| Year | Property taxes | Tax assessment |
|---|---|---|
| 2026 | -- | $495,895 +2% |
| 2025 | $7,842 +0.1% | $486,172 +2% |
| 2024 | $7,834 +0.5% | $476,640 +2% |
| 2023 | $7,792 +1.1% | $467,295 +2% |
| 2022 | $7,707 +2.2% | $458,134 +2% |
| 2021 | $7,541 +2.8% | $449,152 +1% |
| 2020 | $7,333 | $444,547 +1643% |
| 2019 | -- | $25,505 |
Find assessor info on the county website
Monthly payment
Est. payment
Payment breakdown
Explore the cost of this home by adjusting the details. Changes won't be saved.Climate risks
Neighborhood: 92270
Similar homes
- $678,0002 bd2 ba1.6k sqft62 Syrah, Rancho Mirage, CA 92270For Sale
 MLS ID #219146164DA, Gina Martlaro Anderson, Berkshire Hathaway HomeServices California Properties. CRMLS
 - $639,0004 bd3 ba2.4k sqft163 Via Milano, Rancho Mirage, CA 92270For Sale
 MLS ID #219152903PS, Ernest Vaca, Tuscany Realty Rancho Mirage. CRMLS
 - $689,0003 bd3 ba1.6k sqft470 Sunningdale Dr, Rancho Mirage, CA 92270For Sale
 MLS ID #219148568DA, Lacy Conway, Coldwell Banker Realty. CRMLS
 - $998,0002 bd2 ba1.8k sqft15 Prosecco, Rancho Mirage, CA 92270For Sale
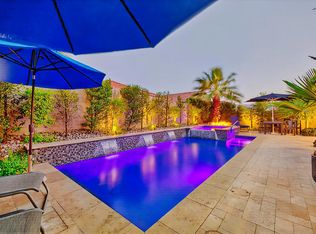 MLS ID #219148300DA, Teri Dorfler Finley, Windermere Real Estate. CRMLS
