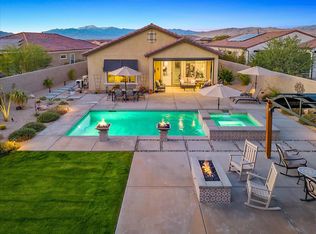
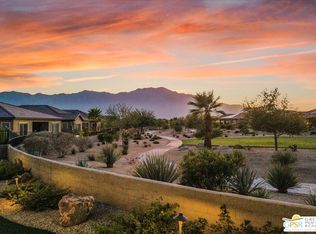
This one-of-a-kind property at Del Webb Rancho Mirage is positioned on a deep lot with no neighboring homes on one side or behind, creating a rare sense of openness and privacy. The south and east facing backyard features custom landscaping, a contemporary water feature, metal and glass sculpture, and a curved pathway leading to a heated saltwater plunge pool. The patio and poolside seating areas are fitted with durable Aluma-wood structures that provide shade while complementing the home's clean aesthetic. Inside, generous windows provide abundant natural light and open views. Numerous builder upgrades and custom design accents add another layer of refinement, including red oak wood flooring, quartz countertops, upgraded cabinetry and hardware, an upgraded KitchenAid appliance package, multi-zone sound system, solid core doors, and more! Additional features include an enhanced energy package with upgraded HVAC and water heater, and a garage with high-performance insulation. OWNED SOLAR and a dedicated 220V EV charging outlet complete this exceptional offering. Previously operated as a successful and well-maintained seasonal rental, the property is offered fully turnkey with quality furnishings and decor, creating flexibility as a primary residence, seasonal retreat, or income-producing investment. Residents of Del Webb Rancho Mirage enjoy resort-style amenities including community pools and spa, tennis and pickleball courts, clubhouse activities, 24/7 gated security, cable and internet package, and common area maintenance.
Under contract
Listed by: KW Coachella Valley • Ron Marvin • 760-218-5839
$699,000
83 Cabernet, Rancho Mirage, CA 92270
2beds
1,438sqft
Single Family Residence
Built in 2019
8,703 Square Feet Lot
$687,200 Zestimate®
$486/sqft
$530/mo HOA
What's special
Metal and glass sculptureThoughtfully designed landscapingContemporary water featureUpgraded cabinetry and hardwareRed oak wood flooringQuartz countertopsUpgraded kitchenaid appliance package
- 172 days
- 78
- 4
Zillow last checked:
Listing updated:
Listed by:
Ron Marvin DRE #02016700 760-218-5839,
KW Coachella Valley
Source: CRMLS,MLS#: 219145250DA Originating MLS: California Desert AOR & Palm Springs AOR
Originating MLS: California Desert AOR & Palm Springs AORFacts & features
Interior
Bedrooms & bathrooms
- Bedrooms: 2
- Bathrooms: 2
- Full bathrooms: 2
Rooms
- Room types: Living Room, Primary Bedroom, Other, Utility Room
Primary bedroom
- Features: Primary Suite
Bathroom
- Features: Bathtub, Linen Closet, Separate Shower, Tub Shower
Kitchen
- Features: Quartz Counters
Other
- Features: Walk-In Closet(s)
Heating
- Central, Forced Air, Natural Gas
Cooling
- Central Air, Electric
Appliances
- Included: Convection Oven, Dishwasher, Freezer, Disposal, Gas Oven, Gas Range, Gas Water Heater, Ice Maker, Microwave, Refrigerator, Range Hood, Vented Exhaust Fan, Water To Refrigerator, Water Heater
- Laundry: Laundry Room
Features
- Breakfast Bar, Built-in Features, Dry Bar, Furnished, High Ceilings, Open Floorplan, Recessed Lighting, Primary Suite, Utility Room, Walk-In Closet(s)
- Flooring: Carpet, Tile, Wood
- Doors: Sliding Doors
- Windows: Double Pane Windows, Drapes, Screens
- Has fireplace: No
- Furnished: Yes
Interior area
- Total interior livable area: 1,438 sqft
Property
Parking
- Total spaces: 4
- Parking features: Driveway, Garage, Garage Door Opener
- Attached garage spaces: 2
- Uncovered spaces: 2
Features
- Levels: One
- Stories: 1
- Patio & porch: Concrete, Covered
- Has private pool: Yes
- Pool features: Gunite, Electric Heat, In Ground, Pebble, Private, Salt Water
- Fencing: Block
- Has view: Yes
- View description: Desert, Mountain(s)
Lot
- Size: 8,703 Square Feet
- Features: Back Yard, Front Yard, Irregular Lot, Landscaped, Level, Planned Unit Development, Sprinklers Timer, Sprinkler System
Details
- Parcel number: 673870045
- Special conditions: Standard
Construction
Type & style
- Home type: SingleFamily
- Architectural style: Contemporary
- Property subtype: Single Family Residence
Materials
- Stucco
- Foundation: Slab
- Roof: Composition
Condition
- New construction: No
- Year built: 2019
Details
- Builder model: Getaway
- Builder name: Pulte Homes
Utilities & green energy
- Electric: 220 Volts in Garage
- Utilities for property: Cable Available
Community & HOA
Community
- Features: Gated
- Security: Security Gate, Gated Community, 24 Hour Security
- Senior community: Yes
- Subdivision: Del Webb Rm
HOA
- Has HOA: Yes
- Amenities included: Billiard Room, Clubhouse, Fitness Center, Maintenance Grounds, Meeting Room, Management, Other, Security, Tennis Court(s), Trail(s), Cable TV
- HOA fee: $530 monthly
- HOA name: Del Webb Rancho Mirage
- HOA phone: 760-537-1953
Location
- Region: Rancho Mirage
Financial & listing details
- Price per square foot: $486/sqft
- Tax assessed value: $909,240
- Date on market: 4/3/2026
- Listing terms: Cash,Cash to New Loan,Conventional,1031 Exchange
- Inclusions: All furnishings, decor, accessories, electronics, kitchenware, bed and bath linens.
Estimated market value
$687,200
$653,000 - $722,000
$5,410/mo
Price history
| Date | Event | Price |
|---|---|---|
| 9/17/2026 | Contingent | $699,000$486/sqft |
Source:  CDAR/ Desert Area MLS #219145250 Report a problem CDAR/ Desert Area MLS #219145250 Report a problem | ||
| 9/11/2026 | Listed for sale | $699,000$486/sqft |
Source:  Greater Palm Springs Realtors #219145250 Report a problem Greater Palm Springs Realtors #219145250 Report a problem | ||
| 7/14/2026 | Contingent | $699,000$486/sqft |
Source: Greater Palm Springs Realtors #219145250 Report a problem | ||
| 5/26/2026 | Price change | $699,000-3.6%$486/sqft |
Source: Greater Palm Springs Realtors #219145250 Report a problem | ||
| 5/12/2026 | Price change | $724,900-1.7%$504/sqft |
Source: Greater Palm Springs Realtors #219145250 Report a problem | ||
| 4/3/2026 | Listed for sale | $737,700-12.2%$513/sqft |
Source: Greater Palm Springs Realtors #219145250 Report a problem | ||
| 5/3/2025 | Listing removed | $3,750$3/sqft |
Source: Zillow Rentals Report a problem | ||
| 4/25/2025 | Price change | $3,750+1.4%$3/sqft |
Source: Zillow Rentals Report a problem | ||
| 4/24/2025 | Price change | $3,700-1.3%$3/sqft |
Source: Zillow Rentals Report a problem | ||
| 4/22/2025 | Listed for rent | $3,750-24.2%$3/sqft |
Source: Zillow Rentals Report a problem | ||
| 11/8/2024 | Listing removed | $4,950$3/sqft |
Source: Zillow Rentals Report a problem | ||
| 11/8/2024 | Price change | $4,950-1%$3/sqft |
Source: Zillow Rentals Report a problem | ||
| 11/1/2024 | Price change | $5,000-2%$3/sqft |
Source: Zillow Rentals Report a problem | ||
| 10/29/2024 | Price change | $5,100-2.9%$4/sqft |
Source: Zillow Rentals Report a problem | ||
| 10/23/2024 | Price change | $5,250-2.8%$4/sqft |
Source: Zillow Rentals Report a problem | ||
| 10/17/2024 | Listed for rent | $5,400+33.3%$4/sqft |
Source: Zillow Rentals Report a problem | ||
| 10/5/2024 | Listing removed | $4,050$3/sqft |
Source: Zillow Rentals Report a problem | ||
| 10/5/2024 | Price change | $4,050-6.9%$3/sqft |
Source: Zillow Rentals Report a problem | ||
| 10/3/2024 | Listed for rent | $4,350+11.5%$3/sqft |
Source: Zillow Rentals Report a problem | ||
| 7/19/2024 | Listing removed | -- |
Source: Zillow Rentals Report a problem | ||
| 7/17/2024 | Price change | $3,900-2.5%$3/sqft |
Source: Zillow Rentals Report a problem | ||
| 7/2/2024 | Listed for rent | $4,000$3/sqft |
Source: Zillow Rentals Report a problem | ||
| 5/21/2024 | Listing removed | -- |
Source: Zillow Rentals Report a problem | ||
| 5/5/2024 | Price change | $4,000-2.4%$3/sqft |
Source: Zillow Rentals Report a problem | ||
| 4/29/2024 | Listed for rent | $4,100$3/sqft |
Source: Zillow Rentals Report a problem | ||
| 5/12/2022 | Sold | $840,000$584/sqft |
Source: CDAR/ Desert Area MLS #219076401 Report a problem | ||
Public tax history
| Year | Property taxes | Tax assessment |
|---|---|---|
| 2026 | -- | $909,240 +2% |
| 2025 | $12,634 -0.6% | $891,413 +2% |
| 2024 | $12,710 +0% | $873,935 +2% |
| 2023 | $12,710 +93.1% | $856,800 +124.6% |
| 2022 | $6,583 +2.2% | $381,472 +2% |
| 2021 | $6,440 -11.8% | $373,993 -18.6% |
| 2020 | $7,302 | $459,290 +1700.8% |
| 2019 | -- | $25,505 |
Find assessor info on the county website
Monthly payment
Est. payment
Payment breakdown
Explore the cost of this home by adjusting the details. Changes won't be saved.Climate risks
Neighborhood: 92270
Similar homes
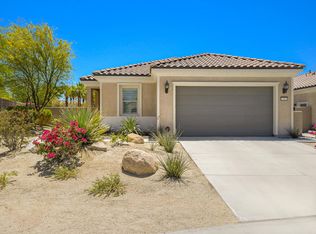
- $699,0002 bd2 ba1.7k sqft77 Cabernet, Rancho Mirage, CA 92270For Sale
 MLS ID #219147967DA, Jelmberg Team, KW Coachella Valley. CRMLS
 - $678,0002 bd2 ba1.6k sqft62 Syrah, Rancho Mirage, CA 92270For Sale
 MLS ID #219146164DA, Gina Martlaro Anderson, Berkshire Hathaway HomeServices California Properties. CRMLS
 - $825,0002 bd2 ba1.8k sqft45 Magnum, Rancho Mirage, CA 92270For Sale
 MLS ID #26872671PS, The Morgner Group DRE # 01863356, Equity Union. CLAW
 - $689,0003 bd3 ba1.6k sqft470 Sunningdale Dr, Rancho Mirage, CA 92270For Sale
 MLS ID #219148568DA, Lacy Conway, Coldwell Banker Realty. CRMLS
Local buyer's agents are ready to help
