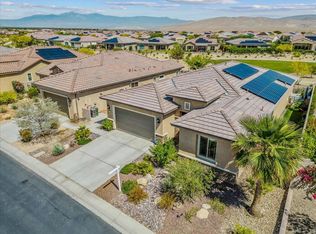
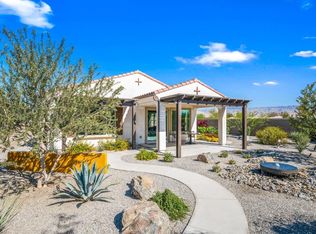
VIEW, VIEW, VIEWS! Enjoy breathtaking panoramic mountain views from this exceptional Phase 2, Plan 8 Serenity floorplan with the stylish Prairie facade, perfectly positioned on a sprawling 1/4-acre+ lot. This highly upgraded home includes the desirable two-bedroom junior suite configuration with two and a half baths, a dedicated den/office, and an expanded bay-window primary suite for added elegance and space. Step inside to an expansive layout enriched by thoughtful, high-end upgrades including 12"x24" designer tile, plush upgraded Berber carpet, and 7 1/4" baseboards throughout. The chef's kitchen is a showstopper - featuring upgraded full-height floor-to-ceiling cabinetry with crown molding, a premium KitchenAid appliance package with dual ovens, a statement-making full tile backsplash, Valentino White quartz countertop with triple edge, and an oversized executive island offering abundant storage, bar seating, and striking hand-selected pendant lighting. The kitchen seamlessly flows into the generous great room with soaring 12-foot tray ceilings, quad-panel accordion glass sliding doors, and custom LED lighting - creating a light-filled, open-concept living space that brings the outdoors in. The luxurious primary suite offers a tranquil retreat with its expanded bow window with stunning views and spa-inspired ensuite bath adorned with upgraded tile work, modern brushed nickel fixtures, and a large walk-in closet. Perfect for guests, the junior suite is ideally located on the opposite side of the home and features a spacious bedroom, private full bath, and ample closet space for ultimate privacy. The fully landscaped backyard is an oasis with captivating mountain vistas, a covered patio with motorized zipper shade, a personal putting green, and generous side yards - plus direct access to scenic walking paths and the community's unmatched amenities. Additional highlights include: Leased solar system with 16 panels ($115/mo), Tech package with Wi-Fi extender and high-speed outlets in key rooms, Expanded dining area, Large den/office with tray ceiling, Oversized laundry room with utility sink, and a Massive extended garage (25'-35' deep), ideal for oversized vehicles or 3-car storage. Del Webb Rancho Mirage is a premier 55+ active adult community offering resort-style living with pool, spa, fitness center, clubhouse, social events, and so much more. Don't miss this rare opportunity to own a highly upgraded view home in one of the community's most desirable locations. Please note: Cabinetry may appear darker in photos than in person.
Sold for $1,050,000
Zillow last checked:
Listing updated:
Bought with:
The Morgner Group, DRE # 01863356
Equity Union
Dean Keefer, DRE # 01956616
Equity Union
Source: CLAW,MLS#: 25567423PS
Price history
| Date | Event | Price |
|---|---|---|
| 11/13/2025 | Sold | $1,050,000-4.3%$444/sqft |
Source:  CLAW #25567423PS Report a problem CLAW #25567423PS Report a problem | ||
| 10/29/2025 | Pending sale | $1,097,000$464/sqft |
Source: CLAW #25567423PS Report a problem | ||
| 10/3/2025 | Contingent | $1,097,000$464/sqft |
Source: CLAW #25567423PS Report a problem | ||
| 7/23/2025 | Listing removed | $5,500$2/sqft |
Source:  HomeSmart Report a problem HomeSmart Report a problem | ||
| 7/21/2025 | Listed for sale | $1,097,000$464/sqft |
Source: CLAW #25567423PS Report a problem | ||
| 4/17/2025 | Listed for rent | $5,500$2/sqft |
Source: HomeSmart Report a problem | ||
Get a cash offer in 3 minutes
Find out how much your home could sell for in as little as 3 minutes with a no-obligation cash offer.
Estimated market value
$1,055,400
