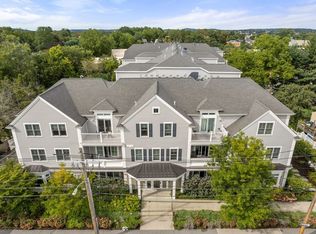
This beautiful newer (2017) 36 unit building is perfectly situated just off the hustle & bustle yet so close to the vibrant energy of Newtonville Sq, shops, dining, Whole Foods, Trader Joe's Cabot Pk & school. Oversized 1575sf unit w/ no wasted space. Generous BRs: 18x21 for the main & 18.5x12.5 for the 2nd. You'll love the huge 11x10.5 en suite bath with walk in glassed enclosure & double vanity, as well as 2 huge closets, one a walk in. With an open floor plan in the main room you'll be working on the kitchen island, look over the dining area, through the brightly lit living room and into the balcony outside, accessed via the floor to ceiling sliding doors. The kitchen features all SS appliances (new dishwasher & induction range), under cabinet lighting, a large waterfall island and lovely quartz counters. This is an immaculate home, showing attention to detail and pride of ownership. Laundry in unit, on-demand hot water, indoor & outdoor pkg included and extra storage in gar.
Sold for $1,185,000
$1,185,000
77 Court St #107, Newton, MA 02458
2beds
1,575sqft
Condominium
Built in 2017
-- sqft lot
$1,195,900 Zestimate®
$752/sqft
$5,343 Estimated rent
Home value
$1,195,900
$1.11M - $1.29M
$5,343/mo
Zestimate® history
Owner options
List your home for rent
$5,343/mo
Rent Zestimate®
Find your next renter with Zillow Rental Manager. Plus, with online applications, you can quickly screen prospective tenants – for free.
$5,343/mo
Rent Zestimate®
Refinance and save
$8,314/mo
Est. payment
Refinancing to a lower rate could help reduce your monthly payments and save thousands over the life of the loan.
$8,314/mo
Est. payment
Explore your selling options
Work with a Zillow partner agent
Leverage their expertise and Zillow's premium Showcase listings to get your home seen by more buyers.
Get startedList with your own agent
Get your home in front of millions of buyers by listing it on Zillow.
Learn how to do itSell it yourself
Take full control of how buyers see your home on Zillow by listing For Sale by Owner (FSBO).
List your homeWhat's special
Laundry in unitLarge waterfall islandKitchen islandLovely quartz countersUnder cabinet lighting
Zillow last checked:
Listing updated:
Listed by:
Ed Lyon 617-719-4614,
Preservation Properties 617-527-3700,
Ed Lyon EcoBroker Group 617-719-4614
Bought with:
Camilo & Co. Group
Realty One Group Nest
Source: MLS PIN,MLS#: 73483333
Facts & features
Interior
Bedrooms & bathrooms
- Bedrooms: 2
- Bathrooms: 2
- Full bathrooms: 2
- Main level bathrooms: 2
- Main level bedrooms: 2
Primary bedroom
- Features: Bathroom - 3/4, Bathroom - Double Vanity/Sink, Walk-In Closet(s), Closet/Cabinets - Custom Built, Flooring - Hardwood, Flooring - Stone/Ceramic Tile, Paints & Finishes - Low VOC, Recessed Lighting, Remodeled, Closet - Double
- Level: Main,First
- Area: 378
- Dimensions: 18 x 21
Bedroom 2
- Features: Closet/Cabinets - Custom Built, Flooring - Hardwood, Paints & Finishes - Low VOC, Recessed Lighting, Closet - Double
- Level: Main,First
- Area: 231.25
- Dimensions: 18.5 x 12.5
Primary bathroom
- Features: Yes
Bathroom 1
- Features: Bathroom - 3/4, Bathroom - Double Vanity/Sink, Flooring - Stone/Ceramic Tile, Countertops - Stone/Granite/Solid, Bidet, Low Flow Toilet, Cabinets - Upgraded, Double Vanity, Paints & Finishes - Low VOC, Recessed Lighting, Remodeled, Lighting - Overhead
- Level: Main,First
- Area: 115.5
- Dimensions: 11 x 10.5
Bathroom 2
- Features: Bathroom - Tiled With Tub & Shower, Flooring - Stone/Ceramic Tile, Countertops - Stone/Granite/Solid, Low Flow Toilet, Paints & Finishes - Low VOC, Recessed Lighting
- Level: Main,First
- Area: 42.5
- Dimensions: 8.5 x 5
Kitchen
- Features: Flooring - Hardwood, Dining Area, Countertops - Stone/Granite/Solid, Kitchen Island, Breakfast Bar / Nook, Cabinets - Upgraded, Open Floorplan, Paints & Finishes - Low VOC, Recessed Lighting, Stainless Steel Appliances, Lighting - Pendant
- Level: Main,First
- Area: 114
- Dimensions: 9.5 x 12
Living room
- Features: Flooring - Hardwood, Balcony - Exterior, Open Floorplan, Paints & Finishes - Low VOC, Recessed Lighting, Slider
- Level: Main,First
- Area: 411.25
- Dimensions: 17.5 x 23.5
Heating
- Forced Air, Natural Gas
Cooling
- Central Air
Appliances
- Included: Microwave, ENERGY STAR Qualified Dryer, ENERGY STAR Qualified Dishwasher, ENERGY STAR Qualified Washer, Range Hood, Range
- Laundry: Main Level, Paints & Finishes - Low VOC, First Floor, In Unit, Electric Dryer Hookup
Features
- Flooring: Hardwood
- Doors: Insulated Doors
- Windows: Insulated Windows
- Has basement: No
- Has fireplace: No
- Common walls with other units/homes: Corner
Interior area
- Total structure area: 1,575
- Total interior livable area: 1,575 sqft
- Finished area above ground: 1,575
Property
Parking
- Total spaces: 2
- Parking features: Under, Garage Door Opener, Storage, Deeded, Garage Faces Side, Off Street, Guest, Driveway, Exclusive Parking
- Attached garage spaces: 1
- Uncovered spaces: 1
Features
- Entry location: Unit Placement(Back)
- Exterior features: Balcony, Decorative Lighting
Lot
- Size: 1.2 Acres
Details
- Parcel number: S:23 B:016 L:0032F,686030
- Zoning: MR1
- Other equipment: Intercom
Construction
Type & style
- Home type: Condo
- Property subtype: Condominium
- Attached to another structure: Yes
Materials
- Frame
- Roof: Shingle
Condition
- Year built: 2017
Utilities & green energy
- Electric: Circuit Breakers
- Sewer: Public Sewer
- Water: Public
- Utilities for property: for Electric Range, for Electric Dryer
Green energy
- Energy efficient items: Thermostat
Community & HOA
Community
- Features: Public Transportation, Shopping, Tennis Court(s), Park, Walk/Jog Trails, Golf, Medical Facility, Bike Path, Conservation Area, Highway Access, House of Worship, Private School, Public School, T-Station, University
- Security: Intercom
HOA
- Amenities included: Elevator(s), Storage, Garden Area
- Services included: Insurance, Maintenance Structure, Road Maintenance, Maintenance Grounds, Snow Removal, Trash, Reserve Funds
- HOA fee: $563 monthly
Location
- Region: Newton
Financial & listing details
- Price per square foot: $752/sqft
- Tax assessed value: $847,300
- Annual tax amount: $8,304
- Date on market: 4/16/2026
- Listing terms: Contract
Price history
| Date | Event | Price |
|---|---|---|
| 5/20/2026 | Sold | $1,185,000$752/sqft |
Source: MLS PIN #73483333 Report a problem | ||
| 3/26/2026 | Contingent | $1,185,000$752/sqft |
Source: MLS PIN #73483333 Report a problem | ||
| 3/5/2026 | Listed for sale | $1,185,000+22.3%$752/sqft |
Source: MLS PIN #73483333 Report a problem | ||
| 11/28/2023 | Sold | $969,000$615/sqft |
Source: MLS PIN #73168418 Report a problem | ||
| 10/10/2023 | Listed for sale | $969,000+6.5%$615/sqft |
Source: MLS PIN #73168418 Report a problem | ||
| 5/12/2022 | Sold | $910,000+4%$578/sqft |
Source: Public Record Report a problem | ||
| 3/13/2022 | Listed for sale | $875,000+15.1%$556/sqft |
Source: MLS PIN #72952331 Report a problem | ||
| 11/2/2017 | Sold | $760,000$483/sqft |
Source: Public Record Report a problem | ||
Public tax history
| Year | Property taxes | Tax assessment |
|---|---|---|
| 2025 | $8,304 +3.4% | $847,300 +3% |
| 2024 | $8,029 -4.7% | $822,600 -0.6% |
| 2023 | $8,424 +1.6% | $827,500 +5% |
| 2022 | $8,291 +3.6% | $788,100 +6% |
| 2021 | $8,000 +3.1% | $743,500 |
| 2020 | $7,762 +2.9% | $743,500 +3% |
| 2019 | $7,543 | $721,800 |
Find assessor info on the county website
Neighborhood: Nonantum
Nearby homes
- $1,055,0002 bd2 ba1.3k sqft77 Court St APT 205, Newton, MA 02458Sold
- $1,050,0002 bd2 ba1.4k sqft77 Court St #209, Newton, MA 02458Sold

- $1,222,0002 bd3 ba2.2k sqft77 Court St APT 302, Newton, MA 02458Sold

- $1,300,0003 bd3 ba2.4k sqft77 Court St #305, Newton, MA 02458Sold
- $950,0002 bd2 ba1.5k sqft77 Court St #111, Newton, MA 02458Sold
- $1,548,9003 bd3 ba2.4k sqft77 Court St #304, newton, MA 02458Off Market
- $1,032,1002 bd2 ba1.5k sqft77 Court #301, Newton, MA 02458Off Market
- $926,2002 bd2 ba1.3k sqft77 Court Street #203, Newton, MA 02458Off Market
Nearby schools
GreatSchools rating
- 8/10Horace Mann Elementary SchoolGrades: K-5Distance: 0.6 mi
- 9/10F A Day Middle SchoolGrades: 6-8Distance: 0.6 mi
- 10/10Newton North High SchoolGrades: 9-12Distance: 0.6 mi
Schools provided by the listing agent
- Elementary: Horace Mann
- Middle: Day Middle
- High: Newton North Hs
Source: MLS PIN. This data may not be complete. We recommend contacting the local school district to confirm school assignments for this home.
Get a cash offer in 3 minutes
Find out how much your home could sell for in as little as 3 minutes with a no-obligation cash offer.
Estimated market value
$1,195,900
Get a cash offer in 3 minutes
Find out how much your home could sell for in as little as 3 minutes with a no-obligation cash offer.
Estimated market value
$1,195,900
- Massachusetts
- Middlesex County
- Newton
- 02458
- Nonantum
- 77 Court St Unit 107
