Discover the charm of Newtonville in this elegant 2-bedroom condo. This spacious home offers over 1400 sq ft of comfort & style. The open layout is ideal for entertaining or enjoying a quiet dinner at home. The living room features stunning hand-crafted media center. The oversized deck provides the perfect spot for your morning coffee as you watch the birds in the east-side garden. The kitchen is a chef’s dream w/large waterfall island, quartz countertops & plenty of cabinets with roll-out shelves. The inviting dining area creates a seamless flow for meals & gatherings. Luxurious main bedroom includes a walk-in closet & a spa-like bath. Additional features include ample closets throughout & in-unit laundry. Garage parking & large storage room. The building is well-maintained w/ handsome foyer. Strong association. Situated just 0.1 miles from the Newtonville Commuter Rail, you’ll have easy access to great dining, shopping, and cultural activities. Easy highway access.
Sold for $1,050,000
$1,050,000
77 Court St #209, Newton, MA 02458
2beds
1,405sqft
Condominium
Built in 2017
-- sqft lot
$1,061,900 Zestimate®
$747/sqft
$5,101 Estimated rent
Home value
$1,061,900
$977,000 - $1.16M
$5,101/mo
Zestimate® history
Owner options
List your home for rent
$5,101/mo
Rent Zestimate®
Find your next renter with Zillow Rental Manager. Plus, with online applications, you can quickly screen prospective tenants – for free.
$5,101/mo
Rent Zestimate®
Refinance and save
$6,853/mo
Est. payment
Refinancing to a lower rate could help reduce your monthly payments and save thousands over the life of the loan.
$6,853/mo
Est. payment
Explore your selling options
Work with a Zillow partner agent
Leverage their expertise and Zillow's premium Showcase listings to get your home seen by more buyers.
Get startedList with your own agent
Get your home in front of millions of buyers by listing it on Zillow.
Learn how to do itSell it yourself
Take full control of how buyers see your home on Zillow by listing For Sale by Owner (FSBO).
List your homeWhat's special
Oversized deckSpa-like bathIn-unit laundryEast-side gardenQuartz countertopsAmple closetsLarge waterfall island
Zillow last checked:
Listing updated:
Listed by:
Janet Porcaro 617-797-9497,
Keller Williams Realty 617-969-9000
Bought with:
Janet Porcaro
Keller Williams Realty
Source: MLS PIN,MLS#: 73334535
Facts & features
Interior
Bedrooms & bathrooms
- Bedrooms: 2
- Bathrooms: 2
- Full bathrooms: 2
Primary bedroom
- Features: Bathroom - Full, Bathroom - Double Vanity/Sink, Walk-In Closet(s), Flooring - Wall to Wall Carpet, High Speed Internet Hookup, Recessed Lighting
- Level: First
- Area: 269.49
- Dimensions: 12.58 x 21.42
Bedroom 2
- Features: Bathroom - Full, Closet, Closet/Cabinets - Custom Built, Flooring - Wall to Wall Carpet, High Speed Internet Hookup, Lighting - Overhead
- Level: First
- Area: 154.24
- Dimensions: 11.08 x 13.92
Bathroom 1
- Features: Bathroom - Double Vanity/Sink, Bathroom - Tiled With Shower Stall, Closet/Cabinets - Custom Built, Flooring - Stone/Ceramic Tile, Countertops - Stone/Granite/Solid, Handicap Accessible, Cabinets - Upgraded, Lighting - Sconce, Lighting - Overhead
- Level: First
- Area: 134.44
- Dimensions: 10.08 x 13.33
Bathroom 2
- Features: Bathroom - Full, Bathroom - Tiled With Tub & Shower, Closet/Cabinets - Custom Built, Flooring - Stone/Ceramic Tile, Countertops - Stone/Granite/Solid, Lighting - Overhead
- Level: First
- Area: 42.97
- Dimensions: 5.67 x 7.58
Dining room
- Features: Closet, Flooring - Hardwood, Lighting - Pendant, Crown Molding
- Level: First
- Area: 200.67
- Dimensions: 14 x 14.33
Kitchen
- Features: Flooring - Hardwood, Pantry, Countertops - Stone/Granite/Solid, Kitchen Island, Cabinets - Upgraded, Open Floorplan, Stainless Steel Appliances, Gas Stove, Lighting - Pendant, Lighting - Overhead, Crown Molding
- Level: First
- Area: 160.52
- Dimensions: 9.58 x 16.75
Living room
- Features: Closet/Cabinets - Custom Built, Flooring - Hardwood, Deck - Exterior, Open Floorplan, Lighting - Overhead, Crown Molding
- Level: First
- Area: 214.77
- Dimensions: 15.25 x 14.08
Heating
- Forced Air, Natural Gas
Cooling
- Central Air
Appliances
- Included: Range, Oven, Dishwasher, Disposal, Microwave, Refrigerator, Washer, Dryer, ENERGY STAR Qualified Refrigerator, ENERGY STAR Qualified Dryer, ENERGY STAR Qualified Dishwasher, ENERGY STAR Qualified Washer, Plumbed For Ice Maker
- Laundry: First Floor, In Unit, Gas Dryer Hookup
Features
- Internet Available - Broadband, Elevator
- Flooring: Wood, Tile, Carpet
- Has basement: Yes
- Has fireplace: No
- Common walls with other units/homes: 2+ Common Walls
Interior area
- Total structure area: 1,405
- Total interior livable area: 1,405 sqft
- Finished area above ground: 1,405
Property
Parking
- Total spaces: 1
- Parking features: Under, Heated Garage, Deeded, Off Street, Guest
- Attached garage spaces: 1
Features
- Patio & porch: Deck - Composite
- Exterior features: Deck - Composite
Lot
- Size: 1.2 Acres
Details
- Parcel number: S:23 B:016 L:0032U,5034769
- Zoning: MR1
- Other equipment: Intercom
Construction
Type & style
- Home type: Condo
- Property subtype: Condominium
- Attached to another structure: Yes
Materials
- Post & Beam
- Roof: Shingle
Condition
- Year built: 2017
Utilities & green energy
- Sewer: Public Sewer
- Water: Public
- Utilities for property: for Gas Range, for Gas Dryer, Icemaker Connection
Community & HOA
Community
- Features: Public Transportation, Shopping, Pool, Tennis Court(s), Park, Walk/Jog Trails, Bike Path, Highway Access, T-Station
- Security: Intercom
HOA
- Amenities included: Elevator(s), Garden Area
- Services included: Insurance, Maintenance Structure, Maintenance Grounds, Snow Removal, Trash, Reserve Funds
- HOA fee: $497 monthly
Location
- Region: Newton
Financial & listing details
- Price per square foot: $747/sqft
- Tax assessed value: $885,900
- Annual tax amount: $8,646
- Date on market: 1/18/2026
Price history
| Date | Event | Price |
|---|---|---|
| 3/24/2025 | Sold | $1,050,000$747/sqft |
Source: MLS PIN #73334535 Report a problem | ||
| 2/12/2025 | Listed for sale | $1,050,000+28.8%$747/sqft |
Source: MLS PIN #73334535 Report a problem | ||
| 2/15/2018 | Sold | $815,000$580/sqft |
Source: Public Record Report a problem | ||
Public tax history
| Year | Property taxes | Tax assessment |
|---|---|---|
| 2025 | $8,943 +3.4% | $912,500 +3% |
| 2024 | $8,646 -5.4% | $885,900 -1.3% |
| 2023 | $9,140 +1.6% | $897,800 +5% |
| 2022 | $8,995 +3.6% | $855,000 +6% |
| 2021 | $8,679 +3.1% | $806,600 |
| 2020 | $8,421 +2.9% | $806,600 +3% |
| 2019 | $8,183 | $783,100 |
Find assessor info on the county website
Neighborhood: Nonantum
Nearby homes
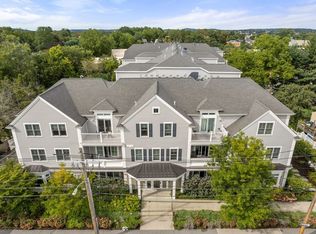
- $1,055,0002 bd2 ba1.3k sqft77 Court St APT 205, Newton, MA 02458Sold
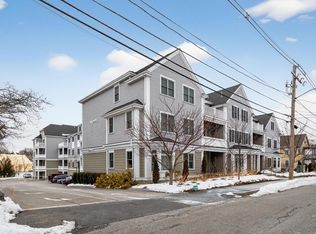
- $1,185,0002 bd2 ba1.5k sqft77 Court St #107, Newton, MA 02458Sold
- $1,222,0002 bd3 ba2.2k sqft77 Court St APT 302, Newton, MA 02458Sold

- $1,300,0003 bd3 ba2.4k sqft77 Court St #305, Newton, MA 02458Sold
- $950,0002 bd2 ba1.5k sqft77 Court St #111, Newton, MA 02458Sold
- $1,548,9003 bd3 ba2.4k sqft77 Court St #304, newton, MA 02458Off Market
- $1,032,1002 bd2 ba1.5k sqft77 Court #301, Newton, MA 02458Off Market
- $926,2002 bd2 ba1.3k sqft77 Court Street #203, Newton, MA 02458Off Market
Nearby schools
GreatSchools rating
- 8/10Horace Mann Elementary SchoolGrades: K-5Distance: 0.6 mi
- 9/10F A Day Middle SchoolGrades: 6-8Distance: 0.6 mi
- 10/10Newton North High SchoolGrades: 9-12Distance: 0.6 mi
Schools provided by the listing agent
- Elementary: Cabot
- Middle: Day
- High: North
Source: MLS PIN. This data may not be complete. We recommend contacting the local school district to confirm school assignments for this home.
Get a cash offer in 3 minutes
Find out how much your home could sell for in as little as 3 minutes with a no-obligation cash offer.
Estimated market value
$1,061,900
Get a cash offer in 3 minutes
Find out how much your home could sell for in as little as 3 minutes with a no-obligation cash offer.
Estimated market value
$1,061,900
- Massachusetts
- Middlesex County
- Newton
- 02458
- Nonantum
- 77 Court St Unit 209
