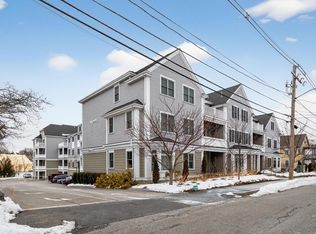

Rarely available west-facing corner unit in the wonderful neighborhood of Newtonville. This elegant 2-bedroom home offers 1,375 sq ft of stylish comfort, featuring an open layout that is ideal for entertaining or quiet evenings at home. The large deck invites morning coffee and sunset views, while the chef’s kitchen impresses with a waterfall island, quartz countertops, and abundant cabinetry. The serene primary suite features a walk-in closet and spa-like bath with a double vanity and oversized shower. A sizable second bedroom also faces west. Additional highlights include in-unit laundry, lots of closet space, garage parking, an elevator, and a spacious private storage room. Set in a professionally managed luxury building with blooming landscaped grounds, a welcoming foyer with a cozy common library. Just 0.1 miles to the Newtonville Commuter Rail and moments from dining, shopping, and cultural attractions—with easy highway access for effortless commuting.
Sold for $1,055,000
$1,055,000
77 Court St APT 205, Newton, MA 02458
2beds
1,375sqft
Condominium
Built in 2017
-- sqft lot
$1,063,700 Zestimate®
$767/sqft
$5,274 Estimated rent
Home value
$1,063,700
$989,000 - $1.15M
$5,274/mo
Zestimate® history
Owner options
List your home for rent
$5,274/mo
Rent Zestimate®
Find your next renter with Zillow Rental Manager. Plus, with online applications, you can quickly screen prospective tenants – for free.
$5,274/mo
Rent Zestimate®
Refinance and save
$6,621/mo
Est. payment
Refinancing to a lower rate could help reduce your monthly payments and save thousands over the life of the loan.
$6,621/mo
Est. payment
Explore your selling options
Work with a Zillow partner agent
Leverage their expertise and Zillow's premium Showcase listings to get your home seen by more buyers.
Get startedList with your own agent
Get your home in front of millions of buyers by listing it on Zillow.
Learn how to do itSell it yourself
Take full control of how buyers see your home on Zillow by listing For Sale by Owner (FSBO).
List your homeWhat's special
Oversized showerLarge deckSpa-like bathIn-unit laundryOpen layoutCozy common libraryQuartz countertops
Zillow last checked:
Listing updated:
Listed by:
Janet Porcaro 617-797-9497,
Keller Williams Realty 617-969-9000
Bought with:
Matt Montgomery Group
Compass
Source: MLS PIN,MLS#: 73428712
Facts & features
Interior
Bedrooms & bathrooms
- Bedrooms: 2
- Bathrooms: 2
- Full bathrooms: 2
Primary bedroom
- Features: Walk-In Closet(s), Flooring - Hardwood, Recessed Lighting
- Level: First
Bedroom 2
- Features: Flooring - Hardwood, Closet - Double
- Level: First
Primary bathroom
- Features: Yes
Bathroom 1
- Features: Bathroom - Tiled With Shower Stall, Flooring - Stone/Ceramic Tile, Countertops - Stone/Granite/Solid, Double Vanity
- Level: First
Bathroom 2
- Features: Bathroom - Tiled With Tub & Shower, Flooring - Stone/Ceramic Tile, Countertops - Stone/Granite/Solid
- Level: First
Dining room
- Features: Flooring - Hardwood, Open Floorplan, Recessed Lighting, Decorative Molding
- Level: First
Kitchen
- Features: Flooring - Hardwood, Pantry, Countertops - Stone/Granite/Solid, Kitchen Island, Open Floorplan, Recessed Lighting, Stainless Steel Appliances, Gas Stove, Closet - Double, Decorative Molding
- Level: First
Living room
- Features: Flooring - Hardwood, Deck - Exterior, Open Floorplan, Recessed Lighting, Slider, Decorative Molding
- Level: First
Heating
- Forced Air, Natural Gas
Cooling
- Central Air
Appliances
- Included: Range, Dishwasher, Disposal, Microwave, Refrigerator, Freezer, Washer, Dryer, Plumbed For Ice Maker
- Laundry: First Floor, In Unit, Gas Dryer Hookup
Features
- Internet Available - Broadband, Elevator
- Flooring: Wood, Tile
- Has basement: Yes
- Has fireplace: No
- Common walls with other units/homes: End Unit,Corner
Interior area
- Total structure area: 1,375
- Total interior livable area: 1,375 sqft
- Finished area above ground: 0
Property
Parking
- Total spaces: 2
- Parking features: Under, Garage Door Opener, Deeded
- Attached garage spaces: 1
- Uncovered spaces: 1
Features
- Entry location: Unit Placement(Back)
- Patio & porch: Covered
- Exterior features: Covered Patio/Deck
Lot
- Size: 1.2 Acres
Details
- Parcel number: S:23 B:016 L:0032Q,5034769
- Zoning: MR1
- Other equipment: Intercom
Construction
Type & style
- Home type: Condo
- Property subtype: Condominium
- Attached to another structure: Yes
Materials
- Post & Beam
- Roof: Shingle
Condition
- Year built: 2017
Utilities & green energy
- Sewer: Public Sewer
- Water: Public
- Utilities for property: for Gas Range, for Gas Dryer, Icemaker Connection
Community & HOA
Community
- Features: Public Transportation, Shopping, Pool, Tennis Court(s), Park, Walk/Jog Trails, Medical Facility, Bike Path, Private School, Public School, T-Station, University
- Security: Intercom
HOA
- Amenities included: Elevator(s), Garden Area
- Services included: Insurance, Road Maintenance, Maintenance Grounds, Snow Removal, Reserve Funds
- HOA fee: $519 monthly
Location
- Region: Newton
Financial & listing details
- Price per square foot: $767/sqft
- Tax assessed value: $819,400
- Annual tax amount: $8,030
- Date on market: 1/7/2026
Price history
| Date | Event | Price |
|---|---|---|
| 12/15/2025 | Sold | $1,055,000+0.5%$767/sqft |
Source: MLS PIN #73428712 Report a problem | ||
| 9/17/2025 | Contingent | $1,050,000$764/sqft |
Source: MLS PIN #73428712 Report a problem | ||
| 9/10/2025 | Listed for sale | $1,050,000+40.2%$764/sqft |
Source: MLS PIN #73428712 Report a problem | ||
| 11/15/2017 | Sold | $749,000$545/sqft |
Source: Public Record Report a problem | ||
Public tax history
| Year | Property taxes | Tax assessment |
|---|---|---|
| 2025 | $8,030 +3.4% | $819,400 +3% |
| 2024 | $7,764 -5% | $795,500 -0.9% |
| 2023 | $8,176 +1.6% | $803,100 +5% |
| 2022 | $8,047 +3.6% | $764,900 +6% |
| 2021 | $7,764 +3.1% | $721,600 |
| 2020 | $7,534 +2.9% | $721,600 +3% |
| 2019 | $7,321 | $700,600 |
Find assessor info on the county website
Neighborhood: Nonantum
Nearby homes
- $1,050,0002 bd2 ba1.4k sqft77 Court St #209, Newton, MA 02458Sold

- $1,185,0002 bd2 ba1.5k sqft77 Court St #107, Newton, MA 02458Sold
- $1,222,0002 bd3 ba2.2k sqft77 Court St APT 302, Newton, MA 02458Sold

- $1,300,0003 bd3 ba2.4k sqft77 Court St #305, Newton, MA 02458Sold
- $950,0002 bd2 ba1.5k sqft77 Court St #111, Newton, MA 02458Sold
- $1,573,5003 bd3 ba2.4k sqft77 Court St #304, newton, MA 02458Off Market
- $1,038,8002 bd2 ba1.5k sqft77 Court #301, Newton, MA 02458Off Market
- $931,1002 bd2 ba1.3k sqft77 Court Street #203, Newton, MA 02458Off Market
Nearby schools
GreatSchools rating
- 8/10Horace Mann Elementary SchoolGrades: K-5Distance: 0.6 mi
- 9/10F A Day Middle SchoolGrades: 6-8Distance: 0.6 mi
- 10/10Newton North High SchoolGrades: 9-12Distance: 0.6 mi
Schools provided by the listing agent
- Elementary: Cabot
- Middle: Day
- High: North
Source: MLS PIN. This data may not be complete. We recommend contacting the local school district to confirm school assignments for this home.
Get a cash offer in 3 minutes
Find out how much your home could sell for in as little as 3 minutes with a no-obligation cash offer.
Estimated market value
$1,063,700
Get a cash offer in 3 minutes
Find out how much your home could sell for in as little as 3 minutes with a no-obligation cash offer.
Estimated market value
$1,063,700
- Massachusetts
- Middlesex County
- Newton
- 02458
- Nonantum
- 77 Court St Apartment 205
Nearby cities
Nearby neighborhoods
Nearby zip codes
Other Newton Topics
