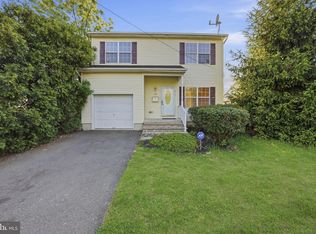
Beautifully updated and move‑in ready, this stunning 3-bedroom, 1-bath home features fresh paint throughout, an updated kitchen with modern finishes, a tastefully renovated bathroom, and a spacious open-concept living and dining area filled with natural light. All three bedrooms offer generous space and excellent closets. The home includes numerous upgrades such as new central air conditioning, new carpet in the bedrooms, new flooring in the living room, dining room, and kitchen, newly refinished floors in the family room, a new roof, new gutters, new HVAC, a new electrical panel, and newer windows. Located in Hamilton Township with a Trenton mailing address, this home offers an efficient layout that maximizes comfort and functionality, along with convenient access to major highways, public transportation, shopping, and restaurants. A walk‑up attic provides additional storage. The garage is being sold as-is. A beautifully updated home you won’t want to miss. Professional photos have been digitally enhanced.
Under contract
$424,999
77 Morton Ave, Trenton, NJ 08610
3beds
1,648sqft
Single Family Residence
Built in 1925
0.34 Acres Lot
$-- Zestimate®
$258/sqft
$-- HOA
What's special
New central air conditioningNew hvacNew guttersTastefully renovated bathroomNewer windowsExcellent closetsFresh paint throughout
- 84 days
- 56
- 0
Likely to sell faster than
Zillow last checked:
Listing updated:
Listed by:
Anthony Michael 609-394-9600,
Maximum Realty Services
Source: Bright MLS,MLS#: NJME2081516
Facts & features
Interior
Bedrooms & bathrooms
- Bedrooms: 3
- Bathrooms: 1
- Full bathrooms: 1
Basement
- Area: 0
Heating
- Forced Air, Natural Gas
Cooling
- Central Air, Electric
Appliances
- Included: Refrigerator, Cooktop, Gas Water Heater
Features
- Attic, Built-in Features, Ceiling Fan(s), Dining Area, Recessed Lighting
- Flooring: Carpet, Wood
- Windows: Skylight(s)
- Basement: Full,Unfinished
- Number of fireplaces: 1
- Fireplace features: Corner, Wood Burning
Interior area
- Total structure area: 1,648
- Total interior livable area: 1,648 sqft
- Finished area above ground: 1,648
- Finished area below ground: 0
Property
Parking
- Total spaces: 4
- Parking features: Garage Faces Front, Driveway, Detached
- Garage spaces: 1
- Uncovered spaces: 3
Accessibility
- Accessibility features: None
Features
- Levels: Two
- Stories: 2
- Pool features: None
Lot
- Size: 0.34 Acres
Details
- Additional structures: Above Grade, Below Grade
- Parcel number: 030240800057
- Zoning: RESIDENTAL
- Special conditions: Standard
- Other equipment: None
Construction
Type & style
- Home type: SingleFamily
- Architectural style: Colonial
- Property subtype: Single Family Residence
Materials
- Frame
- Foundation: Other
Condition
- New construction: No
- Year built: 1925
Utilities & green energy
- Sewer: Public Sewer
- Water: Public
Community & HOA
Community
- Subdivision: Whitehorse
HOA
- Has HOA: No
Location
- Region: Trenton
- Municipality: HAMILTON TWP
Financial & listing details
- Price per square foot: $258/sqft
- Tax assessed value: $167,700
- Annual tax amount: $6,218
- Date on market: 7/31/2026
- Listing agreement: Exclusive Right To Sell
- Listing terms: Cash,Conventional,FHA,VA Loan,USDA Loan
- Inclusions: Refrigerator, Stove
- Ownership: Fee Simple
Estimated market value
Not available
Estimated sales range
Not available
Not available
Price history
| Date | Event | Price |
|---|---|---|
| 8/21/2026 | Contingent | $424,999$258/sqft |
Source:  Bright MLS #NJME2081516 Report a problem Bright MLS #NJME2081516 Report a problem | ||
| 7/31/2026 | Listed for sale | $424,999+63.5%$258/sqft |
Source: Bright MLS #NJME2081516 Report a problem | ||
| 5/20/2026 | Sold | $260,000$158/sqft |
Source: Public Record Report a problem | ||
Public tax history
| Year | Property taxes | Tax assessment |
|---|---|---|
| 2026 | $5,968 +1% | $167,700 |
| 2025 | $5,910 | $167,700 |
| 2024 | $5,910 +0% | $167,700 |
| 2023 | $5,910 +13.2% | $167,700 |
| 2022 | $5,222 -11.6% | $167,700 |
| 2021 | $5,910 +3.2% | $167,700 |
| 2020 | $5,729 +5.9% | $167,700 |
| 2019 | $5,411 +5.8% | $167,700 +4.8% |
| 2018 | $5,113 +3.2% | $160,000 |
| 2017 | $4,956 -11.1% | $160,000 |
| 2016 | $5,575 +2.2% | $160,000 +43.6% |
| 2015 | $5,455 +5% | $111,400 |
| 2014 | $5,195 +0.7% | $111,400 |
| 2013 | $5,157 +3.2% | $111,400 |
| 2012 | $4,998 -0.9% | $111,400 |
| 2011 | $5,042 +2.1% | $111,400 |
| 2010 | $4,939 | $111,400 |
| 2009 | -- | $111,400 |
| 2008 | $4,340 +4.3% | $111,400 |
| 2007 | $4,161 | $111,400 |
| 2006 | -- | $111,400 |
| 2005 | -- | $111,400 |
| 2004 | $1,636 | $111,400 |
| 2003 | -- | $111,400 |
| 2002 | -- | $111,400 |
| 2001 | -- | $111,400 |
Find assessor info on the county website
Monthly payment
Est. payment
Payment breakdown
Explore the cost of this home by adjusting the details. Changes won't be saved.Climate risks
Neighborhood: White Horse
Nearby schools
Schools provided by the listing agent
- Middle: Hamilton
- High: Hamilton
- District: Hamilton Township
Source: Bright MLS. This data may not be complete. We recommend contacting the local school district to confirm school assignments for this home.

Similar homes
- $429,0003 bd3 ba1.6k sqft395 Bunting Ave, Hamilton, NJ 08611For Sale
 MLS ID #NJME2085020, Francesco Rubino, Real Broker, LLC. Bright MLS
 - $485,0003 bd2 ba1.3k sqft15 Francine Dr, Trenton, NJ 08610For Sale
 MLS ID #NJME2083248, Gina Knowles, Home and Heart Realty. Bright MLS
 - $439,9003 bd2 ba1.2k sqft12 Grace Dr, Hamilton, NJ 08610For Sale
 MLS ID #NJME2080414, Nativita M Warner, Keller Williams Premier. Bright MLS
 - $420,0004 bd2 ba1.6k sqft21 Ida Ave, Morrisville, PA 19067For Sale
 MLS ID #PABU2129588, Shelly Franklin, BHHS Fox & Roach -Yardley/Newtown. Bright MLS
 - $360,0002 bd2 ba863 sqft234 Churchill Ave, Hamilton, NJ 08610For SaleMLS ID #NJME2083984, JIMMY MANTUANO, Keller Williams Premier. Bright MLS
- $429,0003 bd2 ba1.8k sqft580 Route 206, Trenton, NJ 08610For SaleMLS ID #NJBL2102014, Tahir Zaman, Key Properties Real Estate. Bright MLS
- $440,0004 bd1 ba1.4k sqft69 Charles Bossert Dr, Bordentown, NJ 08505For SaleMLS ID #NJBL2118266, James Traynham, Smires & Associates. Bright MLS
- $429,0003 bd2 ba1k sqft152 Lawn Park Ave, Lawrence Township, NJ 08648For SaleMLS ID #NJME2084004, Kimberley D. Witkowski, Home Journey Realty. Bright MLS
- $399,0003 bd2 ba1k sqft107 Broad Ave, Ewing, NJ 08618For SaleMLS ID #NJME2081052, Irfan Raza, Weichert Realtors - Princeton. Bright MLS
- $425,0003 bd1 ba1.8k sqft217 E 4th St, Florence, NJ 08518For SaleMLS ID #NJBL2122706, Joe Ying, Real Broker, LLC. Bright MLS
- $505,0005 bd3 ba2.1k sqft9 Thorntown Ln, Bordentown, NJ 08505For SaleMLS ID #NJBL2122932, Jack Quigley, Realty Mark Advantage. Bright MLS
- $395,0004 bd2 ba1.6k sqft580 Carlisle Dr, Morrisville, PA 19067For SaleMLS ID #PABU2129476, Bob Cervone, Compass RE. Bright MLS
- $299,9002 bd2 ba1k sqft56 Wert Ave, Hamilton, NJ 08610For SaleMLS ID #NJME2073832, Jasmin Elalfy, NJ Elite Group, LLC. Bright MLS
- $479,9004 bd2 ba2k sqft2 Pershing Ave, Ewing, NJ 08618For SaleMLS ID #NJME2085000, Tony Esposito, RE/MAX Aspire. Bright MLS
- $399,9993 bd2 ba1.5k sqft306 Berwyn Ave, Ewing, NJ 08618For SaleMLS ID #NJME2084006, Kimberley D. Witkowski, Home Journey Realty. Bright MLS
- $480,0003 bd2 ba1.6k sqft306 Borden St, Bordentown, NJ 08505For SaleMLS ID #NJBL2119252, Mr. Naoji Moriuchi, Compass New Jersey, LLC - Moorestown. Bright MLS
- $349,0002 bd1 ba945 sqft104 Vernon St, Bordentown, NJ 08505For SaleMLS ID #NJBL2121338, Gina Supal, Century 21 Action Plus Realty - Cream Ridge. Bright MLS
- $509,0003 bd2 ba1.9k sqft71 Carlton Ave, Ewing, NJ 08618For SaleMLS ID #NJME2083878, Alexander Berila, Tesla Realty Group LLC. Bright MLS
- $385,0004 bd1 ba1.4k sqft106 Rutledge Ave, Ewing, NJ 08618For SaleMLS ID #NJME2084574, Andrew Baskharon, Keller Williams Premier. Bright MLS
- $395,0004 bd2 ba1.6k sqft4 Carrigg Ave, Ewing, NJ 08628For SaleMLS ID #NJME2084812, Debbie Summer, Coldwell Banker Hearthside. Bright MLS
