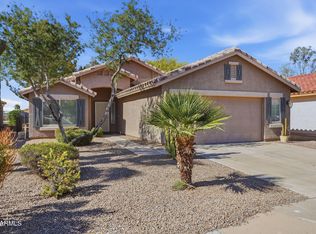
Move right in and start enjoying the good life in Mission Royale. This thoughtfully upgraded 2-bedroom, 2-bath home is being sold furnished and includes the golf cart, making it truly turnkey from day one. The private front courtyard with travertine tile creates a warm welcome and a perfect spot to unwind, while inside, tile flooring throughout the main living areas adds style and easy maintenance. The kitchen is both polished and practical with upgraded granite countertops and all new matching stainless steel appliances. The spacious primary suite offers a relaxing retreat with a charming window seat, roll-down window coverings, dual vanities, walk-in shower, and oversized walk-in closet. Out back, the home backs to a peaceful common area and walking path for added privacy and open views. The garage is equally well equipped with epoxy floors, built-in cabinets, and a service entry door. All set within Mission Royale's active 55+ resort community, where amenities and leisure are part of everyday living.
Pending
Price cut: $10.4K (6/9)
$289,000
77 N MONTORO Lane, Casa Grande, AZ 85194
2beds
1,461sqft
:
Get pre-qualified$1,970/mo
Single Family Residence
Built in 2004
5,351 Square Feet Lot
$-- Zestimate®
$198/sqft
$147/mo HOA
What's special
Oversized walk-in closetUpgraded granite countertopsWalk-in showerRoll-down window coveringsSpacious primary suiteCharming window seatDual vanities
- 101 days |
- 331 |
- 24 |
Zillow last checked:
Listing updated:
Listed by:
Angelica Bolan-Ervin 520-705-4992,
RE/MAX A Bar Z Realty
Source: ARMLS,MLS#: 7014869
Facts & features
Interior
Bedrooms & bathrooms
- Bedrooms: 2
- Bathrooms: 2
- Full bathrooms: 2
Heating
- Forced Air, Electric
Cooling
- Central Air, Ceiling Fan(s)
Appliances
- Included: Dryer, Washer, Refrigerator, Built-in Microwave, Dishwasher, Electric Cooktop, Built-In Electric Oven
- Laundry: Inside
Features
- Pantry, High Speed Internet, Granite Counters, Double Vanity, Breakfast Bar, No Interior Steps, Vaulted Ceiling(s), Kitchen Island, 3/4 Bath Master Bdrm
- Flooring: Carpet, Tile
- Windows: Double Pane Windows
- Has basement: No
- Has fireplace: No
- Furnished: Yes
Interior area
- Total structure area: 1,461
- Total interior livable area: 1,461 sqft
Property
Parking
- Total spaces: 4
- Parking features: Garage Door Opener, Direct Access, Attch'd Gar Cabinets
- Garage spaces: 2
- Uncovered spaces: 2
Features
- Stories: 1
- Patio & porch: Covered
- Exterior features: Private Yard
- Spa features: None
- Fencing: None
Lot
- Size: 5,351 Square Feet
- Features: Borders Common Area, East/West Exposure, Desert Back, Desert Front
Details
- Parcel number: 50525307
- Special conditions: Age Restricted (See Remarks)
Construction
Type & style
- Home type: SingleFamily
- Architectural style: Ranch
- Property subtype: Single Family Residence
Materials
- Stucco, Wood Frame, Painted
- Roof: Tile
Condition
- Year built: 2004
Details
- Builder name: Meritage Homes of Arizona
Utilities & green energy
- Sewer: Public Sewer
- Water: Pvt Water Company
Community & HOA
Community
- Features: Pool, Golf, Pickleball, Community Spa, Community Spa Htd, Community Media Room, Tennis Court(s), Biking/Walking Path, Fitness Center
- Senior community: Yes
- Subdivision: MISSION ROYALE BLOCK H
HOA
- Has HOA: Yes
- Services included: Maintenance Grounds
- HOA fee: $441 quarterly
- HOA name: Mission Royale Adult
- HOA phone: 866-516-7424
Location
- Region: Casa Grande
Financial & listing details
- Price per square foot: $198/sqft
- Tax assessed value: $238,888
- Annual tax amount: $2,405
- Date on market: 4/16/2026
- Cumulative days on market: 102 days
- Listing terms: Cash,Conventional,FHA,VA Loan
- Ownership: Fee Simple
- Road surface type: Asphalt
Estimated market value
Not available
Estimated sales range
Not available
Not available
Price history
| Date | Event | Price |
|---|---|---|
| 7/23/2026 | Pending sale | $289,000$198/sqft |
Source:  ARMLS #7014869 Report a problem ARMLS #7014869 Report a problem | ||
| 6/9/2026 | Price change | $289,000-3.5%$198/sqft |
Source: ARMLS #7014869 Report a problem | ||
| 4/16/2026 | Listed for sale | $299,374-32.7%$205/sqft |
Source: ARMLS #7014869 Report a problem | ||
| 1/23/2024 | Listing removed | $445,000+39.1%$305/sqft |
Source: ARMLS #6510105 Report a problem | ||
| 7/14/2023 | Sold | $320,000-4.5%$219/sqft |
Source: ARMLS #6568665 Report a problem | ||
| 6/14/2023 | Pending sale | $335,000+3.1%$229/sqft |
Source: ARMLS #6568665 Report a problem | ||
| 5/16/2023 | Listing removed | $325,000$222/sqft |
Source: ARMLS #6510318 Report a problem | ||
| 4/24/2023 | Price change | $325,000-2.1%$222/sqft |
Source: ARMLS #6510318 Report a problem | ||
| 4/4/2023 | Price change | $332,000-1.2%$227/sqft |
Source: ARMLS #6510318 Report a problem | ||
| 3/6/2023 | Price change | $336,000-2.6%$230/sqft |
Source: ARMLS #6510318 Report a problem | ||
| 1/20/2023 | Listed for sale | $345,000+3%$236/sqft |
Source: ARMLS #6510318 Report a problem | ||
| 1/20/2023 | Listing removed | $335,000+28.6%$229/sqft |
Source: ARMLS #6510212 Report a problem | ||
| 6/8/2021 | Sold | $260,500+16.6%$178/sqft |
Source: ARMLS #6225941 Report a problem | ||
| 6/30/2020 | Sold | $223,500-1.3%$153/sqft |
Source: ARMLS #6073634 Report a problem | ||
| 5/13/2020 | Price change | $226,500-0.4%$155/sqft |
Source: HomeSmart Success #6073634 Report a problem | ||
| 5/3/2020 | Listed for sale | $227,500+12.6%$156/sqft |
Source: HomeSmart Success #6073634 Report a problem | ||
| 6/25/2019 | Sold | $202,000-1.9%$138/sqft |
Source: ARMLS #5923921 Report a problem | ||
| 5/10/2019 | Listed for sale | $206,000+21.2%$141/sqft |
Source: Elite Real Estate Pros #5923921 Report a problem | ||
| 10/24/2012 | Sold | $170,000+4.5%$116/sqft |
Source: Public Record Report a problem | ||
| 5/27/2005 | Sold | $162,689$111/sqft |
Source: Public Record Report a problem | ||
Public tax history
| Year | Property taxes | Tax assessment |
|---|---|---|
| 2026 | $2,405 +4.8% | $23,888 +3.9% |
| 2025 | $2,295 +5.7% | $23,002 -14.2% |
| 2024 | $2,171 +1.6% | $26,795 +29.6% |
| 2023 | $2,138 -4.1% | $20,674 -14.8% |
| 2022 | $2,229 +15.7% | $24,273 +4.2% |
| 2021 | $1,927 +5.3% | $23,295 +1.8% |
| 2020 | $1,829 +1.1% | $22,876 +54.9% |
| 2019 | $1,809 -1% | $14,767 +2% |
| 2018 | $1,828 +4.9% | $14,482 -1.2% |
| 2017 | $1,742 +4.7% | $14,656 |
| 2016 | $1,664 +7.3% | -- |
| 2014 | $1,550 | $10,380 |
| 2013 | -- | -- |
| 2012 | -- | -- |
| 2011 | -- | $11,303 -3.1% |
| 2010 | -- | $11,662 |
| 2009 | -- | -- |
| 2008 | -- | -- |
| 2007 | -- | -- |
| 2006 | -- | -- |
| 2005 | -- | -- |
| 2004 | -- | -- |
Find assessor info on the county website
Monthly payment
Est. payment
Payment breakdown
Explore the cost of this home by adjusting the details. Changes won't be saved.Climate risks
Neighborhood: Mission Royale
Nearby schools
GreatSchools rating
- 2/10Palo Verde SchoolGrades: PK-8Distance: 3.3 mi
- 5/10Vista GrandeGrades: 9-12Distance: 2.2 mi
- 3/10Casa Grande Middle SchoolGrades: 6-8Distance: 4.3 mi
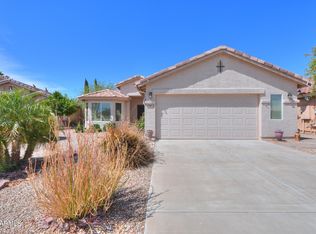
- $275,0002 bd2 ba1.3k sqft67 N Montoro Ln, Casa Grande, AZ 85194Pending
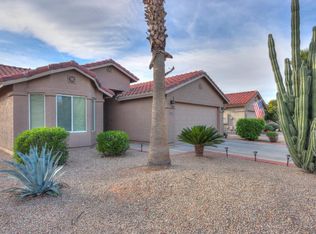
- $362,0002 bd2 ba1.5k sqft87 N Montoro Ln, Casa Grande, AZ 85194Off Market
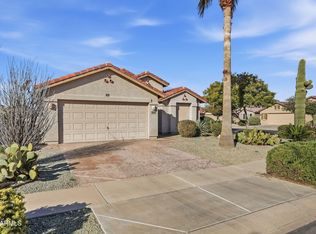
- $275,0002 bd2 ba1.4k sqft97 N Montoro Ln, Casa Grande, AZ 85194Sold
- $324,700-- bd-- ba1.3k sqft57 N Montoro Ln, Casa Grande, AZ 85194Off Market
- $299,9002 bd2 ba1.3k sqft2394 E Malaga Dr, Casa Grande, AZ 85194Sold
- $284,6002 bd2 ba1.4k sqft66 N Seville Ln, Casa Grande, AZ 85194Off Market
- $275,0002 bd2 ba1.4k sqft2389 E Antigua Dr, Casa Grande, AZ 85194Sold
- $297,3002 bd2 ba1.4k sqft2389 E Malaga Dr, Casa Grande, AZ 85194Off Market
A local agent can set up tours, give advice and negotiate with sellers.
Similar homes
- $324,0002 bd2 ba1.4k sqft2453 E Hancock Trail, Casa Grande, AZ 85194For Sale
 MLS ID #7058203, Sally M Cantrill, AZ Referral Network. ARMLS
 - $270,0002 bd2 ba1.3k sqft2415 E ANTIGUA Drive, Casa Grande, AZ 85194For Sale
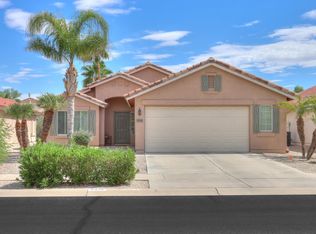 MLS ID #7056653, Julie Patricia Schilling, Elite Real Estate Pros. ARMLS
 - $302,0002 bd2 ba1.3k sqft2386 E ANTIGUA Drive, Casa Grande, AZ 85194For Sale
 MLS ID #7005652, Angelica Bolan-Ervin, RE/MAX A Bar Z Realty. ARMLS
 - $275,0002 bd2 ba1.3k sqft2429 E VALENCIA Drive, Casa Grande, AZ 85194For Sale
 MLS ID #7006146, Chad Crimmins, Elite Real Estate Pros. ARMLS
 - $329,0002 bd2 ba1.7k sqft120 S LUCIA Lane, Casa Grande, AZ 85194For SaleMLS ID #7025619, Julie Patricia Schilling, Elite Real Estate Pros. ARMLS
- $319,5002 bd2 ba1.5k sqft115 S BIRDIE Way, Casa Grande, AZ 85194For SaleMLS ID #7011198, Brenda Amans, HomeSmart Premier. ARMLS
- $339,0002 bd2 ba1.4k sqft2383 E HANCOCK Trail, Casa Grande, AZ 85194For SaleMLS ID #7008751, Melissa Yost Fuentes, RE/MAX Casa Grande. ARMLS
- $329,0002 bd2 ba1.3k sqft17 S ALAMOSA Avenue, Casa Grande, AZ 85194For SaleMLS ID #7012164, Julie Patricia Schilling, Elite Real Estate Pros. ARMLS
- $339,9002 bd2 ba2k sqft137 S LOS CIELOS Lane, Casa Grande, AZ 85194For SaleMLS ID #7052511, Julie Patricia Schilling, Elite Real Estate Pros. ARMLS
- $340,0002 bd2 ba1.4k sqft2427 E HANCOCK Trail, Casa Grande, AZ 85194For SaleMLS ID #6973199, Willard Erickson, West USA Realty. ARMLS
- $384,9002 bd2 ba1.4k sqft2394 E SEVILLE Court, Casa Grande, AZ 85194For SaleMLS ID #7049474, Karen Perkins, Keller Williams Legacy One Realty. ARMLS
- $273,0003 bd2 ba1.1k sqft2399 E SAN MIGUEL Drive, Casa Grande, AZ 85194For SaleMLS ID #7051005, Cherry Johnston, 72SOLD. ARMLS
- $339,9002 bd2 ba1.6k sqft2648 E SANTA MARIA Drive, Casa Grande, AZ 85194For SaleMLS ID #7050998, Chad Crimmins, Elite Real Estate Pros. ARMLS
- $329,9002 bd2 ba1.4k sqft341 N MARCOS Court, Casa Grande, AZ 85194For SaleMLS ID #6955081, Sue Pittullo, Reata Land. ARMLS
- $345,5002 bd3 ba1.7k sqft2631 E SAN PAULO Drive, Casa Grande, AZ 85194For SaleMLS ID #7012530, Adrianne L Lynch, Real Broker. ARMLS
- $425,0002 bd2 ba1.7k sqft144 S LOS CIELOS Lane, Casa Grande, AZ 85194For SaleMLS ID #7022207, George Laughton, EveryPlace. ARMLS
- $349,0003 bd2 ba1.7k sqft2665 E SANTA MARIA Drive, Casa Grande, AZ 85194For SaleMLS ID #7026987, Julie Cornwell, HomeSmart. ARMLS
- $299,9003 bd2 ba1.1k sqft1647 E KRYSTAL Street, Casa Grande, AZ 85122For SaleMLS ID #7037474, Melissa Yost Fuentes, RE/MAX Casa Grande. ARMLS
- $345,9002 bd3 ba2k sqft2620 E SANTA MARIA Drive, Casa Grande, AZ 85194For SaleMLS ID #6975101, Chad Crimmins, Elite Real Estate Pros. ARMLS
- $299,5002 bd2 ba1.7k sqft1589 E MANOR Drive, Casa Grande, AZ 85122For SaleMLS ID #6997614, Brenda Amans, HomeSmart Premier. ARMLS
