Build Your Dream Home with Breathtaking City Views! Rare opportunity to design a fully custom home on a premium lot with stunning city skyline views. This is your chance to create a residence tailored entirely to your lifestyle from floor plan and room count to finishes, fixtures, and architectural details. Envision floor-to-ceiling windows framing the city lights, a chef's kitchen built for entertaining, a private rooftop terrace, or a spa-inspired primary suite the choice is yours. Work hand-in-hand with an experienced design team and Christopher Michael Homes to bring your vision to life. Prime location offers convenient access to downtown, dining, and entertainment while providing a peaceful retreat above it all. Whether you dream of sleek modern minimalism or timeless elegant luxury, this blank-canvas opportunity lets you build not just a house, but a home that's uniquely yours. Don't just buy a home design the one you've always imagined.
New construction
$895,000
77 Peete St, Cincinnati, OH 45202
4beds
--sqft
Single Family Residence
Built in ----
3,702 Square Feet Lot
$-- Zestimate®
$--/sqft
$-- HOA
What's special
Stunning city skyline viewsPrivate rooftop terraceSpa-inspired primary suite
- 60 days
- 423
- 39
Zillow last checked:
Listing updated:
Listed by:
Katherine McCarty 513-375-0092,
Coldwell Banker Realty 513-321-9944
Source: Cincy MLS,MLS#: 1888698 Originating MLS: Cincinnati Area Multiple Listing Service
Originating MLS: Cincinnati Area Multiple Listing Service
Facts & features
Interior
Bedrooms & bathrooms
- Bedrooms: 4
- Bathrooms: 4
- Full bathrooms: 4
Primary bedroom
- Level: First
- Area: 0
- Dimensions: 0 x 0
Bedroom 2
- Level: Third
- Area: 0
- Dimensions: 0 x 0
Bedroom 3
- Level: Third
- Area: 0
- Dimensions: 0 x 0
Bedroom 4
- Level: Third
- Area: 0
- Dimensions: 0 x 0
Bedroom 5
- Area: 0
- Dimensions: 0 x 0
Primary bathroom
- Features: Other
Bathroom 1
- Features: Full
- Level: First
Bathroom 2
- Features: Full
- Level: Second
Bathroom 3
- Features: Full
- Level: Second
Bathroom 4
- Features: Full
- Level: Third
Dining room
- Features: Other
- Level: Second
- Area: 196
- Dimensions: 14 x 14
Family room
- Area: 0
- Dimensions: 0 x 0
Great room
- Level: Second
- Area: 196
- Dimensions: 14 x 14
Kitchen
- Area: 196
- Dimensions: 14 x 14
Living room
- Area: 196
- Dimensions: 14 x 14
Office
- Level: First
- Area: 144
- Dimensions: 12 x 12
Heating
- None
Cooling
- None
Appliances
- Included: No Water Heater
Features
- Windows: Other
- Basement: Full
Interior area
- Total structure area: 0
Video & virtual tour
Property
Parking
- Total spaces: 2
- Parking features: Off Street
- Garage spaces: 2
Features
- Stories: 3
Lot
- Size: 3,702 Square Feet
Details
- Parcel number: 0940005044500
- Zoning description: Residential
Construction
Type & style
- Home type: SingleFamily
- Architectural style: Other
- Property subtype: Single Family Residence
Materials
- Other
- Foundation: Block
- Roof: Shingle
Condition
- New construction: Yes
Details
- Builder name: Christopher Michael Homes
Utilities & green energy
- Gas: Natural
- Sewer: Public Sewer, None
- Water: Public
Community & HOA
HOA
- Has HOA: No
Location
- Region: Cincinnati
Financial & listing details
- Annual tax amount: $1,144
- Date on market: 7/29/2026
- Listing terms: No Special Financing
Estimated market value
Not available
Estimated sales range
Not available
Not available
Price history
| Date | Event | Price |
|---|---|---|
| 7/30/2026 | Listed for sale | $895,000 |
Source:  Cincy MLS #1888698 Report a problem Cincy MLS #1888698 Report a problem | ||
Public tax history
Tax history is unavailable.
Monthly payment
Est. payment
Payment breakdown
Explore the cost of this home by adjusting the details. Changes won't be saved.Climate risks
Neighborhood: Over-The-Rhine

Similar homes
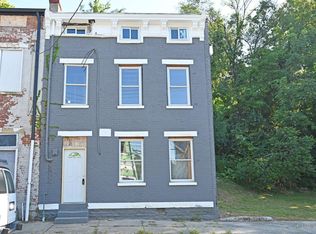
- $839,9003 bd5 ba3.2k sqft1117 Dayton St, Cincinnati, OH 45214For Sale
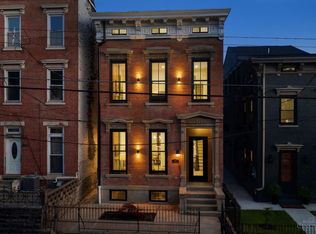
 MLS ID #1878762, Evan Johnson, Cutler Real Estate. Cincy MLS
 - $799,0003 bd3 ba3.5k sqft259 Strader Ave, Cincinnati, OH 45226New Construction
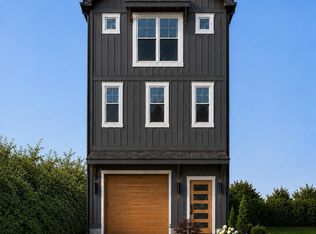 MLS ID #1884938, Katie A Kennard, Keller Williams Advisors. Cincy MLS
 - from $910,0003 bd4 ba3k sqftBEDFORD Plan, Meadows at Grand Garden, Edgewood, KY 41017New Construction
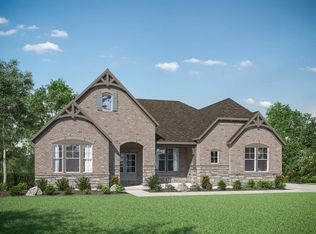 Drees Homes
 - from $887,7003 bd4 ba3.8k sqftCRESTWOOD Plan, Meadows at Grand Garden, Edgewood, KY 41017New Construction
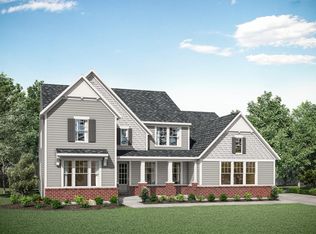 Drees Homes
 - $999,0005 bd5 ba5.5k sqft7254 Barrister Ct, West Chester, OH 45069For SaleMLS ID #1871923, Marianne G. Dawood, NavX Realty, LLC. Cincy MLS
- $1,063,9004 bd4 ba-- sqft7408 Orchard St, Cincinnati, OH 45227New ConstructionMLS ID #1884429, Angelo M Pusateri, Comey & Shepherd. Cincy MLS
