Skip main navigation
Off market
  • Price Unknown

    77 Ravenscrest Dr, Toronto, ON M9B 5N2

    5beds
    2baths
    Single Family Residence
    Built in ----
    -- sqft lot
    $-- Zestimate®
    C$--/sqft
    C$4,089 Estimated rent

    Home value

    Not available

    Estimated sales range

    Not available

    Not available

    Loading
    Loading...

    Owner options

    List your home for rent

    C$4,089/mo

    Rent Zestimate®

    Find your next renter with Zillow Rental Manager. Plus, with online applications, you can quickly screen prospective tenants – for free.

    Learn more

    C$4,089/mo

    Rent Zestimate®

    Refinance and save

    Refinancing to a lower rate could help reduce your monthly payments and save thousands over the life of the loan.

    See today's rates

    Explore your selling options

    Work with a Zillow partner agent

    Leverage their expertise and Zillow's premium Showcase listings to get your home seen by more buyers.

    Get started

    List with your own agent

    Get your home in front of millions of buyers by listing it on Zillow.

    Learn how to do it

    Sell it yourself

    Take full control of how buyers see your home on Zillow by listing For Sale by Owner (FSBO).

    List your home

    What's special

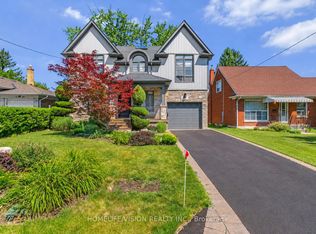
    Double Your Luck at 77 Ravenscrest! Get ready to call this beautiful bungalow, situated on an extra-wide 72-foot lot in the prestigious Princess-Rosethorn community, your next home. Known for its quiet, tree-lined streets, top-rated schools (Richview CI, St. Georges, John G. Althouse), and easy access to highways and transit, this is where your family can thriveand your investment can grow. With not onebut TWO complete living spaces, this is your chance to double your luck with endless flexibility for multigenerational living, rental income, or pure enjoyment for your family. The custom kitchen is a chefs dream with Thermador appliances, Caesarstone counters, and a Carrera marble backsplash, all illuminated by chic pendant lighting. A hidden pantry and extra island storage make for a beautifully functional space. Entertain with ease in the open-concept living area, framed by a floor-to-ceiling Statuario marble fireplace and warm, site-finished white oak hardwood floors. Walk out to your private interlocked stone patio, complete with a custom gazebo and gas BBQ hookupyour very own backyard retreat. The spa-worthy main bath features Restoration Hardware lighting, a double vanity, and deep soaker tub. Upstairs includes 3 bedrooms and its own laundry. The finished lower level offers a full kitchen with full-sized appliances, a newly constructed butlers pantry, 2 large flexible rooms, a full bathroom, and a second laundry. With natural stone exterior, stucco with insulation, EV Charging, basement waterproofing, 200 AMP service, and parking for 5, this home is move-in ready. With Lucky #7 on your side, this is more than a homeits your winning hand in the heart of Princess-Rosethorn.

    This property is off market, which means it's not currently listed for sale or rent on Zillow. This may be different from what's available on other websites or public sources.

    Zillow last checked:

    Source: Century 21 Canada,MLS®#: W12243662MLS Logo

    Facts & features

    Interior

    Bedrooms & bathrooms
    • Bedrooms: 5
    • Bathrooms: 2
    Heating
    • Has Heating (Unspecified Type)
    Cooling
    • Has cooling: Yes
    Features
    • Basement: yes

    Property

    Parking
    • Parking features: ATTACHED

    Construction

    Type & style
    • Home type: SingleFamily
    • Property subtype: Single Family Residence

    Community & neighborhood

    Location
    • Region: Toronto
    • Subdivision: Princess-Rosethorn

    Price history

    Price history is unavailable.

    Public tax history

    Tax history is unavailable.

    Neighborhood: Princess

    Nearby schools

    GreatSchools rating

    No schools nearby

    We couldn't find any schools near this home.