Skip main navigation
Off market
  • $564,500

    7700 NE 102nd Ter, Kansas City, MO 64157

    4beds
    2,625sqft
    SingleFamily
    Built in 2023
    9,361 Square Feet Lot
    $564,500 Zestimate®
    $215/sqft
    $3,306 Estimated rent

    Home value

    $564,500

    $536,000 - $593,000

    $3,306/mo

    Zestimate® history
    Loading
    Loading...

    Owner options

    List your home for rent

    $3,306/mo

    Rent Zestimate®

    Find your next renter with Zillow Rental Manager. Plus, with online applications, you can quickly screen prospective tenants – for free.

    Learn more

    $3,306/mo

    Rent Zestimate®

    Refinance and save

    $3,628/mo

    Est. payment

    Refinancing to a lower rate could help reduce your monthly payments and save thousands over the life of the loan.

    See today's rates

    $3,628/mo

    Est. payment

    Explore your selling options

    Work with a Zillow partner agent

    Leverage their expertise and Zillow's premium Showcase listings to get your home seen by more buyers.

    Get started

    List with your own agent

    Get your home in front of millions of buyers by listing it on Zillow.

    Learn how to do it

    Sell it yourself

    Take full control of how buyers see your home on Zillow by listing For Sale by Owner (FSBO).

    List your home

    What's special

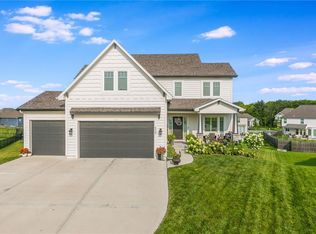
    This home is completed and move-in ready. Don't miss this opportunity to make it yours! The Augusta with Den by award-winning SAB Homes! Gorgeous detail throughout! The two-story floor plan is perfect for anyone working from home or needing private office space. This home offers exceptional flow with an open-concept entertaining space. The large kitchen island will be the heart of your home with an option of both a breakfast area or a formal dining room. Enjoy the convenience of a private den/office just off the kitchen. The 12x12 covered patio is off the dining area. The mud area with a boot bench sits just inside the garage door and offers a built-in desk so you can keep your kitchen counters tidy! Upstairs you'll find a spacious primary bedroom with an amazing ensuite. The rest of the bedrooms are all generously sized with walk-in closets and bathroom access. The kitchen and baths include solid surface counters and tile flooring as a standard! A large basement awaits your future finish. This home will include tons of designer upgrades and is located in the highly sought-after Benson Place community and Liberty School District. Taxes, square footage, and room sizes are estimated.

    This property is not currently displayed as for sale or rent on Zillow. This may be different from what's on other websites or public sources.

    Facts & features

    Interior

    Bedrooms & bathrooms
    • Bedrooms: 4
    • Bathrooms: 2
    • Full bathrooms: 2
    Heating
    • Other
    Features
    • Has fireplace: Yes
    Interior area
    • Total interior livable area: 2,625 sqft

    Property

    Parking
    • Parking features: Garage - Attached
    Features
    • Exterior features: Wood
    Lot
    • Size: 9,361 Square Feet
    Details
    • Parcel number: 10815001500700

    Construction

    Type & style
    • Home type: SingleFamily
    Materials
    • Wood
    • Foundation: Concrete
    • Roof: Composition
    Condition
    • Year built: 2023

    Community & HOA

    Location
    • Region: Kansas City

    Financial & listing details

    • Price per square foot: $215/sqft
    • Tax assessed value: $104,610
    • Annual tax amount: $8,289

    Price history

    DateEventPrice
    3/22/2023Sold--
    Source: Heartland MLS as distributed by MLS GRID #2374762 Report a problem
    2/20/2023Pending sale$543,900$207/sqft
    Source: Heartland MLS as distributed by MLS GRID #2374762 Report a problem
    1/7/2023Price change$543,900-3.5%$207/sqft
    Source: Heartland MLS as distributed by MLS GRID #2374762 Report a problem
    4/9/2022Listed for sale$563,900$215/sqft
    Source: Heartland MLS as distributed by MLS GRID #2374762 Report a problem
    2/13/2021Listing removed--
    Source: Hunt Midwest Report a problem
    2/11/2021Listed for sale--
    Source: Hunt Midwest Report a problem

    Public tax history

    YearProperty taxesTax assessment
    2025$8,289 +4.6%$104,610 +10.4%
    2024$7,926 +27.1%$94,720 +730.9%
    2023$6,238 $11,400 +33.3%
    2022-- $8,550 +25%
    2021-- $6,840
    Find assessor info on the county website

    Neighborhood: Shoal Creek

    Nearby schools

    GreatSchools rating
    Schools provided by the listing agent
    • Elementary: Shoal Creek Elementary School
    • Middle: South Valley Middle School
    • High: Liberty North High School
    • District: Liberty School District

    Source: The MLS. This data may not be complete. We recommend contacting the local school district to confirm school assignments for this home.

    Get a cash offer in 3 minutes
    Find out how much your home could sell for in as little as 3 minutes with a no-obligation cash offer.
    Estimated market value
    $564,500
    Get a cash offer in 3 minutes
    Find out how much your home could sell for in as little as 3 minutes with a no-obligation cash offer.
    Estimated market value
    $564,500