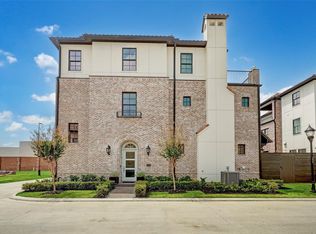
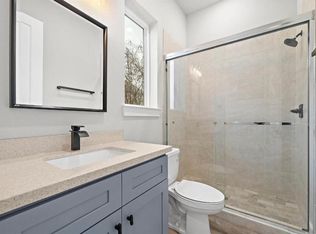
Impressive 4 Bedroom, 2.5 Bathroom Home is Brimming w/Designer Details & a Backyard Oasis! Break-taking Coffer Ceiling Send your Eyes Souring in the Living Room While Floor to Ceiling Windows Flood the Living Area w/Natural Light. Modern Kitchen with Large Slab Marble Island, High End SS-Appliances, & Breakfast Room. First Floor Primary Retreat w/Double Sliding Patio Doors Overlooking the Backyard. Lavish Bath Features Walk-in Closet, Dual Vanities, Oversized Stand Alone Shower & Additional Storage. Up the Curved Staircase to the Second Floor, Find Three Bedrooms, Large Common Bath w/Dual Vanities & Shower, Utility Room, & Game Room. One Bedroom Features Private 16' Wide Balcony Overlooking the Backyard. Outside, Relax in the Heated Freeform Pool/Jacuzzi or Dine Under the Pergola or BBQ & Watch the Game in the Pavilion or Unwind by the Firepit & Greenbelt. Lastly, Guests/Family Will Enjoy Their Own Studio Guesthouse. Fully furnished, including most utilities.
Copyright notice - Data provided by HAR.com 2022 - All information provided should be independently verified.
House for rent
$10,000/moFees may apply
7702 Antoine Dr, Houston, TX 77088
4beds
3,433sqft
Price may not include required fees and charges. Learn more|
Singlefamily
Available now
Air conditioner, electric
Gas dryer hookup laundry
2 Attached garage spaces parking
Electric, natural gas, wood
What's special
Designer detailsBackyard oasisBreakfast roomGame roomCurved staircaseUtility roomAdditional storage
- 200 days |
- -- |
- -- |
Zillow last checked:
Listing updated:
Travel times

Let’s turn your rent into credit progress
Build credit history with every on-time payment and get credit for the payment you’re already making.
Facts & features
Interior
Bedrooms & bathrooms
- Bedrooms: 4
- Bathrooms: 4
- Full bathrooms: 3
- 1/2 bathrooms: 1
Rooms
- Room types: 1 Living Area, Breakfast Nook, Entry, Family Room, Formal Dining, Formal Living, Game Room, Guest Suite w/Kitchen, Living Area - 1st Floor, Media Room, Sun Room, Utility Room
Heating
- Electric, Natural Gas, Wood
Cooling
- Air Conditioner, Electric
Appliances
- Included: Convection Oven, Dishwasher, Dryer, ENERGY STAR Qualified Appliances, Full Size, Garbage Disposal, Gas Oven, Gas Range, Microwave Oven, Oven, Range, Refrigerator, Washer
- Laundry: Gas Dryer Hookup, In Unit, Washer Hookup
Features
- Ceiling Fan(s), Crown Molding, En-Suite Bath, Formal Entry/Foyer, High Ceilings, Open Ceiling, Primary Bed - 1st Floor, Split Plan, Walk In Closet, Walk-In Closet(s)
- Flooring: Tile, Wood
- Has fireplace: Yes
- Furnished: Yes
Interior area
- Total interior livable area: 3,433 sqft
Video & virtual tour
Property
Parking
- Total spaces: 2
- Parking features: Attached, Driveway, Garage, Open
- Has attached garage: Yes
- Has uncovered spaces: Yes
- Details: Contact manager
Features
- Stories: 2
- Patio & porch: Patio
- Exterior features: Balcony, En-Suite Bath, Formal Entry/Foyer, Open Ceiling, Primary Bed - 1st Floor, Split Plan, Walk In Closet, Walk-In Closet(s)
- Has private pool: Yes
- Pool features: Heated, In Ground, Pool, Pool With Hot Tub Detached
- Has spa: Yes
- Spa features: Spa
Lot
- Features: Back Yard, Greenbelt, Subdivided
Details
- Additional structures: Garage(s)
- Parcel number: 1043660000011
Construction
Type & style
- Home type: SingleFamily
- Architectural style: Contemporary/Modern
- Property subtype: SingleFamily
Condition
- Year built: 1974
Community & HOA
HOA
- Amenities included: Game Room, Hot Tub, Pool, Spa
Location
- Region: Houston
Financial & listing details
- Lease term: Long Term,12 Months,Short Term Lease,6 Months
Nearby apartments for rent


Price history
| Date | Event | Price |
|---|---|---|
| 5/30/2025 | Listed for rent | $10,000$3/sqft |
Source:  HAR #21089120 Report a problem HAR #21089120 Report a problem | ||
| 5/27/2025 | Listing removed | $10,000$3/sqft |
Source: HAR #27197508 Report a problem | ||
| 2/3/2025 | Listed for rent | $10,000+33.3%$3/sqft |
Source: HAR #27197508 Report a problem | ||
| 10/2/2024 | Listing removed | $7,500$2/sqft |
Source: HAR #47164958 Report a problem | ||
| 5/23/2024 | Listed for rent | $7,500$2/sqft |
Source: HAR #47164958 Report a problem | ||
| 4/25/2024 | Listing removed | -- |
Source: HAR #48118733 Report a problem | ||
| 3/7/2024 | Price change | $7,500+50%$2/sqft |
Source: HAR #48118733 Report a problem | ||
| 12/14/2023 | Listing removed | -- |
Source:  HAR #36500295 Report a problem HAR #36500295 Report a problem | ||
| 12/13/2023 | Listed for sale | $625,000+204.9%$182/sqft |
Source: HAR #36500295 Report a problem | ||
| 12/8/2023 | Listed for rent | $5,000$1/sqft |
Source: HAR #48118733 Report a problem | ||
| 9/11/2016 | Listing removed | $205,000$60/sqft |
Source: Walzel Properties #94213646 Report a problem | ||
| 8/8/2016 | Pending sale | $205,000$60/sqft |
Source: Walzel Properties #94213646 Report a problem | ||
| 8/6/2016 | Listed for sale | $205,000$60/sqft |
Source: Walzel Properties #94213646 Report a problem | ||
| 8/6/2016 | Pending sale | $205,000$60/sqft |
Source: Walzel Properties #94213646 Report a problem | ||
| 8/3/2016 | Listed for sale | $205,000+7.6%$60/sqft |
Source: Walzel Properties #94213646 Report a problem | ||
| 7/31/2015 | Sold | -- |
Source: Agent Provided Report a problem | ||
| 6/12/2015 | Pending sale | $190,499$55/sqft |
Source: Intero Real Estate Services #3200655 Report a problem | ||
| 6/11/2015 | Listed for sale | $190,499-2.3%$55/sqft |
Source: Intero Real Estate Services #3200655 Report a problem | ||
| 6/27/2013 | Listing removed | $194,900$57/sqft |
Source: Intero Real Estate Services #48323304 Report a problem | ||
| 5/14/2013 | Listed for sale | $194,900+39.3%$57/sqft |
Source: Intero Real Estate Services #48323304 Report a problem | ||
| 3/30/2012 | Sold | -- |
Source: Agent Provided Report a problem | ||
| 1/18/2012 | Listed for sale | $139,900$41/sqft |
Source: RE/MAX Realty Center Report a problem | ||
Neighborhood: Greater Inwood
Nearby schools
GreatSchools rating
- 2/10Smith Elementary SchoolGrades: 1-5Distance: 0.9 mi
- 2/10Hoffman Middle SchoolGrades: 6-8Distance: 1 mi
- 3/10Eisenhower High SchoolGrades: 9-12Distance: 0.4 mi