This beautiful 3 bedroom, 2 bath home offers a spacious open/split floor plan on a 0.27-acre lot. Enjoy peaceful country living just minutes from the city. Features include luxury vinyl plank flooring, crown molding, fireplace, and a chef’s kitchen with custom cabinets, granite, stainless appliances, walk-in pantry, and large island. The master suite includes a walk-in closet, custom tile shower, soaking bath, and granite counters. Relax on the inviting front porch or covered back patio. Built on piers with farmhouse charm—this home is the perfect blend of comfort and style!
Foreclosure
$235,000
7702 Nine Oaks Dr, Lake Charles, LA 70607
3beds
1,664sqft
Single Family Residence, Residential
Built in 2023
0.27 Acres Lot
$229,300 Zestimate®
$141/sqft
$-- HOA
What's special
Master suiteCustom tile showerCovered back patioStainless appliancesGranite countersLuxury vinyl plank flooringInviting front porch
- 433 days
- 216
- 35
Zillow last checked:
Listing updated:
Listed by:
Scott Moffett 337-540-3498,
Moffett Realty, LLC 337-707-3535
Source: SWLAR,MLS#: SWL25100234
Facts & features
Interior
Bedrooms & bathrooms
- Bedrooms: 3
- Bathrooms: 2
- Full bathrooms: 2
- Main level bathrooms: 2
- Main level bedrooms: 3
Primary bedroom
- Level: Lower
- Area: 270 Square Feet
- Dimensions: 18 x 15
Bedroom 1
- Level: Lower
- Area: 143 Square Feet
- Dimensions: 13 x 11
Bedroom 2
- Level: Lower
- Area: 143 Square Feet
- Dimensions: 13 x 11
Primary bathroom
- Level: Lower
- Area: 208 Square Feet
- Dimensions: 16 x 13
Dining room
- Level: Lower
- Area: 54 Square Feet
- Dimensions: 9 x 6
Kitchen
- Level: Lower
- Area: 99 Square Feet
- Dimensions: 9 x 11
Laundry
- Level: Lower
- Area: 36 Square Feet
- Dimensions: 6 x 6
Living room
- Level: Lower
- Area: 323 Square Feet
- Dimensions: 17 x 19
Heating
- Central, Fireplace(s)
Cooling
- Central Air, Ceiling Fan(s)
Appliances
- Included: Electric Oven, Electric Range, Water Heater
Features
- Built-in Features, Cathedral Ceiling(s), Ceiling Fan(s), High Ceilings, Kitchen Open to Family Room, No Carpet, Open Floorplan, Pantry, Recessed Lighting, Storage
- Has basement: No
- Has fireplace: Yes
- Fireplace features: Electric, Living Room
Interior area
- Total structure area: 2,471
- Total interior livable area: 1,664 sqft
Property
Parking
- Total spaces: 2
- Parking features: Attached Carport
- Carport spaces: 2
Features
- Patio & porch: Covered, Front Porch, Rear Porch
- Fencing: None
Lot
- Size: 0.27 Acres
- Dimensions: 72.22 x 166.11
- Features: Back Yard, Front Yard, Regular Lot
Details
- Parcel number: 01223283
- Special conditions: Real Estate Owned
Construction
Type & style
- Home type: SingleFamily
- Architectural style: Farmhouse
- Property subtype: Single Family Residence, Residential
Materials
- Foundation: Raised
- Roof: Shingle
Condition
- Turnkey,Updated/Remodeled
- Year built: 2023
Utilities & green energy
- Sewer: Public Sewer
- Water: Public
- Utilities for property: Electricity Connected, Sewer Connected, Water Connected
Community & HOA
Community
- Security: Carbon Monoxide Detector(s), Smoke Detector(s)
HOA
- Has HOA: No
Location
- Region: Lake Charles
Financial & listing details
- Price per square foot: $141/sqft
- Tax assessed value: $232,300
- Annual tax amount: $2,248
- Date on market: 7/28/2025
- Cumulative days on market: 433 days
- Electric utility on property: Yes
Foreclosure details
Estimated market value
$229,300
$218,000 - $241,000
$2,613/mo
Price history
| Date | Event | Price |
|---|---|---|
| 2/7/2025 | Listing removed | $242,000$145/sqft |
Source: Greater Southern MLS #SWL23005262 Report a problem | ||
| 11/13/2024 | Price change | $242,000-4%$145/sqft |
Source: Greater Southern MLS #SWL23005262 Report a problem | ||
| 11/7/2024 | Listing removed | $1,750$1/sqft |
Source: Zillow Rentals Report a problem | ||
| 9/19/2024 | Price change | $1,750-2.8%$1/sqft |
Source: Zillow Rentals Report a problem | ||
| 8/21/2024 | Price change | $1,800-2.7%$1/sqft |
Source: Zillow Rentals Report a problem | ||
| 8/10/2024 | Listed for rent | $1,850$1/sqft |
Source: Zillow Rentals Report a problem | ||
| 2/1/2024 | Price change | $252,000-0.8%$151/sqft |
Source: Greater Southern MLS #SWL23005262 Report a problem | ||
| 9/26/2023 | Listed for sale | $254,000$153/sqft |
Source: Greater Southern MLS #SWL23005262 Report a problem | ||
Public tax history
| Year | Property taxes | Tax assessment |
|---|---|---|
| 2025 | $2,248 | $23,230 |
Find assessor info on the county website
Monthly payment
Climate risks
Neighborhood: 70607
- $185,400-- bd-- ba-- sqft2421 Roosevelt Dr S, Lake Charles, LA 70607Off Market
- $185,400-- bd-- ba-- sqft3606 Roosevelt Dr E, Lake Charles, LA 70607Off Market
- $203,400-- bd-- ba2.1k sqft3405 Roosevelt Dr E, Lake Charles, LA 70607Off Market
- $122,4003 bd2 ba2.2k sqft3510 E Roosevelt St, Lake Charles, LA 70607Off Market
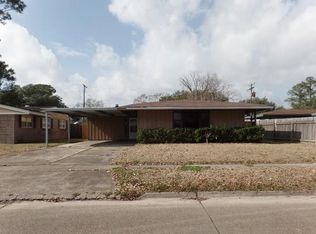
Similar homes
- $238,9003 bd2 ba1.5k sqft1832 Park Place Dr, Lake Charles, LA 70607For Sale
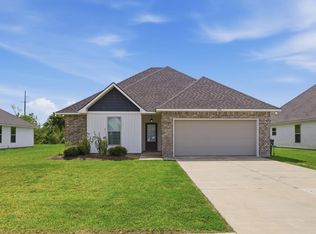 MLS ID #SWL26001402, Robbie Ingle. SWLAR
 - $230,0004 bd2 ba2k sqft2218 Michele Ct, Lake Charles, LA 70607For Sale
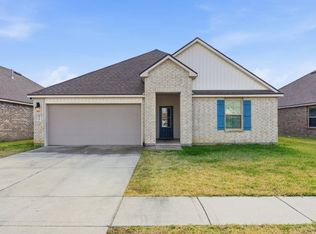 MLS ID #SWL26003614, Lorna Deshotel. SWLAR
 - $229,5003 bd2 ba2k sqft3817 Vanderbilt St, Lake Charles, LA 70607For Sale
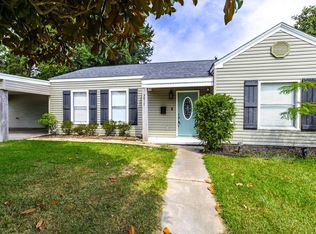 MLS ID #SWL26004042, Kelly A Marcantel. SWLAR
 - $239,5003 bd2 ba1.6k sqft3135 Ravenwood St, Lake Charles, LA 70607For Sale
 MLS ID #SWL26002760, Sarah N Fontenot. SWLAR
