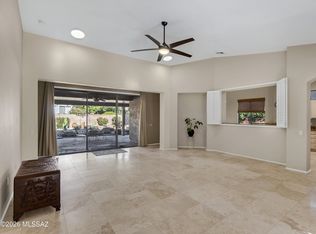
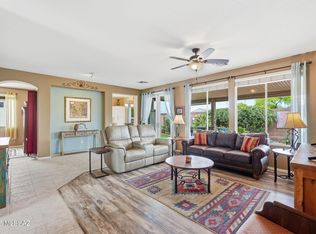
Beautifully maintained 2-bedroom, 2-bath home with a den and hobby room, ideally situated on an oversized, professionally landscaped lot with private fencing. This move-in-ready home offers an open, light-filled floor plan featuring soaring cathedral ceilings and tile flooring throughout.
The spacious kitchen is filled with natural light from the charming bay window and showcases granite countertops, a stylish tile backsplash, upgraded white appliances, and plenty of cabinet space. The versatile den and separate hobby room provide the perfect space for a home office, craft room, or additional living area.
The primary suite features an updated walk-in shower, while new wood shutters throughout the home add warmth and elegance. Additional recent upgrades include a new garage door with opener and tracks, plus an extended 6-foot garage offering extra storage or workspace.
Step outside to enjoy the beautifully landscaped backyard, complete with private fencing and ample space to relax or entertain. Meticulously cared for and thoughtfully updated, this exceptional home combines comfort, style, and functionality. A true must-see!
Pending
$365,000
7706 W Madrigal Dr, Tucson, AZ 85743
2beds
1,496sqft
:
Get pre-qualified$2,394/mo
Single Family Residence
Built in 2002
5,227 Square Feet Lot
$359,600 Zestimate®
$244/sqft
$133/mo HOA
What's special
Open light-filled floor planSpacious kitchenPlenty of cabinet spaceStylish tile backsplashPrivate fencingOversized professionally landscaped lotGranite countertops
- 37 days |
- 309 |
- 13 |
Likely to sell faster than
Zillow last checked:
Listing updated:
Listed by:
Roger D Daggett 520-241-1032,
Coldwell Banker Realty
Source: MLS of Southern Arizona,MLS#: 22616433
Facts & features
Interior
Bedrooms & bathrooms
- Bedrooms: 2
- Bathrooms: 2
- Full bathrooms: 2
Heating
- Forced Air, Natural Gas
Cooling
- Central Air, Gas
Appliances
- Included: Dishwasher, Disposal, Refrigerator, Gas Range, Lazy Susan, Microwave
- Laundry: Laundry Room, Dryer, Electric Dryer Hookup
Features
- Cathedral Ceiling(s), Walk-In Closet(s)
- Flooring: Ceramic Tile
- Windows: Double Pane Windows
- Has fireplace: No
- Fireplace features: None
Interior area
- Total structure area: 1,496
- Total interior livable area: 1,496 sqft
Property
Parking
- Total spaces: 2
- Parking features: Garage Door Opener, Oversized
- Garage spaces: 2
Accessibility
- Accessibility features: None, Smart Panel
Features
- Levels: One
- Stories: 1
- Entry location: 1
- Patio & porch: Covered, Paver, Patio
- Exterior features: Native Plants, Barbecue
- Pool features: None
- Spa features: None
- Fencing: Block
- Has view: Yes
- View description: Mountain(s), Residential
Lot
- Size: 5,227 Square Feet
- Dimensions: 60 x 137 .22 x 62 x 175.44
- Features: Decorative Gravel, Shrubs, North/South Exposure
Details
- Parcel number: 226161990
- Zoning: Marana - MHD
- Special conditions: None
- Other equipment: Pre-Wired Sat Dish
Construction
Type & style
- Home type: SingleFamily
- Architectural style: Contemporary,Southwestern
- Property subtype: Single Family Residence
Materials
- Frame - Stucco
- Roof: Tile
Condition
- Year built: 2002
Utilities & green energy
- Sewer: Sewer Connected
- Water: Public
Community & HOA
Community
- Features: Pool, Handball, Park
- Security: Smoke Detector(s), Carbon Monoxide Detector(s), Wrought Iron Security Door
- Senior community: Yes
- Subdivision: Continental Ranch Sunflower Phase VII (730-844)
HOA
- Has HOA: Yes
- Amenities included: Maintenance, Clubhouse, Park, Pool, Recreation Room, Spa/Hot Tub, Tennis Court(s), Volleyball Court, Pickleball
- Services included: None
- HOA fee: $133 monthly
Location
- Region: Tucson
Financial & listing details
- Price per square foot: $244/sqft
- Tax assessed value: $290,089
- Annual tax amount: $3,002
- Date on market: 7/2/2026
- Cumulative days on market: 37 days
- Listing terms: FHA,VA Loan,Conventional,Cash
- Road surface type: Paved
Estimated market value
$359,600
$342,000 - $378,000
$1,918/mo
Price history
| Date | Event | Price |
|---|---|---|
| 7/30/2026 | Pending sale | $365,000$244/sqft |
Source:  MLS of Southern Arizona #22616433 Report a problem MLS of Southern Arizona #22616433 Report a problem | ||
| 7/2/2026 | Listed for sale | $365,000+82.5%$244/sqft |
Source: MLS of Southern Arizona #22616433 Report a problem | ||
| 10/14/2009 | Sold | $200,000+20.6%$134/sqft |
Source: MLS of Southern Arizona #20925357 Report a problem | ||
| 2/14/2002 | Sold | $165,873+1.3%$111/sqft |
Source: Public Record Report a problem | ||
| 12/6/2001 | Sold | $163,811$109/sqft |
Source: Public Record Report a problem | ||
Public tax history
| Year | Property taxes | Tax assessment |
|---|---|---|
| 2026 | $3,002 +5.1% | $29,009 +6.4% |
| 2025 | $2,857 +4.5% | $27,268 -5.2% |
| 2024 | $2,734 +7.4% | $28,771 +24.1% |
| 2023 | $2,546 -1.9% | $23,188 +21.5% |
| 2022 | $2,595 +5.8% | $19,087 +3.7% |
| 2021 | $2,453 +2.4% | $18,403 +2.4% |
| 2020 | $2,394 | $17,972 +6.9% |
| 2019 | $2,394 +3% | $16,811 +13.8% |
| 2018 | $2,325 +5.2% | $14,769 |
| 2017 | $2,210 | $14,769 +2.7% |
| 2016 | $2,210 +11.7% | $14,384 +5% |
| 2015 | $1,979 | $13,699 |
| 2014 | -- | -- |
| 2013 | -- | $130,215 |
| 2012 | -- | -- |
| 2011 | -- | -- |
| 2010 | -- | -- |
| 2009 | -- | -- |
| 2007 | -- | -- |
| 2006 | -- | -- |
| 2005 | -- | -- |
| 2004 | -- | -- |
| 2003 | -- | -- |
| 2002 | -- | -- |
| 2001 | $76 | -- |
Find assessor info on the county website
Monthly payment
Est. payment
Payment breakdown
Explore the cost of this home by adjusting the details. Changes won't be saved.Climate risks
Neighborhood: 85743
Nearby schools
GreatSchools rating
- 7/10Twin Peaks K-8Grades: PK-8Distance: 0.4 mi
- 6/10Marana High SchoolGrades: 9-12Distance: 5.4 mi
- 3/10Marana Middle SchoolGrades: 7-8Distance: 6.9 mi
Schools provided by the listing agent
- Elementary: Twin Peaks K-8
- Middle: Marana
- High: Marana
Source: MLS of Southern Arizona. This data may not be complete. We recommend contacting the local school district to confirm school assignments for this home.
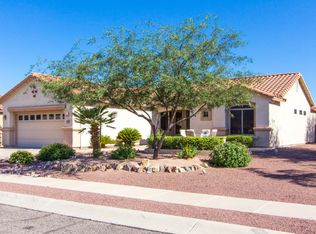
- $400,0002 bd2 ba1.9k sqft7718 W Madrigal Dr, Tucson, AZ 85743Sold
- $436,3002 bd2 ba1.8k sqft7694 W Madrigal Dr, Tucson, AZ 85743Off Market
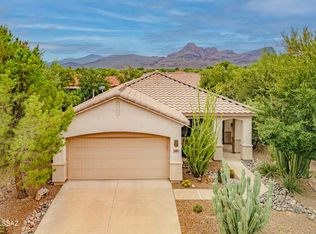
- $350,0002 bd2 ba1.4k sqft7687 W Amber Ridge Way, Tucson, AZ 85743Sold
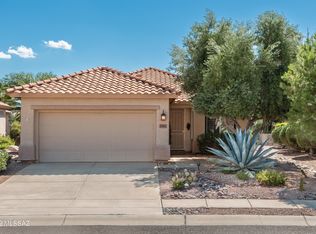
- $332,6002 bd2 ba1.3k sqft7681 W Amber Ridge Way, Tucson, AZ 85743Off Market
- $357,800-- bd2 ba1.6k sqft9417 N Dancing Gecko Pl, Tucson, AZ 85743Off Market
- $335,0002 bd2 ba1.4k sqft7675 W Amber Ridge Way, Tucson, AZ 85743Sold
- $343,0002 bd2 ba1.6k sqft9405 N Sombrero Canyon Dr, Tucson, AZ 85743Sold
- $293,9002 bd2 ba1.1k sqft9411 N Dancing Gecko Pl, Tucson, AZ 85743Off Market
A local agent can set up tours, give advice and negotiate with sellers.
Similar homes
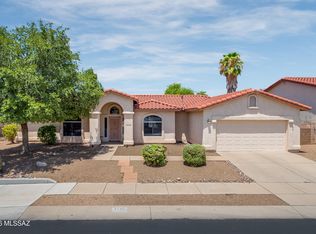
- $360,0002 bd2 ba1.4k sqft9314 N Desert Mist Ln, Tucson, AZ 85743For Sale
 MLS ID #22609016, Steinen Hurtado, Engel & Volkers Tucson. MLS of Southern Arizona
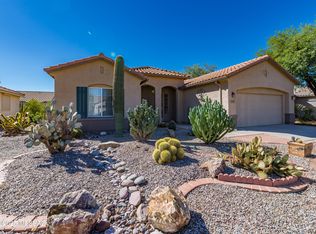
 - $369,9004 bd2 ba2k sqft7140 W Maple Ridge Dr, Tucson, AZ 85743For Sale
 MLS ID #22619227, Keith Duncan, Keller Williams Southern Arizona. MLS of Southern Arizona
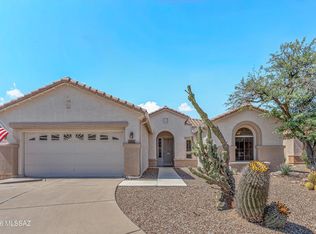
 - $340,0002 bd2 ba1.7k sqft7653 W Starry Night Ln, Tucson, AZ 85743For Sale
 MLS ID #22612782, Sherry E Ulasien, Long Realty. MLS of Southern Arizona
 - $329,0002 bd2 ba1.3k sqft7676 W Copper Crest Pl, Tucson, AZ 85743For Sale
 MLS ID #22615273, Tim Walter, Diamondback Real Estate. MLS of Southern Arizona
 - $394,0002 bd2 ba1.8k sqft7515 W Suncatcher Dr, Tucson, AZ 85743For SaleMLS ID #22607421, Brenda Rose Weathers, Tierra Antigua Realty. MLS of Southern Arizona
- $329,0002 bd2 ba1.3k sqft9776 N Sandy Mesa Pl, Tucson, AZ 85743For SaleMLS ID #22605184, Brenda Rose Weathers, Tierra Antigua Realty. MLS of Southern Arizona
- $308,0002 bd2 ba1.1k sqft8078 W Morning Light Way, Tucson, AZ 85743For SaleMLS ID #22614997, Brenda Rose Weathers, Tierra Antigua Realty. MLS of Southern Arizona
- $325,0003 bd2 ba1.5k sqft8149 W Morning Light Way, Tucson, AZ 85743For SaleMLS ID #22609026, Connie J Jackson-Slye, Realty Executives Arizona Territory. MLS of Southern Arizona
- $309,9003 bd2 ba1.3k sqft7931 W Mural Hill Dr, Tucson, AZ 85743For SaleMLS ID #22617218, Nicole Maritato, United Real Estate Specialists. MLS of Southern Arizona
- $299,9992 bd2 ba1k sqft8040 W Morning Light Way, Tucson, AZ 85743For SaleMLS ID #22614474, Brenda Rose Weathers, Tierra Antigua Realty. MLS of Southern Arizona
- $310,0002 bd2 ba1.1k sqft7989 W Morning Light Way, Tucson, AZ 85743For SaleMLS ID #22602701, Lauren McLean, Coldwell Banker Realty. MLS of Southern Arizona
- $399,9993 bd2 ba1.8k sqft7512 W Sweet River Rd, Tucson, AZ 85743For SaleMLS ID #22602634, Karen A Baughman, Coldwell Banker Realty. MLS of Southern Arizona
- $455,0003 bd2 ba2.1k sqft7552 W Colony Park Dr, Tucson, AZ 85743For SaleMLS ID #22614712, Tanya Marie Buffalo, Coldwell Banker Realty. MLS of Southern Arizona
- $375,0003 bd2 ba1.6k sqft8592 N Western Juniper Ter, Tucson, AZ 85743For SaleMLS ID #22531915, Kevin Nullmeyer, Timber Creek Real Estate. MLS of Southern Arizona
- $355,0003 bd2 ba1.4k sqft9428 N Flynn Way, Tucson, AZ 85742For SaleMLS ID #22617978, Kari Bock, Tierra Antigua Realty. MLS of Southern Arizona
- $399,9003 bd2 ba1.3k sqft3605 W Ironwood Meadows Pl, Tucson, AZ 85742For SaleMLS ID #22617876, Brandon R Thompson, Real Broker. MLS of Southern Arizona
- $375,0004 bd2 ba1.8k sqft5615 W Cortaro Crossing Dr, Tucson, AZ 85742For SaleMLS ID #22610904, Angelica Enriquez, Realty One Group Integrity. MLS of Southern Arizona
- $360,0003 bd2 ba1.4k sqft8908 N Tortolita Bluffs Pl, Tucson, AZ 85742For SaleMLS ID #22611297, Leslie Heros, Long Realty. MLS of Southern Arizona
- $359,0003 bd2 ba2k sqft2771 W Kewanee St, Tucson, AZ 85742For SaleMLS ID #22605670, Pupak Lowther, Coldwell Banker Realty. MLS of Southern Arizona
- $332,5004 bd2 ba1.8k sqft16540 W Chital Rd, Marana, AZ 85653For SaleMLS ID #22619211, Meg M Sax, Coldwell Banker Realty. MLS of Southern Arizona
