Enjoy easy single-story living in this bright 4-bedroom, 2-bath home with a desirable split-bedroom floor plan. High ceilings, graceful archways and tile flooring enhance the open living areas, while a flexible formal dining space offers options for a den or home office. The kitchen features abundant cabinetry, generous counter space, a breakfast bar and sunny dining nook. Retreat to a spacious primary suite with dual sinks, soaking tub and separate shower. The low-care backyard is ready for relaxing and entertaining with covered and open patios, an outdoor wood-burning fireplace and propane BBQ. Pick fresh fruit from your own ruby red grapefruit and Meyer lemon trees!
For sale
Price cut: $10K (9/4)
$359,900
7140 W Maple Ridge Dr, Tucson, AZ 85743
4beds
2,040sqft
Single Family Residence
Built in 1996
6,098 Square Feet Lot
$357,800 Zestimate®
$176/sqft
$33/mo HOA
What's special
Outdoor wood-burning fireplaceDesirable split-bedroom floor planHigh ceilingsSeparate showerGraceful archwaysCovered and open patiosBreakfast bar
- 48 days
- 1,017
- 84
Likely to sell faster than
Zillow last checked:
Listing updated:
Listed by:
Keith Duncan 520-820-9969,
Keller Williams Southern Arizona
Source: MLS of Southern Arizona,MLS#: 22619227
Facts & features
Interior
Bedrooms & bathrooms
- Bedrooms: 4
- Bathrooms: 2
- Full bathrooms: 2
Heating
- Forced Air
Cooling
- Central Air
Appliances
- Included: Exhaust Fan, Dishwasher, Disposal, Refrigerator, Electric Range, Microwave
- Laundry: Laundry Room
Features
- Vaulted Ceiling(s)
- Flooring: Carpet, Ceramic Tile
- Windows: Double Pane Windows
- Number of fireplaces: 1
- Fireplace features: Wood Burning, Patio
Interior area
- Total structure area: 2,040
- Total interior livable area: 2,040 sqft
Property
Parking
- Total spaces: 2
- Parking features: Attached Garage Cabinets
- Attached garage spaces: 2
Accessibility
- Accessibility features: Door Levers, Level
Features
- Levels: One
- Stories: 1
- Entry location: 1
- Patio & porch: Covered
- Exterior features: Built-in Barbecue
- Has spa: Yes
- Spa features: None
- Fencing: Block
- Has view: Yes
- View description: Residential
Lot
- Size: 6,098 Square Feet
- Dimensions: 80x80
- Features: Subdivided
Details
- Additional structures: Kennel/Dog Run
- Parcel number: 226172920
- Zoning: Marana - F
- Special conditions: None
- Other equipment: Pre-Wired Sat Dish
Construction
Type & style
- Home type: SingleFamily
- Architectural style: Contemporary
- Property subtype: Single Family Residence
Materials
- Frame - Stucco
- Roof: Tile
Condition
- Year built: 1996
Utilities & green energy
- Sewer: Sewer Connected
- Water: Public
- Utilities for property: Pre-Wired Tele Lines
Community & HOA
Community
- Features: Pool, Spa, Tennis Court(s), Basketball Court, Paved Street, Sidewalks, Park, Walking Trail, Pickleball
- Security: Smoke Detector(s), Wrought Iron Security Door
- Subdivision: Continental Ranch Parcel 12 A (1-118)
HOA
- Has HOA: Yes
- Amenities included: Park, Pool, Spa/Hot Tub, Tennis Court(s), Pickleball
- Services included: Common Area Maint, Street Maint
- HOA fee: $33 monthly
- HOA name: Continental Ranch
- HOA phone: 520-297-7600
Location
- Region: Tucson
Financial & listing details
- Price per square foot: $176/sqft
- Tax assessed value: $321,588
- Annual tax amount: $3,145
- Date on market: 8/7/2026
- Cumulative days on market: 49 days
- Listing terms: FHA,VA Loan,Conventional,Cash
- Road surface type: Paved
Estimated market value
$357,800
$340,000 - $376,000
$2,007/mo
Price history
| Date | Event | Price |
|---|---|---|
| 9/4/2026 | Price change | $359,900-2.7%$176/sqft |
Source:  MLS of Southern Arizona #22619227 Report a problem MLS of Southern Arizona #22619227 Report a problem | ||
| 8/7/2026 | Listed for sale | $369,900+51.6%$181/sqft |
Source: MLS of Southern Arizona #22619227 Report a problem | ||
| 11/22/2019 | Sold | $244,000$120/sqft |
Source: MLS of Southern Arizona #21927065 Report a problem | ||
| 10/19/2019 | Listed for sale | $244,000+28.5%$120/sqft |
Source: Long Realty Company #21927065 Report a problem | ||
| 1/28/2015 | Listing removed | $189,900$93/sqft |
Source: Realty Executives Tucson Elite #TARAZ_21429389 Report a problem | ||
| 12/29/2014 | Price change | $189,900-14.1%$93/sqft |
Source: Realty Executives Tucson Elite #21429389 Report a problem | ||
| 10/22/2014 | Listed for sale | $221,000-1.8%$108/sqft |
Source: Realty Executives Tucson, Green Valley, Tubac #21429389 Report a problem | ||
| 5/9/2008 | Sold | $225,000+28.6%$110/sqft |
Source: MLS of Southern Arizona #20807818 Report a problem | ||
| 10/23/2002 | Sold | $175,000+18.6%$86/sqft |
Source: MLS of Southern Arizona #2220574 Report a problem | ||
| 9/17/2001 | Sold | $147,500+10.1%$72/sqft |
Source: Public Record Report a problem | ||
| 6/29/1999 | Sold | $134,000+12.6%$66/sqft |
Source: Public Record Report a problem | ||
| 4/19/1996 | Sold | $119,000$58/sqft |
Source: Public Record Report a problem | ||
Public tax history
| Year | Property taxes | Tax assessment |
|---|---|---|
| 2026 | $3,145 +5.1% | $32,159 +5% |
| 2025 | $2,992 +4.5% | $30,630 -6.4% |
| 2024 | $2,863 +7.4% | $32,733 +25.4% |
| 2023 | $2,667 -1.9% | $26,097 +21.5% |
| 2022 | $2,718 +5.8% | $21,473 +3% |
| 2021 | $2,569 +2.4% | $20,841 +2.4% |
| 2020 | $2,508 | $20,351 +9% |
| 2019 | $2,508 +3% | $18,673 +20.7% |
| 2018 | $2,435 +1.6% | $15,469 |
| 2017 | $2,396 +5.8% | $15,469 +5% |
| 2016 | $2,264 +11.7% | $14,732 +5% |
| 2015 | $2,027 | $14,031 |
| 2014 | -- | -- |
| 2013 | -- | $146,133 |
| 2012 | -- | -- |
| 2011 | -- | -- |
| 2010 | -- | -- |
| 2009 | -- | -- |
| 2007 | -- | -- |
| 2006 | -- | -- |
| 2005 | -- | -- |
| 2004 | -- | -- |
| 2003 | -- | -- |
| 2002 | -- | -- |
| 2001 | $1,687 +2.2% | -- |
| 2000 | $1,652 | -- |
Find assessor info on the county website
Monthly payment
Est. payment
Payment breakdown
Explore the cost of this home by adjusting the details. Changes won't be saved.Climate risks
Neighborhood: 85743
Nearby schools
Schools provided by the listing agent
- Elementary: Twin Peaks K-8
- Middle: Twin Peaks K-8
- High: Marana
Source: MLS of Southern Arizona. This data may not be complete. We recommend contacting the local school district to confirm school assignments for this home.
Similar homes
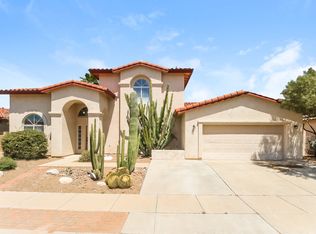

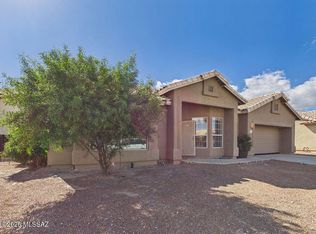
- $342,9003 bd2 ba1.3k sqft7644 W Copper Crest Pl, Tucson, AZ 85743For Sale

 MLS ID #22623351, Patrick G Chamberlin, Diamondback Real Estate. MLS of Southern Arizona
 - $435,0004 bd3 ba2k sqft8816 N Old Well Pl, Tucson, AZ 85743For Sale
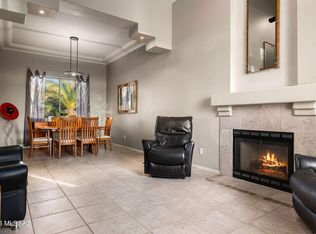 MLS ID #22622046, Ann K Gavlick, Tierra Antigua Realty. MLS of Southern Arizona
 - $385,0004 bd2 ba1.8k sqft6301 W YEW PINE Way, Tucson, AZ 85743For Sale
 MLS ID #7064277, Mehfar Momtazzadeh, Keller Williams, Professional Partners. ARMLS
 - $415,0004 bd3 ba2.3k sqft9670 N Deimos Dr, Tucson, AZ 85743For Sale
 MLS ID #22619909, Jason Weidner, Tierra Antigua Realty. MLS of Southern Arizona
 - $325,0003 bd2 ba1.5k sqft8149 W Morning Light Way, Tucson, AZ 85743For SaleMLS ID #22609026, Connie J Jackson-Slye, Realty Executives Arizona Territory. MLS of Southern Arizona
- $489,0003 bd3 ba2.1k sqft7315 W Beryllium Ln, Tucson, AZ 85743For SaleMLS ID #22619576, Stephen Woodall, Long Realty. MLS of Southern Arizona
- $349,9003 bd2 ba1.5k sqft4780 W Hardy Rd, Tucson, AZ 85742For SaleMLS ID #22622197, Diedra Brown, Long Realty. MLS of Southern Arizona
- $375,0003 bd2 ba1.6k sqft8592 N Western Juniper Ter, Tucson, AZ 85743For SaleMLS ID #22531915, Kevin Nullmeyer, Timber Creek Real Estate. MLS of Southern Arizona
- $368,0004 bd2 ba1.8k sqft5615 W Cortaro Crossing Dr, Tucson, AZ 85742For SaleMLS ID #22610904, Angelica Enriquez, Realty One Group Integrity. MLS of Southern Arizona
- $364,9004 bd3 ba1.8k sqft2926 W Stepping Stone Ct, Tucson, AZ 85741For SaleMLS ID #22619974, James Servoss, Keller Williams Southern Arizona. MLS of Southern Arizona
- $465,0003 bd2 ba2.2k sqft8047 N Arcata Dr, Tucson, AZ 85743For SaleMLS ID #22610641, Jeff S Werner, e-Realty & Investments. MLS of Southern Arizona
- $430,0005 bd3 ba2.9k sqft7975 N Higgins Feather Dr, Tucson, AZ 85743For SaleMLS ID #22609260, Robb Sikes, Armstrong Owen Realty. MLS of Southern Arizona
- $385,0003 bd3 ba1.8k sqft4735 W Countryside Way, Tucson, AZ 85742For SaleMLS ID #22616614, Lingyan Zhang, HomeSmart Advantage Group. MLS of Southern Arizona
- $419,0004 bd2 ba1.7k sqft5375 W Eagle Claws Ct, Marana, AZ 85658For SaleMLS ID #22622908, Lois Berman, Keller Williams Southern Arizona. MLS of Southern Arizona
- $299,9992 bd2 ba1k sqft8040 W Morning Light Way, Tucson, AZ 85743For SaleMLS ID #22614474, Brenda Rose Weathers, Tierra Antigua Realty. MLS of Southern Arizona
- $349,0003 bd2 ba1.6k sqft2830 W Camino De La Joya, Tucson, AZ 85742For SaleMLS ID #22613044, Lee Unger, Butera Real Estate, Inc.. MLS of Southern Arizona
- $280,0002 bd2 ba1.1k sqft8048 W Cottonwood Wash Way, Tucson, AZ 85743For SaleMLS ID #22620798, Tim Walter, Diamondback Real Estate. MLS of Southern Arizona
- $345,0003 bd2 ba1.4k sqft9428 N Flynn Way, Tucson, AZ 85742For SaleMLS ID #22617978, Kari Bock, Tierra Antigua Realty. MLS of Southern Arizona
- $355,0003 bd2 ba1.6k sqft5496 W Dove Of Peace Dr, Marana, AZ 85658For SaleMLS ID #22619243, Ashly Igulu, Realty Executives Arizona Territory. MLS of Southern Arizona
- $308,0002 bd2 ba1.1k sqft7989 W Morning Light Way, Tucson, AZ 85743For SaleMLS ID #22602701, Lauren McLean, Coldwell Banker Realty. MLS of Southern Arizona
