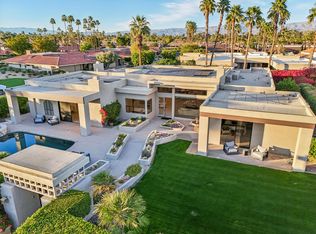
Welcome to luxury desert living behind the private gates of Indian Wells Country Club. This stunning custom estate offers breathtaking south-facing mountain views and the privacy of a 22,216 sq. ft. corner lot--your own serene desert sanctuary.Designed for both everyday comfort and upscale entertaining, the home flows effortlessly from one impressive space to the next. The intimate living room features a beautiful fireplace, soaring ceilings, and polished travertine floors, opening to a perfectly placed step-down bar, a formal dining area with a built-in buffet and a tasteful Powder Bath for your guests. The inviting family room and newly remodeled kitchen capture sweeping views of the sparkling saltwater Pebble Tec pool and mountains beyond. Complete with custom cabinetry, quartz countertops, a breakfast bar, and center island, the kitchen is ideal for casual gatherings and effortless hosting.A thoughtful split-wing floor plan creates exceptional privacy. The expansive primary suite is a true retreat with a separate sitting area, office alcove, soaking tub, walk-in shower, dual vanities, and a large walk-in closet. Across the home, a Guest Retreat includes a full bath with sauna, walk-in closet and private yard with patio. Two additional ensuite bedrooms offer a perfect guest setup in the guest wing.Step outside to a resort-style backyard oasis featuring an outdoor patio living room with fireplace, multiple dining and lounging areas, and a covered patio with built-in BBQ bar and outdoor kitchen. Lush landscaping surrounds the home, while a rock wall waterfall adds a tranquil touch to the pool setting.Additional highlights include an epoxy-floor, 3-car garage with ample storage and A/C. All of this--plus NO HOA.
For sale
Listed by: BD Homes - Eldorado Properties • Eldorado Properties • 760-340-3702
$3,175,000
77085 Teton Ln, Indian Wells, CA 92210
4beds
5,612sqft
Single Family Residence
Built in 1989
0.51 Acres Lot
$2,971,100 Zestimate®
$566/sqft
$-- HOA
What's special
Beautiful fireplaceCenter islandTwo additional ensuite bedroomsBreakfast barCustom cabinetryPerfectly placed step-down barExpansive primary suite
- 22 hours
- 95
- 0
Zillow last checked:
Listing updated:
Listed by:
Eldorado Properties DRE #01966186 760-340-3702,
BD Homes - Eldorado Properties,
Sandra Armando DRE #01442115 408-768-5865,
BD Homes - Eldorado Properties
Source: CRMLS,MLS#: 219156295PS Originating MLS: California Desert AOR & Palm Springs AOR
Facts & features
Interior
Bedrooms & bathrooms
- Bedrooms: 4
- Bathrooms: 5
- Full bathrooms: 4
- 1/2 bathrooms: 1
Rooms
- Room types: Entry/Foyer, Family Room, Living Room, Primary Bedroom, Other, Retreat
Primary bedroom
- Features: Multiple Primary Suites
Bathroom
- Features: Bidet, Vanity
Kitchen
- Features: Quartz Counters, Remodeled, Updated Kitchen
Other
- Features: Walk-In Closet(s)
Heating
- Central
Cooling
- Central Air
Appliances
- Included: Dishwasher, Electric Cooktop, Electric Oven, Ice Maker, Microwave, Refrigerator
- Laundry: Laundry Room
Features
- Breakfast Bar, Bar, Multiple Primary Suites, Walk-In Closet(s)
- Flooring: Carpet, Stone
- Doors: Double Door Entry
- Windows: Blinds, Double Pane Windows, Shutters
- Has fireplace: Yes
- Fireplace features: Gas, Living Room, Outside
Interior area
- Total interior livable area: 5,612 sqft
Property
Parking
- Total spaces: 2
- Parking features: Driveway, Garage, Golf Cart Garage, Garage Door Opener
- Attached garage spaces: 2
Features
- Levels: One
- Stories: 1
- Has private pool: Yes
- Pool features: In Ground, Pebble, Private, Salt Water, Tile, Waterfall
- Spa features: Heated, In Ground, Private
- Has view: Yes
- View description: Mountain(s)
Lot
- Size: 0.51 Acres
- Features: Corner Lot, Drip Irrigation/Bubblers, Planned Unit Development, Sprinklers Timer, Sprinkler System
Details
- Additional structures: Guest House Attached
- Parcel number: 633510048
- Special conditions: Standard
Construction
Type & style
- Home type: SingleFamily
- Architectural style: Contemporary
- Property subtype: Single Family Residence
Materials
- Foundation: Slab
Condition
- Updated/Remodeled
- New construction: No
- Year built: 1989
Utilities & green energy
- Electric: 220 Volts in Kitchen, 220 Volts in Laundry
- Utilities for property: Cable Available
Community & HOA
Community
- Features: Golf, Gated
- Security: Gated Community, 24 Hour Security
- Subdivision: Indian Wells C.C.
Location
- Region: Indian Wells
Financial & listing details
- Price per square foot: $566/sqft
- Tax assessed value: $2,411,602
- Date on market: 11/19/2026
- Listing terms: Cash to New Loan
- Exclusions: Home is staged and pieces can be purchased outside of escrow.
Estimated market value
$2,971,100
$2.82M - $3.12M
Not available
Price history
| Date | Event | Price |
|---|---|---|
| 11/19/2026 | Listed for sale | $3,175,000-6.6%$566/sqft |
Source:  Greater Palm Springs Realtors #219156295 Report a problem | ||
| 5/26/2026 | Listing removed | $3,400,000$606/sqft |
Source: Greater Palm Springs Realtors #219143719 Report a problem | ||
| 2/24/2026 | Listed for sale | $3,400,000+88.9%$606/sqft |
Source: Greater Palm Springs Realtors #219143719 Report a problem | ||
| 4/24/2008 | Sold | $1,800,000+44%$321/sqft |
Source: Public Record Report a problem | ||
| 10/8/2003 | Sold | $1,250,000$223/sqft |
Source: Public Record Report a problem | ||
Public tax history
| Year | Property taxes | Tax assessment |
|---|---|---|
| 2026 | -- | $2,411,602 +2% |
| 2025 | $31,532 +3.7% | $2,364,317 +2% |
| 2024 | $30,401 +2.2% | $2,317,959 +2% |
| 2023 | $29,750 +2.3% | $2,272,509 +2% |
| 2022 | $29,067 +11.7% | $2,227,951 +12.3% |
| 2021 | $26,030 +12.1% | $1,983,177 +12% |
| 2020 | $23,225 +2.8% | $1,770,693 +3% |
| 2019 | $22,592 +3.7% | $1,719,120 +4% |
| 2018 | $21,788 +1.3% | $1,653,000 +1.2% |
| 2017 | $21,513 | $1,633,000 |
| 2016 | $21,513 -1.3% | $1,633,000 |
| 2015 | $21,788 -2.4% | $1,633,000 -2.4% |
| 2014 | $22,329 | $1,673,000 +2.3% |
| 2013 | -- | $1,636,000 +13.4% |
| 2012 | -- | $1,443,000 +9.2% |
| 2011 | -- | $1,321,000 +8.1% |
| 2010 | -- | $1,222,000 -33.4% |
| 2009 | -- | $1,836,000 +35.7% |
| 2008 | -- | $1,353,038 +2% |
| 2007 | -- | $1,326,509 +2% |
| 2006 | -- | $1,300,500 +2% |
| 2005 | -- | $1,275,000 +32.3% |
| 2003 | -- | $963,363 +2% |
| 2002 | -- | $944,475 |
Find assessor info on the county website
Monthly payment
Est. payment
Payment breakdown
Explore the cost of this home by adjusting the details. Changes won't be saved.Climate risks
Neighborhood: 92210



Similar homes
- $3,100,0004 bd7 ba5.9k sqft77085 Shasta Ln, Indian Wells, CA 92210For Sale
 MLS ID #219155273DA, Joan MacPherson, Bennion Deville Homes. CRMLS
- $2,798,0004 bd5 ba4.6k sqft77638 Via Venito, Indian Wells, CA 92210For Sale
 MLS ID #219153503DA, Bob Ross, Grand Luxury Properties. CRMLS
- $2,850,0004 bd4 ba3.7k sqft45580 Williams Rd, Indian Wells, CA 92210For Sale
 MLS ID #219150256DA, Stonegate West Real Estate ..., HomeSmart. CRMLS
- $2,599,0004 bd5 ba5.1k sqft75653 Camino De Paco, Indian Wells, CA 92210For Sale
 MLS ID #26667805, Nogol Zdrilic DRE # 02282861, Coldwell Banker Realty. CLAW
