Welcome to your peaceful getaway on private Wall Lake, where everyday living feels like a vacation. This 3 bedroom, 1 bath cottage offers 1,530 total sqft of comfortable open concept living w/beautiful water views and direct lake access just steps from your deck. Enter through a welcoming sunroom a perfect spot for morning coffee with a sliding door opening to the deck & lake views. The kitchen features cherry cabinets, stainless steel gas stove & stainless refrigerator (both purchased in 2018). Upstairs you will find two nice size bedrooms plus attic storage. Additional storage available in the Michigan basement. The spacious back deck runs the length of the house, ideal for gatherings or enjoying lake views. Boat launch & water access are conveniently located just across the street from the deck. The property includes three parking spaces in front of the home. Beautifully maintained yard w/storage shed, peach trees, large strawberry patches & landscaping all around. Enjoy evenings around the stone block fire pit in the backyard. This home blends comfort, updates and natural beauty perfect as a year round residence, vacation home or investment property. Reserved Items: Freezer in Breezeway/Patio Room, Corner China Cabinet in Dining Room and Pellet Stove.
Active
Price cut: $4K (7/4)
$325,900
771 Beechwood Dr, Delton, MI 49046
3beds
1,530sqft
:
Get pre-qualified$2,125/mo
Single Family Residence
Built in 1954
5,662 Square Feet Lot
$-- Zestimate®
$213/sqft
$-- HOA
What's special
Attic storageStorage shedPeach treesLandscaping all aroundLarge strawberry patchesWelcoming sunroomBeautifully maintained yard
- 119 days |
- 657 |
- 10 |
Zillow last checked:
Listing updated:
Listed by:
Cathie L Lewis 269-779-1570,
Berkshire Hathaway HomeServices MI 269-685-3686,
Kelly M Kivell 269-355-2315,
Berkshire Hathaway HomeServices MI
Source: MichRIC,MLS#: 26013688
Facts & features
Interior
Bedrooms & bathrooms
- Bedrooms: 3
- Bathrooms: 1
- Full bathrooms: 1
- Main level bedrooms: 1
Primary bedroom
- Area: 210
- Dimensions: 14.00 x 15.00
Bedroom 2
- Area: 144
- Dimensions: 12.00 x 12.00
Bedroom 3
- Area: 156
- Dimensions: 12.00 x 13.00
Dining room
- Area: 110
- Dimensions: 10.00 x 11.00
Kitchen
- Area: 135
- Dimensions: 9.00 x 15.00
Living room
- Area: 320
- Dimensions: 16.00 x 20.00
Other
- Description: 3-Season Patio
- Area: 209
- Dimensions: 11.00 x 19.00
Heating
- Forced Air
Cooling
- Central Air
Appliances
- Included: Microwave, Range, Refrigerator, Water Softener Owned
- Laundry: In Hall, Laundry Closet, Main Level
Features
- Flooring: Carpet, Laminate
- Windows: Replacement
- Basement: Michigan Basement
- Has fireplace: No
Interior area
- Total structure area: 1,530
- Total interior livable area: 1,530 sqft
- Finished area below ground: 0
Property
Accessibility
- Accessibility features: Covered Entrance
Features
- Stories: 2
- Waterfront features: Lake
Lot
- Size: 5,662 Square Feet
- Dimensions: 57 x 99.35
- Features: Shrubs/Hedges
Details
- Additional structures: Shed(s)
- Parcel number: 0712004600
- Zoning description: RL
Construction
Type & style
- Home type: SingleFamily
- Architectural style: Other
- Property subtype: Single Family Residence
Materials
- Aluminum Siding
- Roof: Composition
Condition
- New construction: No
- Year built: 1954
Utilities & green energy
- Sewer: Public Sewer
- Water: Well
- Utilities for property: Phone Connected, Cable Connected
Community & HOA
HOA
- Amenities included: Boat Launch
Location
- Region: Delton
Financial & listing details
- Price per square foot: $213/sqft
- Tax assessed value: $66,455
- Annual tax amount: $1,547
- Date on market: 4/6/2026
- Listing terms: Cash,FHA,VA Loan,Conventional
- Road surface type: Paved
Estimated market value
Not available
Estimated sales range
Not available
Not available
Price history
| Date | Event | Price |
|---|---|---|
| 7/4/2026 | Price change | $325,900-1.2%$213/sqft |
Source:  MichRIC #26013688 Report a problem MichRIC #26013688 Report a problem | ||
| 6/12/2026 | Price change | $329,900-5.5%$216/sqft |
Source: MichRIC #26013688 Report a problem | ||
| 5/7/2026 | Price change | $349,000-5.4%$228/sqft |
Source: MichRIC #26013688 Report a problem | ||
| 4/6/2026 | Listed for sale | $369,000$241/sqft |
Source: MichRIC #26013688 Report a problem | ||
Public tax history
| Year | Property taxes | Tax assessment |
|---|---|---|
| 2025 | -- | $132,400 +23.2% |
| 2024 | -- | $107,500 +23.6% |
| 2023 | -- | $87,000 +18.2% |
| 2022 | -- | $73,600 +0.7% |
| 2021 | -- | $73,100 |
| 2020 | -- | $73,100 +13.3% |
| 2019 | $1,271 | $64,500 +19.7% |
| 2018 | $1,271 | $53,900 |
| 2017 | -- | $53,900 -17.1% |
| 2016 | -- | $65,000 +6.6% |
| 2015 | -- | $61,000 |
| 2014 | -- | $61,000 +2.3% |
| 2012 | -- | $59,600 +22.6% |
| 2011 | -- | $48,600 -4.3% |
| 2010 | -- | $50,800 -36.3% |
| 2009 | -- | $79,700 +10.5% |
| 2008 | -- | $72,100 |
| 2007 | -- | $72,100 +0.7% |
| 2006 | -- | $71,600 +9.9% |
| 2005 | -- | $65,130 |
| 2004 | -- | $65,130 +8.6% |
| 2003 | -- | $60,000 |
Find assessor info on the county website
Monthly payment
Est. payment
Payment breakdown
Explore the cost of this home by adjusting the details. Changes won't be saved.Climate risks
Neighborhood: 49046
Nearby schools
GreatSchools rating
- 5/10Delton Kellogg Elem. SchoolGrades: PK-4Distance: 1.6 mi
- 6/10Delton-Kellogg Middle SchoolGrades: 5-8Distance: 1.6 mi
- 8/10Delton-Kellogg High SchoolGrades: 9-12Distance: 1.8 mi
- $205,3003 bd1 ba794 sqft777 Beechwood Dr, Delton, MI 49046Off Market
- $243,7003 bd2 ba1.1k sqft769 Beechwood Dr, Delton, MI 49046Off Market
- $465,3005 bd3 ba2.3k sqftWall Lake Dr, Delton, MI 49046Off Market
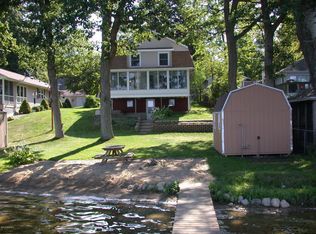
- $210,400-- bd1 ba-- sqftWall Lake Dr, Delton, MI 49046Off Market
- $15,000-- bd-- ba-- sqftWall Lake Dr, Delton, MI 49046Sold
- $36,000-- bd-- ba-- sqftWall Lake Dr, Delton, MI 49046Off Market
- $2,400-- bd1 ba-- sqftWall Lake Dr, Delton, MI 49046Off Market
- $2,400-- bd-- ba-- sqftWall Lake Dr, Delton, MI 49046Off Market
A local agent can set up tours, give advice and negotiate with sellers.
A local lender can help you make sure your offer is ready when you are.
Similar homes
- $440,0002 bd1 ba900 sqft731 Beechwood Dr, Delton, MI 49046For Sale

 MLS ID #26039685, Nate Bedecs, Berkshire Hathaway HomeServices MI. MichRIC
 - $475,0002 bd2 ba1.2k sqft1153 Wall Lake Dr, Delton, MI 49046For Sale
 MLS ID #26031921, Amy L Hamilton, Jaqua, REALTORS. MichRIC
 - $419,0004 bd3 ba2k sqft11482 Schultz Dr, Delton, MI 49046For Sale
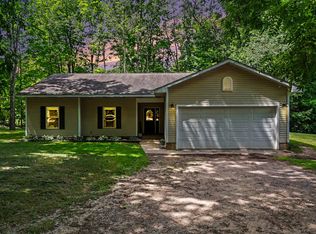 MLS ID #26038415, Tess Knobloch, Knobloch, REALTORS. MichRIC
 - $335,5002 bd1 ba960 sqft1707 W Bristol Rd, Delton, MI 49046For Sale
 MLS ID #25060661, Lisa J Warner, Jaqua, REALTORS. MichRIC
 - $325,0003 bd2 ba2k sqft17 4th St, Plainwell, MI 49080For SaleMLS ID #26040218, Raquel A Owens, Berkshire Hathaway HomeServices MI. MichRIC
- $309,9003 bd2 ba2k sqft8015 Shaw Lake Rd, Middleville, MI 49333For SaleMLS ID #26039064, Amanda S Volkers, City2Shore Gateway Group of Byron Center. MichRIC
- $299,9003 bd2 ba1.5k sqft10290 N 16th St, Plainwell, MI 49080For SaleMLS ID #26039256, Amy R McCash, Real Broker LLC. MichRIC
- $299,5003 bd3 ba1.5k sqft6480 Ormada Dr, Kalamazoo, MI 49048For SaleMLS ID #26039730, Melody Stirk, Strong Properties - Portage. MichRIC
- $465,0003 bd2 ba1.9k sqft11681 Scott Park Rd, Delton, MI 49046For SaleMLS ID #26025992, Molly C LaBelle, Five Star Real Estate, Battle Creek. MichRIC
- $234,9992 bd1 ba1.6k sqft736 S Grove St, Delton, MI 49046For SaleMLS ID #25048782, Rhea Terburg, Jaqua, REALTORS. MichRIC
- $330,0004 bd3 ba1.5k sqft9169 N Riverview Dr, Kalamazoo, MI 49004For SaleMLS ID #26038507, Kerry L Keefer Fischer, Five Star Real Estate. MichRIC
- $312,9002 bd1 ba1.2k sqft11736 E D Ave, Richland, MI 49083For SaleMLS ID #26038688, Joy L Brown, Jaqua REALTORS. MichRIC
- $349,9003 bd2 ba1.7k sqft4950 Sparrow Ave, Kalamazoo, MI 49004For SaleMLS ID #26040041, Mark Doorlag, Doorlag Realty Company. MichRIC
- $379,9004 bd2 ba1.7k sqft3361 W Shore Dr, Battle Creek, MI 49017For SaleMLS ID #26039565, Justin M Lennon, Elite Realty Group. MichRIC
- $279,9003 bd2 ba1.3k sqft21321 Clear Lake Ave, Battle Creek, MI 49014For SaleMLS ID #26039792, Lori Sturdevant, Berkshire Hathaway HomeServices Michigan Real Estate. MichRIC
- $359,9003 bd2 ba1.5k sqft14471 Frances Ave, Battle Creek, MI 49017For SaleMLS ID #26021010, Brice Bossardet, EXP Realty LLC. MichRIC
- $299,0003 bd2 ba2k sqft120 Hicks Ave, Plainwell, MI 49080For SaleMLS ID #26040002, Amanda V Morgan, Lakes & Country Real Estate Inc. MichRIC
- $264,9003 bd2 ba1.3k sqft406 Woodlark St, Galesburg, MI 49053For SaleMLS ID #26040108, Ahmed ''Ali'' Khalil, Real Broker, LLC. MichRIC
- $365,0003 bd2 ba1.8k sqft2864 Fawn Cove Ave, Middleville, MI 49333For SaleMLS ID #26038281, Kenneth R Taylor, Bellabay Realty (Middleville). MichRIC
- $350,0004 bd2 ba1.8k sqft8397 N Riverview Dr, Kalamazoo, MI 49004For SaleMLS ID #26013774, Tracy Hageman, RE/MAX Advantage. MichRIC
