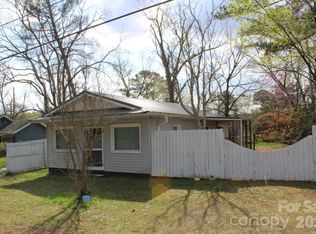
JUST REDUCED & PRICED TO MOVE! The sellers are highly motivated and actively inviting all offers. Situated on a 1.24-acre wooded lot in Mill Spring, this 2-bedroom, 2-bathroom manufactured home features a spacious bonus room/flex space, currently utilized as a 3rd bedroom, offering peaceful country living and excellent privacy. The property features a 2-car carport with an attached storage shed, adding value and utility. Inside, you'll find a welcoming family room anchored by a cozy wood-burning fireplace and a bright skylight. Enjoy the quiet, wooded surroundings from the large, screened-in front porch. Central HVAC is non-functional. This property is being sold strictly AS-IS, with the seller making no repairs.
Active
Price cut: $15.4K (7/31)
$134,500
771 Bishop Ln, Mill Spring, NC 28756
2beds
--sqft
Manufactured Home
Built in 1998
1.24 Acres Lot
$-- Zestimate®
$--/sqft
$-- HOA
What's special
Cozy wood-burning fireplaceBright skylightLarge screened-in front porchQuiet wooded surroundingsWelcoming family room
- 85 days
- 1,502
- 137
Zillow last checked:
Listing updated:
Listed by:
Valerie Frey valerie.frey@howardhannatate.com,
Howard Hanna Beverly-Hanks, Lake Lure
Source: Canopy MLS as distributed by MLS GRID,MLS#: 4402448
Facts & features
Interior
Bedrooms & bathrooms
- Bedrooms: 2
- Bathrooms: 2
- Full bathrooms: 2
- Main level bedrooms: 2
Primary bedroom
- Level: Main
- Area: 193.22 Square Feet
- Dimensions: 15' 3" X 12' 8"
Bedroom s
- Level: Main
- Area: 150.54 Square Feet
- Dimensions: 11' 7" X 13' 0"
Bathroom full
- Level: Main
Bathroom full
- Level: Main
- Area: 37.9 Square Feet
- Dimensions: 7' 7" X 5' 0"
Dining area
- Level: Main
- Area: 119.58 Square Feet
- Dimensions: 9' 1" X 13' 2"
Family room
- Level: Main
- Area: 253.52 Square Feet
- Dimensions: 19' 3" X 13' 2"
Flex space
- Level: Main
- Area: 116.63 Square Feet
- Dimensions: 12' 6" X 9' 4"
Kitchen
- Level: Main
- Area: 146.25 Square Feet
- Dimensions: 11' 3" X 13' 0"
Laundry
- Level: Main
- Area: 56.85 Square Feet
- Dimensions: 7' 7" X 7' 6"
Living room
- Level: Main
- Area: 219.94 Square Feet
- Dimensions: 17' 3" X 12' 9"
Heating
- Other
Cooling
- Window Unit(s)
Appliances
- Included: Dishwasher, Electric Range, Electric Water Heater, Microwave, Refrigerator
- Laundry: Electric Dryer Hookup, Inside, Washer Hookup
Features
- Flooring: Vinyl
- Has basement: No
- Fireplace features: Living Room, Wood Burning
Interior area
- Total structure area: 0
- Finished area above ground: 0
- Finished area below ground: 0
Video & virtual tour
Property
Parking
- Total spaces: 1
- Parking features: Detached Carport
- Carport spaces: 1
Features
- Levels: One
- Stories: 1
- Patio & porch: Covered, Deck, Front Porch, Screened
- Exterior features: Storage
Lot
- Size: 1.24 Acres
- Features: Sloped, Wooded
Details
- Additional structures: Shed(s)
- Parcel number: P55189
- Zoning: None
- Special conditions: Standard
Construction
Type & style
- Home type: MobileManufactured
- Property subtype: Manufactured Home
Materials
- Vinyl
- Foundation: Crawl Space
Condition
- New construction: No
- Year built: 1998
Utilities & green energy
- Sewer: Septic Installed
- Water: Well
Community & HOA
Community
- Subdivision: Land of Lakes
Location
- Region: Mill Spring
Financial & listing details
- Tax assessed value: $139,267
- Annual tax amount: $711
- Date on market: 7/13/2026
- Cumulative days on market: 85 days
- Listing terms: Cash
- Road surface type: Asphalt, Dirt, Gravel
Estimated market value
Not available
Estimated sales range
Not available
Not available
Price history
| Date | Event | Price |
|---|---|---|
| 7/31/2026 | Price change | $134,500-10.3% |
Source:  Canopy MLS as distributed by MLS GRID #4402448 Report a problem Canopy MLS as distributed by MLS GRID #4402448 Report a problem | ||
| 7/24/2026 | Price change | $149,900-11.8% |
Source: Canopy MLS as distributed by MLS GRID #4402448 Report a problem | ||
| 7/13/2026 | Listed for sale | $169,900+78.8% |
Source: Canopy MLS as distributed by MLS GRID #4402448 Report a problem | ||
| 4/7/2025 | Sold | $95,000-20.2% |
Source: Canopy MLS as distributed by MLS GRID #4221414 Report a problem | ||
| 3/27/2025 | Contingent | $119,000 |
Source:  Greater Greenville AOR #1552204 Report a problem Greater Greenville AOR #1552204 Report a problem | ||
| 2/11/2025 | Pending sale | $119,000 |
Source:  SAR as distributed by MLS GRID #319511 Report a problem SAR as distributed by MLS GRID #319511 Report a problem | ||
| 11/22/2024 | Price change | $119,000-7.8% |
Source: SAR as distributed by MLS GRID #314834 Report a problem | ||
| 9/18/2024 | Price change | $129,000-7.8% |
Source: Canopy MLS as distributed by MLS GRID #4172019 Report a problem | ||
| 8/20/2024 | Listed for sale | $139,900+4.8% |
Source: Canopy MLS as distributed by MLS GRID #4172019 Report a problem | ||
| 11/23/2022 | Sold | $133,500-10.9% |
Source: Canopy MLS as distributed by MLS GRID #3912920 Report a problem | ||
| 11/1/2022 | Contingent | $149,900 |
Source: Canopy MLS as distributed by MLS GRID #3912920 Report a problem | ||
| 10/13/2022 | Listed for sale | $149,900 |
Source: Canopy MLS as distributed by MLS GRID #3912920 Report a problem | ||
Public tax history
| Year | Property taxes | Tax assessment |
|---|---|---|
| 2025 | $711 +23.7% | $139,267 +55% |
| 2024 | $575 | $89,825 |
| 2023 | $575 +8.5% | $89,825 |
| 2022 | $530 | $89,825 |
| 2021 | $530 +36% | $89,825 +45.4% |
| 2020 | $390 | $61,760 |
| 2019 | $390 +8.3% | $61,760 |
| 2018 | $360 -2.2% | $61,760 +3.7% |
| 2017 | $368 +105.2% | $59,532 |
| 2016 | $179 +4.3% | $59,532 |
| 2015 | $172 | -- |
| 2014 | $172 | -- |
| 2013 | $172 -49.3% | -- |
| 2011 | $339 | -- |
| 2010 | $339 | -- |
| 2009 | -- | -- |
Find assessor info on the county website
Monthly payment
Climate risks
Neighborhood: 28756
Nearby schools
Schools provided by the listing agent
- Elementary: Polk Central
- Middle: Polk
- High: Polk
Source: Canopy MLS as distributed by MLS GRID. This data may not be complete. We recommend contacting the local school district to confirm school assignments for this home.
Similar homes
- $89,9003 bd2 ba1.2k sqft260 Buck Branch Rd, Mill Spring, NC 28756For Sale
 MLS ID #339115, Jeremy S Wood, SCNC Realty. SAR as distributed by MLS GRID
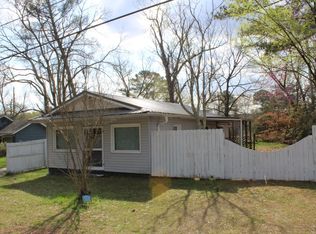
 - $125,0001 bd1 ba600 sqft7282 E State Highway 108, Mill Spring, NC 28756For Sale
 MLS ID #4360681, Jeremy Wood, SC NC Realty. Canopy MLS as distributed by MLS GRID
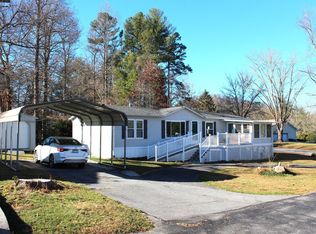
 - $125,0001 bd1 ba700 sqft7282 Highway 108 E, Mill Spring, NC 28756For Sale
 MLS ID #334978, Jeremy S Wood, SCNC Realty. SAR as distributed by MLS GRID
 - $129,9002 bd2 ba-- sqft2 Crestmont Ln, Hendersonville, NC 28792For Sale
 MLS ID #11614725, Janis Moore, Keller Williams Realty Mountain Partners. My State MLS
 - $155,0003 bd2 ba1.8k sqft125 Cove Creek Dr, Rutherfordton, NC 28139For SaleMLS ID #4384010, Sandra Messer, DRG Homes & Land. Canopy MLS as distributed by MLS GRID
- $135,0003 bd2 ba1.2k sqft3102 Cove Rd, Union Mills, NC 28167For SaleMLS ID #4320378, Sandi Dingler, RE/MAX Legendary. Canopy MLS as distributed by MLS GRID
- $140,0002 bd2 ba828 sqft213 Northview Dorsey St, Rutherfordton, NC 28139New ConstructionMLS ID #4430722, Wes Connor, Odean Keever & Associates, Inc.. Canopy MLS as distributed by MLS GRID
- $145,0003 bd2 ba1k sqft248 Woodside Dr, Rutherfordton, NC 28043For SaleMLS ID #4411746, Terry Tincher, Moffitt Properties. Canopy MLS as distributed by MLS GRID
- $149,9003 bd2 ba1.3k sqft785 Hutch Mountain Rd, Fletcher, NC 28732For SaleMLS ID #4392584, Michelle Owen, Costello Realty & Development. Canopy MLS as distributed by MLS GRID
