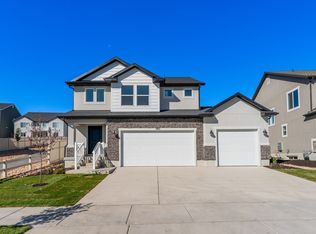
Why build when you can buy this fantastic home with a finished yard for less? This 2 year old home offers a functional layout with room to grow. The open main floor features a spacious great room, dedicated office space, and a large bright kitchen with quartz countertops and a gas range. Upstairs you'll find three bedrooms, laundry and a large loft providing a second flexible living space. The primary suite includes a walk-in closet and separate tub and shower. A full unfinished basement adds nearly 1,000 sq ft of future possibilities. Outside, the fully landscaped and fenced corner lot includes extra parking for all your toys, mountain views and a 3-car garage. Backyard gate access provides a convenient connection to the community clubhouse and pool. Cold Springs Ranch amenities also include pickleball courts, playgrounds, picnic areas, pump track and walking trails. Conveniently located near shopping, dining and everyday amenities, with quick access to everything Lehi has to offer. Buyer/Broker to verify all. Square footage figures are provided as a courtesy estimate only and were obtained from county records. Buyer is advised to obtain an independent measurement.
For sale
$675,000
771 N 3620 W, Lehi, UT 84043
3beds
3,090sqft
Single Family Residence
Built in 2024
7,840 Square Feet Lot
$667,000 Zestimate®
$218/sqft
$55/mo HOA
What's special
Extra parkingFinished yardMountain viewsSeparate tub and showerLarge bright kitchenSpacious great roomGas range
- 17 days
- 666
- 64
Zillow last checked:
Listing updated:
Listed by:
Tara Tanner 801-623-0527,
Coldwell Banker Realty (Provo-Orem-Sundance)
Source: UtahRealEstate.com,MLS#: 2187433
Facts & features
Interior
Bedrooms & bathrooms
- Bedrooms: 3
- Bathrooms: 3
- Full bathrooms: 2
- 1/2 bathrooms: 1
- Partial bathrooms: 1
Rooms
- Room types: Master Bathroom, Den/Office, Great Room
Primary bedroom
- Level: Second
Heating
- Forced Air, Central, >= 95% efficiency
Cooling
- Central Air
Appliances
- Included: Microwave, Refrigerator, Gas Range, Free-Standing Range
- Laundry: Electric Dryer Hookup
Features
- Separate Bath/Shower, Walk-In Closet(s), Smart Thermostat
- Flooring: Carpet, Laminate
- Doors: Sliding Doors
- Windows: Blinds, Double Pane Windows
- Basement: Full
- Has fireplace: No
Interior area
- Total structure area: 3,090
- Total interior livable area: 3,090 sqft
- Finished area above ground: 2,120
Video & virtual tour
Property
Parking
- Total spaces: 7
- Parking features: RV Access/Parking
- Attached garage spaces: 3
- Uncovered spaces: 4
Features
- Levels: Two
- Stories: 3
- Exterior features: Entry (Foyer), Swing Set
- Pool features: Association
- Fencing: Full
- Has view: Yes
- View description: Mountain(s)
Lot
- Size: 7,840 Square Feet
- Features: Corner Lot, Curb & Gutter, Sprinkler: Auto-Full
- Topography: Terrain
- Residential vegetation: Landscaping: Full
Details
- Additional structures: Gazebo
- Parcel number: 657200748
- Zoning description: Single-Family
Construction
Type & style
- Home type: SingleFamily
- Property subtype: Single Family Residence
Materials
- Stucco, Cement Siding
- Roof: Asphalt
Condition
- Blt./Standing
- New construction: No
- Year built: 2024
- Major remodel year: 2024
Utilities & green energy
- Sewer: Public Sewer, Sewer: Public
- Water: Culinary, Irrigation: Pressure
- Utilities for property: Natural Gas Connected, Electricity Connected, Sewer Connected, Water Connected
Community & HOA
Community
- Features: Clubhouse
- Subdivision: Cold Springs Ranch
HOA
- Has HOA: Yes
- Amenities included: Biking Trails, Clubhouse, Picnic Area, Playground, Pool, Snow Removal
- HOA fee: $55 monthly
Location
- Region: Lehi
Financial & listing details
- Price per square foot: $218/sqft
- Tax assessed value: $605,700
- Annual tax amount: $2,786
- Date on market: 9/25/2026
- Listing terms: Cash,Conventional,FHA,VA Loan
- Inclusions: Gazebo, Microwave, Refrigerator, Swing Set, Smart Thermostat(s)
- Exclusions: Dryer, Washer
- Acres allowed for irrigation: 0
- Electric utility on property: Yes
- Road surface type: Paved
Estimated market value
$667,000
$634,000 - $700,000
$2,570/mo
Price history
| Date | Event | Price |
|---|---|---|
| 9/25/2026 | Listed for sale | $675,000$218/sqft |
Source:  UtahRealEstate.com #2187433 Report a problem UtahRealEstate.com #2187433 Report a problem | ||
Public tax history
| Year | Property taxes | Tax assessment |
|---|---|---|
| 2025 | $2,786 +36% | $605,700 +152.4% |
| 2024 | $2,048 | $240,000 |
Find assessor info on the county website
Monthly payment
Est. payment
Payment breakdown
Explore the cost of this home by adjusting the details. Changes won't be saved.Climate risks
Neighborhood: 84043
Nearby schools
Schools provided by the listing agent
- Elementary: River Rock
- Middle: Willowcreek
- High: Lehi
- District: Alpine
Source: UtahRealEstate.com. This data may not be complete. We recommend contacting the local school district to confirm school assignments for this home.
Similar homes
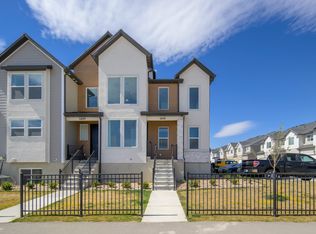
- $615,0004 bd3 ba2.5k sqft419 S Olive Way, Lehi, UT 84043For Sale
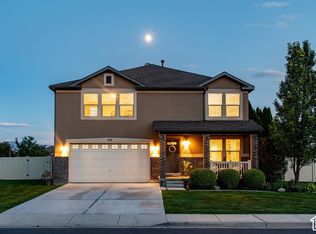
 MLS ID #2188894, Carlye Webb, Summit Sotheby's International Realty. UtahRealEstate.com
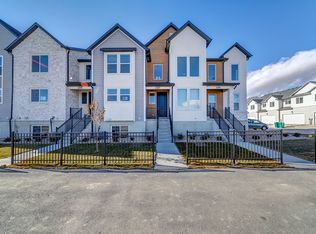
 - from $649,9004 bd3 ba3.1k sqftKate Plan, River Point, Lehi, UT 84043New Construction
 EDGEHomes
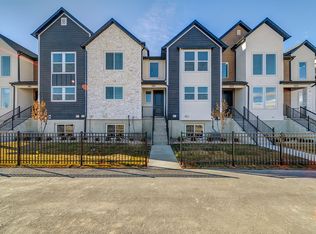
 - from $644,9004 bd3 ba3.4k sqftLucas Plan, River Point, Lehi, UT 84043New Construction
 EDGEHomes
 - $548,0003 bd3 ba2.9k sqft3835 W Cold Pond Ave, Lehi, UT 84043For Sale
 MLS ID #2145613, Phil Richardson, Berkshire Hathaway HomeServices Utah Properties (Salt Lake). UtahRealEstate.com
 - $675,0004 bd3 ba3.8k sqft1454 N Sierra Way, Lehi, UT 84048For SaleMLS ID #2185431, Rodney B Moser, NextHome Navigator. UtahRealEstate.com
- $589,5003 bd3 ba2.1k sqft365 S Jordan Way, Lehi, UT 84043For SaleMLS ID #2175069, D. Landen Powell, Real Broker, LLC. UtahRealEstate.com
- $550,0003 bd3 ba2.4k sqft421 S Jordan Way W, Lehi, UT 84043For SaleMLS ID #2180612, Bob Cusick, Realty HQ. UtahRealEstate.com
- $575,0006 bd3 ba3.2k sqft3039 W 560th St S, Lehi, UT 84043For SaleMLS ID #2185223, Kori Jean Olsen, Jordan Real Estate LLC. UtahRealEstate.com
- $715,9003 bd3 ba3.6k sqft3970 W 860 N #537, Lehi, UT 84048New ConstructionMLS ID #2182289, Amanda Pierce, Edge Realty. UtahRealEstate.com
