This brand-new home is under construction and will be ready July 2026. Prep dinner at the kitchen island while catching up with guests in the open-concept living area. Enjoy evenings outdoors on the covered patio, or get cozy for a movie in the upstairs loft. Across the hall, a spacious walk-in closet and dual-sink ensuite bath complement the primary suite. Oak Manor offers four, two-story floorplans featuring open-concept designs ranging from 1,749 to 2,352 square feet and engineered with our signature energy-efficient features. Located minutes from I-40, this prime location offers quick access to downtown Raleigh, I-540 and nearby White Oak Crossing. Soak up the sun beside your neighborhood pool, or take an evening stroll along the network of paved walking trails, all conveniently located in the heart of the Triangle. Each of our homes is built with innovative, energy-efficient features designed to help you enjoy more savings, better health, real comfort and peace of mind.
Pending
Price increase: $10K (6/10)
$380,000
771 Red River Dr, Garner, NC 27529
3beds
1,749sqft
Single Family Residence, Residential
Built in 2026
7,405 Square Feet Lot
$377,000 Zestimate®
$217/sqft
$65/mo HOA
What's special
Neighborhood poolKitchen islandCovered patioPrimary suiteSpacious walk-in closetDual-sink ensuite bathOpen-concept designs
- 68 days |
- 50 |
- 1 |
Zillow last checked:
Listing updated:
Listed by:
La Sonda Stasinopoulos 919-763-3089,
Meritage Homes of the Carolina
Source: Doorify MLS,MLS#: 10167294
Facts & features
Interior
Bedrooms & bathrooms
- Bedrooms: 3
- Bathrooms: 3
- Full bathrooms: 2
- 1/2 bathrooms: 1
Heating
- Zoned
Cooling
- Central Air, Heat Pump, Zoned
Appliances
- Included: Dishwasher, Disposal, Dryer, ENERGY STAR Qualified Appliances, Gas Cooktop, Microwave, Range Hood, Refrigerator, Stainless Steel Appliance(s), Tankless Water Heater, Oven, Washer
- Laundry: Laundry Room, Upper Level
Features
- Double Vanity, Kitchen Island, Kitchen/Dining Room Combination, Living/Dining Room Combination, Low Flow Plumbing Fixtures, Open Floorplan, Pantry, Quartz Counters, Smart Home, Walk-In Closet(s), Walk-In Shower, Water Closet
- Flooring: Carpet, Vinyl
- Windows: Blinds, Double Pane Windows, Insulated Windows, Low-Emissivity Windows
Interior area
- Total structure area: 1,749
- Total interior livable area: 1,749 sqft
- Finished area above ground: 1,749
- Finished area below ground: 0
Property
Parking
- Total spaces: 4
- Parking features: Garage, Garage Faces Front
- Attached garage spaces: 2
- Uncovered spaces: 2
Features
- Levels: Two
- Stories: 2
- Patio & porch: Covered, Patio
- Has view: Yes
Lot
- Size: 7,405 Square Feet
- Features: Back Yard, Corner Lot, Front Yard, Landscaped
Details
- Parcel number: 1618995869
- Zoning: R4
- Special conditions: Standard
Construction
Type & style
- Home type: SingleFamily
- Architectural style: Traditional
- Property subtype: Single Family Residence, Residential
Materials
- Frame, Spray Foam Insulation, Vinyl Siding
- Foundation: Slab
- Roof: Shingle
Condition
- New construction: Yes
- Year built: 2026
- Major remodel year: 2026
Details
- Builder name: Meritage Homes
Utilities & green energy
- Sewer: Public Sewer
- Water: Public
- Utilities for property: Electricity Connected, Natural Gas Connected, Sewer Connected, Water Connected, Underground Utilities
Green energy
- Energy efficient items: HVAC, Insulation, Lighting, Roof, Thermostat, Windows
- Indoor air quality: Contaminant Control, Ventilation
Community & HOA
Community
- Subdivision: Oak Manor
HOA
- Has HOA: Yes
- Amenities included: Clubhouse, Landscaping, Management, Playground, Pool
- Services included: Storm Water Maintenance
- HOA fee: $195 quarterly
- Additional fee info: Second HOA Fee $0 Annually
Location
- Region: Garner
Financial & listing details
- Price per square foot: $217/sqft
- Annual tax amount: $1
- Date on market: 5/14/2026
Estimated market value
$377,000
$358,000 - $396,000
$2,015/mo
Price history
| Date | Event | Price |
|---|---|---|
| 6/15/2026 | Pending sale | $380,000$217/sqft |
Source:  Doorify MLS #10167294 Report a problem Doorify MLS #10167294 Report a problem | ||
| 6/10/2026 | Price change | $380,000+2.7%$217/sqft |
Source:  Meritage Homes Report a problem Meritage Homes Report a problem | ||
| 5/14/2026 | Listed for sale | $370,000-5.3%$212/sqft |
Source: Meritage Homes Report a problem | ||
| 4/24/2026 | Listing removed | $390,875$223/sqft |
Source: Meritage Homes Report a problem | ||
| 4/22/2026 | Listed for sale | $390,875$223/sqft |
Source: Meritage Homes Report a problem | ||
Public tax history
Tax history is unavailable.
Monthly payment
Est. payment
Payment breakdown
Explore the cost of this home by adjusting the details. Changes won't be saved.Climate risks
Neighborhood: 27529
Nearby schools
GreatSchools rating
- 8/10Bryan Road ElementaryGrades: PK-5Distance: 1.4 mi
- 4/10East Garner MiddleGrades: 6-8Distance: 4 mi
- 7/10South Garner HighGrades: 9-12Distance: 1.3 mi
Schools provided by the listing agent
- Elementary: Wake - Bryan Road Elementary
- Middle: Wake - East Garner Middle
- High: Wake - South Garner High
Source: Doorify MLS. This data may not be complete. We recommend contacting the local school district to confirm school assignments for this home.
- $2,4754 bd3 ba2.1k sqft773 Red River Dr #1, Garner, NC 27529For Rent

- $406,0004 bd3 ba2.1k sqft773 Red River Dr, Garner, NC 27529Pending
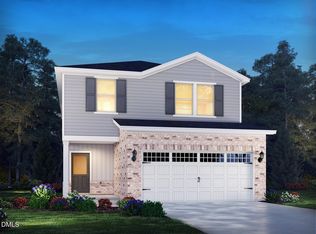
- $423,0005 bd3 ba2.3k sqft777 Red River Dr, Garner, NC 27529Pending
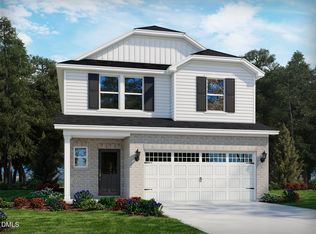
- $423,0004 bd3 ba1.9k sqft781 Red River Dr, Garner, NC 27529New Construction

- $423,0004 bd3 ba2.1k sqft783 Red River Dr, Garner, NC 27529Pending
- $2,5005 bd3 ba2.3k sqft1020 Saint Lawrence Dr, Garner, NC 27529For Rent
- $2,4954 bd3 ba2.1k sqft1016 Saint Lawrence Dr, Garner, NC 27529For Rent
- $425,0004 bd3 ba1.9k sqft787 Red River Dr, Garner, NC 27529New Construction
A local agent can set up tours, give advice and negotiate with sellers.
Similar homes
- $425,0004 bd3 ba1.9k sqft787 Red River Dr, Garner, NC 27529New Construction
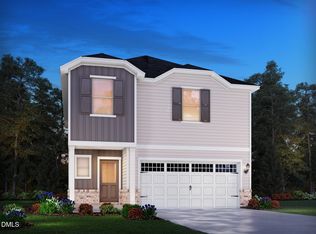
 Doorify MLS
 - from $340,9903 bd3 ba1.7k sqftDallas Plan, Oak Manor - Classic Series, Garner, NC 27529New Construction
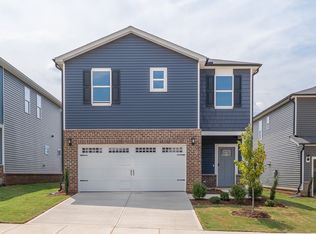 Meritage Homes
 - from $391,9905 bd3 ba2.3k sqftPaisley Plan, Oak Manor - Classic Series, Garner, NC 27529New Construction
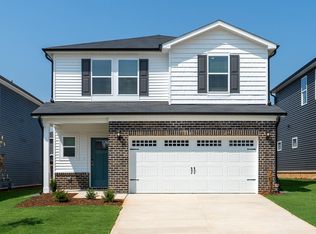 Meritage Homes
 - $418,9304 bd3 ba2k sqft508 Havannah Rd, Garner, NC 27529New Construction
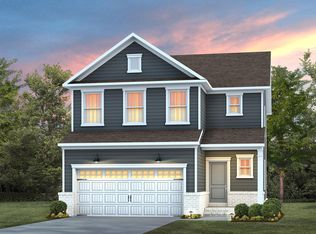 Doorify MLS
 - from $421,9904 bd3 ba2.4k sqftDakota Plan, Oak Manor - Signature Series, Garner, NC 27529New ConstructionMeritage Homes
- from $412,9904 bd3 ba2.3k sqftBrentwood Plan, Oak Manor - Signature Series, Garner, NC 27529New ConstructionMeritage Homes
- from $423,0004 bd3 ba1.9k sqftLennon Plan, Oak Manor - Classic Series, Garner, NC 27529New ConstructionMeritage Homes
- $299,9903 bd3 ba1.5k sqft107 Verlands Way, Garner, NC 27529New ConstructionDoorify MLS
- $430,0003 bd2 ba2.1k sqft468 Thorny Branch Dr, Raleigh, NC 27603For SaleMLS ID #10156659, Kimberly Arroyo. Doorify MLS
- $350,0003 bd3 ba1.8k sqft3401 Slippery Elm Dr, Raleigh, NC 27610For SaleMLS ID #10176753, Angie Cole. Doorify MLS
- $356,0003 bd3 ba1.7k sqft139 N Field Sparrow Way, Clayton, NC 27520New ConstructionDoorify MLS
- $339,9004 bd3 ba1.9k sqft185 Stornoway Ln, Clayton, NC 27527For SaleMLS ID #10179986, Ashley Wilson DeWeese. Doorify MLS
- $381,0004 bd3 ba1.9k sqft168 N Field Sparrow Way, Clayton, NC 27520New ConstructionDoorify MLS
- from $381,0004 bd3 ba1.9k sqftLennon Plan, Country Lane - Classic Series, Clayton, NC 27520New ConstructionMeritage Homes
- $384,0004 bd3 ba1.9k sqft133 N Field Sparrow Way, Clayton, NC 27520New ConstructionDoorify MLS
- from $356,0003 bd3 ba1.7k sqftDallas Plan, Country Lane - Classic Series, Clayton, NC 27520New ConstructionMeritage Homes
- from $349,9003 bd3 ba1.8k sqftEllerbe Plan, Black Forest Pointe, Benson, NC 27504New ConstructionEastwood Homes
- $369,9004 bd3 ba2.2k sqft92 White Ash Dr, Clayton, NC 27527For SaleMLS ID #10158467, Brent Vaughn Vaughn. Doorify MLS
- $397,0004 bd3 ba1.9k sqft151 N Field Sparrow Way, Clayton, NC 27520New ConstructionDoorify MLS
- $357,0003 bd3 ba1.9k sqft3128 Miller Falls Rd, Wendell, NC 27591New ConstructionDoorify MLS
