Welcome to beautiful Hudson, Florida. This charming 2-bedroom, 2-bath home is located in the highly sought-after Club Wildwood, a vibrant 55+ community known for its amenities, friendly atmosphere, and coastal convenience. This well-maintained residence offers a bright, welcoming layout with fresh interior and exterior paint, updated cabinetry and countertops, and modern stainless-steel appliances complemented by a stylish farmhouse sink. Both spacious bedrooms easily accommodate king-size beds and feature two closets each, providing exceptional storage. Enjoy peaceful mornings and relaxing evenings with a lovely lake view, and take advantage of the full-size workshop area-perfect for hobbies, storage, or golf cart parking. Additional upgrades include a digital keyless entry lock for added security and convenience. A golf cart is included, making it easy to enjoy everything Club Wildwood has to offer. This home blends comfort, updates, and location-an ideal choice for anyone seeking a relaxed Florida lifestyle in a premier 55+ community. Pet Friendly. All prospects must pass a background check
For sale
$44,900
7710 Hector St #585, Hudson, FL 34667
2beds
1,104sqft
Manufactured Home
Built in 1980
-- sqft lot
$-- Zestimate®
$41/sqft
$-- HOA
What's special
Stylish farmhouse sinkLovely lake viewSpacious bedroomsBright welcoming layoutDigital keyless entry lockModern stainless-steel appliancesUpdated cabinetry and countertops
- 81 days
- 74
- 8
Zillow last checked:
Listing updated:
Listed by:
Donna Smith 702-303-4378,
New Start MH LLC
Source: My State MLS,MLS#: 11891746
Facts & features
Interior
Bedrooms & bathrooms
- Bedrooms: 2
- Bathrooms: 2
- Full bathrooms: 2
Rooms
- Room types: Dining Room, En Suite, First Floor Bathroom, First Floor Master Bedroom, Laundry Room, Living Room, Master Bedroom, Private Guest Room, Walk-in Closet
Kitchen
- Features: Open, Laminate Counters
Basement
- Area: 0
Heating
- Heat Pump
Cooling
- Central
Appliances
- Included: Dishwasher, Dryer, Refrigerator, Microwave, Oven, Washer, Water Heater, Stainless Steel Appliances
Features
- Flooring: Hardwood, Carpet
- Has basement: No
- Has fireplace: No
Interior area
- Total structure area: 1,104
- Total interior livable area: 1,104 sqft
- Finished area above ground: 1,104
Property
Parking
- Parking features: Driveway
- Has carport: Yes
- Has uncovered spaces: Yes
Features
- Patio & porch: Patio, Covered Porch, Enclosed Porch, Open Porch
- Has view: Yes
- View description: Lake
- Has water view: Yes
- Water view: Lake
Details
- Additional structures: Shed(s), Carport
- On leased land: Yes
- Lease amount: $793
Construction
Type & style
- Home type: MobileManufactured
- Property subtype: Manufactured Home
Materials
- Vinyl Siding
- Roof: Metal
Condition
- New construction: No
- Year built: 1980
- Major remodel year: 2025
Utilities & green energy
- Electric: Amps(0)
- Sewer: Municipal
- Water: Municipal
Community & HOA
Community
- Features: Gym, Pool, 55 and Over, Clubhouse, Laundry, Recreation Room, Storage, Tennis Court
- Senior community: Yes
HOA
- Has HOA: No
- Amenities included: Gym, Pool, 55 and Over, Clubhouse, Laundry, Pets Allowed, Recreation Room, Storage, Tennis Court
Location
- Region: Hudson
Financial & listing details
- Price per square foot: $41/sqft
- Date on market: 7/17/2026
- Date available: 07/14/2026
- Listing agreement: Exclusive
Estimated market value
Not available
Estimated sales range
Not available
Not available
Price history
| Date | Event | Price |
|---|---|---|
| 7/17/2026 | Listed for sale | $44,900$41/sqft |
Source: My State MLS #11891746 Report a problem | ||
Public tax history
Tax history is unavailable.
Monthly payment
Climate risks
Neighborhood: 34667

Similar homes
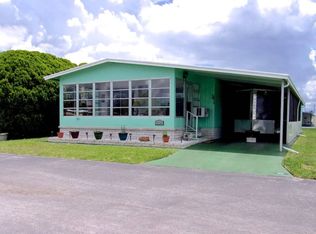
- $47,0002 bd2 ba1k sqftClub Wildwood, Hudson, FL 34667For Sale
 MLS ID #607177, Colleen Mullins. MHBO
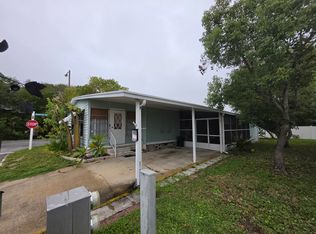
 - $43,9002 bd2 ba840 sqft7829 Iliad Ave #311, Hudson, FL 34667For Sale
 MLS ID #12007163, Donna Smith, New Start MH LLC. My State MLS
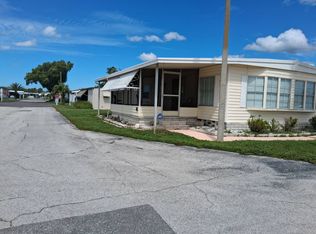
 - $49,5002 bd2 ba1k sqftClub Wildwood, Hudson, FL 34667For Sale
 MLS ID #606286, Colleen Mullins. MHBO
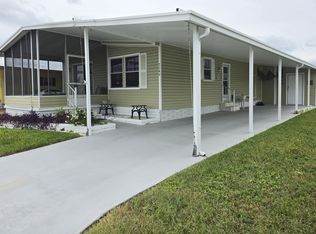
 - $39,9002 bd2 ba1.1k sqftClub Wildwood, Hudson, FL 34667For Sale
 MLS ID #616985, Colleen Mullins. MHBO
