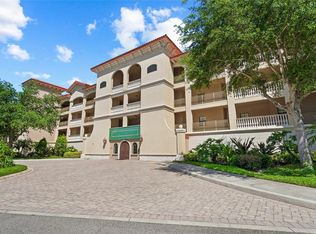
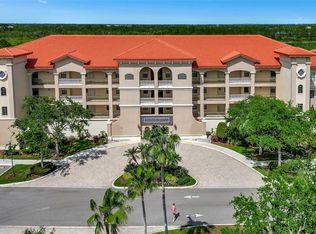
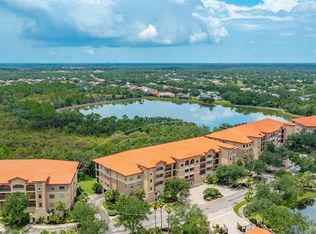
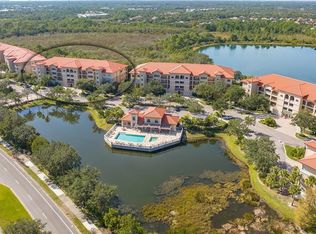
Prime location… Breathtaking condo located in the heart of Lakewood Ranch, truly a gem. Located in the boutique community of Lake Vista Residences, this end unit provides 2,138 square feet of living space. As you enter you are greeted with a spacious open floor plan, high ceilings and crown molding. Abundant natural light that contrasts with the beautiful light luxury brand new flooring through the living and dining area providing a welcoming and serene atmosphere. Beautiful open kitchen with granite countertops and newer appliances. Open space perfect for entertaining. Ample walk-in pantry is a great feature. Double sliding doors to a private screened balcony to enjoy a morning coffee overlooking the preserve. The master suite located privately in the far end of the unit boast a tray ceiling that conceals a light giving the master suite a touch of elegance. Sliding door access to the enclosed balcony from the master suite. His and Her walking closet. Nice size bathroom with convenient double sinks, granite countertops and makeup area. Nice size walk-in shower and a separate soaking tub. As you walk towards the other bedrooms will find plenty of storage space. The other two bedrooms are located on the other side of the unit. Second bedroom features lots of natural light, nice closet space and brand new flooring. Third bedroom also features a nice closet space, beautiful and bright. The second full bathroom also boast a walk-in shower with glass enclosure. The unique laundry room has a great space and cabinets for extra storage. Half bathroom is conveniently located by the living area accessible to guests. This amazing unit has a new water heater and the HVAC is only 4 years old. High impact windows are a great feature that you must have. The building has a new roof installed in 2022. Also, this amazing unit comes with two covered deeded parking spaces and extra storage. The community includes a clubhouse with fitness center, resort style pool and spa. Grill area by the pool available perfect for entertaining family and friends. This stunning unit home is walking distance to Main Street in Lakewood Ranch, restaurants, shopping, movie theater and mini golf. Easy access to I-75. Minutes from UTC mall … all this and more comes with this spectacular unit. Move in ready. Call today for a private showing…
Sold for $569,500
$569,500
7710 LAKE VISTA COURT #201, LAKEWOOD RANCH, FL 34202
3beds
2,138sqft
Condominium
Built in 2007
-- sqft lot
$460,000 Zestimate®
$266/sqft
$2,973 Estimated rent
Home value
$460,000
$423,000 - $497,000
$2,973/mo
Zestimate® history
Owner options
List your home for rent
$2,973/mo
Rent Zestimate®
Find your next renter with Zillow Rental Manager. Plus, with online applications, you can quickly screen prospective tenants – for free.
$2,973/mo
Rent Zestimate®
Refinance and save
$4,722/mo
Est. payment
Refinancing to a lower rate could help reduce your monthly payments and save thousands over the life of the loan.
$4,722/mo
Est. payment
Explore your selling options
Work with a Zillow partner agent
Leverage their expertise and Zillow's premium Showcase listings to get your home seen by more buyers.
Get startedList with your own agent
Get your home in front of millions of buyers by listing it on Zillow.
Learn how to do itSell it yourself
Take full control of how buyers see your home on Zillow by listing For Sale by Owner (FSBO).
List your homeWhat's special
High ceilingsResort style poolPrivate screened balconyAmple walk-in pantryWalking closetNewer appliancesHalf bathroom
Zillow last checked:
Listing updated:
Listed by:
Adriana Ortega De Quagliato 954-551-2612,
FINE PROPERTIES 941-782-0000
Bought with:
Daniela Soiman, 3286683
FINE PROPERTIES
Source: Stellar MLS,MLS#: T3491959 Originating MLS: Sarasota - Manatee
Originating MLS: Sarasota - Manatee
Facts & features
Interior
Bedrooms & bathrooms
- Bedrooms: 3
- Bathrooms: 3
- Full bathrooms: 2
- 1/2 bathrooms: 1
Rooms
- Room types: Family Room, Florida Room, Storage Rooms
Primary bedroom
- Features: Ceiling Fan(s), Walk-In Closet(s)
- Level: First
- Dimensions: 20x14
Bedroom 2
- Features: Built-in Closet
- Level: First
- Dimensions: 12x12
Bedroom 3
- Features: Ceiling Fan(s), Built-in Closet
- Level: First
- Dimensions: 12x12
Bathroom 1
- Level: First
Bathroom 3
- Level: First
- Dimensions: 6x6
Balcony porch lanai
- Level: First
- Dimensions: 14x10
Great room
- Features: Ceiling Fan(s)
- Level: First
- Dimensions: 22x16
Kitchen
- Features: Granite Counters
- Level: First
- Dimensions: 10x10
Heating
- Electric
Cooling
- Central Air
Appliances
- Included: Cooktop, Dishwasher, Disposal, Dryer, Electric Water Heater, Freezer, Ice Maker, Microwave, Range, Refrigerator, Washer, Water Softener
- Laundry: Inside, Laundry Room
Features
- Ceiling Fan(s), Coffered Ceiling(s), Crown Molding, Eating Space In Kitchen, High Ceilings, Living Room/Dining Room Combo, Open Floorplan, Primary Bedroom Main Floor, Thermostat, Tray Ceiling(s), Vaulted Ceiling(s), Walk-In Closet(s)
- Flooring: Ceramic Tile, Luxury Vinyl, Tile
- Windows: Blinds, Drapes, Storm Window(s), Window Treatments
- Has fireplace: No
- Common walls with other units/homes: Corner Unit,End Unit
Interior area
- Total structure area: 2,279
- Total interior livable area: 2,138 sqft
Property
Parking
- Total spaces: 2
- Parking features: Assigned, Covered, Deeded, Guest
- Attached garage spaces: 2
Accessibility
- Accessibility features: Accessible Bedroom, Accessible Common Area, Accessible Elevator Installed
Features
- Levels: One
- Stories: 1
- Patio & porch: Enclosed, Porch, Screened
- Exterior features: Balcony
- Pool features: Above Ground
- Has spa: Yes
- Spa features: In Ground
- Has view: Yes
- View description: Trees/Woods
Lot
- Size: 1.43 Acres
- Residential vegetation: Trees/Landscaped
Details
- Parcel number: 587925059
- Zoning: PDMU
- Special conditions: None
Construction
Type & style
- Home type: Condo
- Architectural style: Mediterranean
- Property subtype: Condominium
Materials
- ICFs (Insulated Concrete Forms), Stucco
- Foundation: Concrete Perimeter, Slab
- Roof: Tile
Condition
- Completed
- New construction: No
- Year built: 2007
Utilities & green energy
- Sewer: Public Sewer
- Water: None
- Utilities for property: BB/HS Internet Available, Cable Available, Water Available
Community & HOA
Community
- Features: Association Recreation - Owned, Buyer Approval Required, Clubhouse, Community Mailbox, Deed Restrictions, Fitness Center, Gated Community - No Guard, Irrigation-Reclaimed Water, No Truck/RV/Motorcycle Parking, Pool, Sidewalks, Wheelchair Access
- Security: Closed Circuit Camera(s), Fire Alarm, Fire Sprinkler System, Gated Community, Key Card Entry, Security System Leased, Smoke Detector(s), Touchless Entry
- Pet fee: $0 monthly
- Subdivision: LAKE VISTA RESIDENCES PH III
HOA
- Has HOA: Yes
- Amenities included: Clubhouse, Elevator(s), Fitness Center, Gated, Lobby Key Required, Pool, Security, Spa/Hot Tub, Storage, Vehicle Restrictions
- Services included: 24-Hour Guard, Community Pool, Reserve Fund, Maintenance Structure, Maintenance Grounds, Manager, Pool Maintenance, Private Road, Recreational Facilities, Trash, Water
- HOA fee: $940 monthly
- HOA name: Liz Donegan
- HOA phone: 941-900-4831
- Second HOA name: CEVA LAKEWOOD RANCH
- Second HOA phone: 941-907-0202
Location
- Region: Lakewood Ranch
Financial & listing details
- Price per square foot: $266/sqft
- Tax assessed value: $382,500
- Annual tax amount: $4,439
- Date on market: 12/15/2023
- Cumulative days on market: 175 days
- Listing terms: Cash,Conventional
- Ownership: Condominium
- Total actual rent: 0
- Road surface type: Asphalt
Price history
| Date | Event | Price |
|---|---|---|
| 2/29/2024 | Sold | $569,500-4.9%$266/sqft |
Source:  Stellar MLS #T3491959 Report a problem Stellar MLS #T3491959 Report a problem | ||
| 1/17/2024 | Pending sale | $599,000$280/sqft |
Source: Stellar MLS #T3491959 Report a problem | ||
| 12/15/2023 | Listed for sale | $599,000-6.3%$280/sqft |
Source: Stellar MLS #T3491959 Report a problem | ||
| 12/4/2023 | Listing removed | -- |
Source: Stellar MLS #A4576438 Report a problem | ||
| 9/26/2023 | Price change | $639,000-1.5%$299/sqft |
Source: Stellar MLS #A4576438 Report a problem | ||
| 7/14/2023 | Listed for sale | $649,000+16.7%$304/sqft |
Source: Stellar MLS #A4576438 Report a problem | ||
| 10/25/2022 | Sold | $556,000-3.3%$260/sqft |
Source: Public Record Report a problem | ||
| 8/12/2022 | Pending sale | $575,000$269/sqft |
Source: Stellar MLS #A4538704 Report a problem | ||
| 6/16/2022 | Listed for sale | $575,000+130%$269/sqft |
Source: Stellar MLS #A4538704 Report a problem | ||
| 11/13/2020 | Sold | $250,000-21.9%$117/sqft |
Source: Public Record Report a problem | ||
| 7/13/2020 | Listing removed | $319,900$150/sqft |
Source: BLAKELEY & ASSOCIATES REALTY #A4459542 Report a problem | ||
| 5/5/2020 | Price change | $319,900-8.6%$150/sqft |
Source: BLAKELEY & ASSOCIATES REALTY #A4459542 Report a problem | ||
| 2/11/2020 | Listed for sale | $349,900+5.9%$164/sqft |
Source: BLAKELEY & ASSOCIATES REALTY #A4459542 Report a problem | ||
| 7/15/2016 | Sold | $330,500-1.3%$155/sqft |
Source: Public Record Report a problem | ||
| 5/31/2016 | Pending sale | $334,900$157/sqft |
Source: BERKSHIRE HATHAWAY HOMESERVICE #A4150942 Report a problem | ||
| 4/7/2016 | Listed for sale | $334,900-35.3%$157/sqft |
Source: BERKSHIRE HATHAWAY HOMESERVICE #A4150942 Report a problem | ||
| 1/29/2007 | Sold | $517,800$242/sqft |
Source: Public Record Report a problem | ||
Public tax history
| Year | Property taxes | Tax assessment |
|---|---|---|
| 2025 | $2,997 -54% | $237,844 -50.9% |
| 2024 | $6,511 -8.3% | $484,500 +1.8% |
| 2023 | $7,098 +59.9% | $476,000 +43.9% |
| 2022 | $4,439 +7.2% | $330,750 +26.2% |
| 2021 | $4,141 0% | $262,000 +0.8% |
| 2020 | $4,142 -1.1% | $260,000 |
| 2019 | $4,188 | $260,000 |
| 2018 | $4,188 -1.3% | $260,000 -10.1% |
| 2017 | $4,243 +25.2% | $289,200 |
| 2016 | $3,388 | $289,200 +17% |
| 2015 | $3,388 | $247,200 +13% |
| 2014 | $3,388 +12.5% | $218,768 +20% |
| 2013 | $3,013 +301166% | $182,307 +15% |
| 2012 | $1 | $158,528 -1% |
| 2011 | $1 | $160,130 -10% |
| 2010 | -- | $177,922 -32% |
| 2009 | $4,368 -35.2% | $261,650 -38.4% |
| 2008 | $6,738 +2881.4% | $424,800 +2934.3% |
| 2007 | $226 | $14,000 |
Find assessor info on the county website
Neighborhood: 34202
Nearby homes
- $356,5003 bd3 ba1.7k sqft7710 Lake Vista Ct UNIT 404, Lakewood Ranch, FL 34202Sold
- $460,0003 bd3 ba1.7k sqft7710 Lake Vista Ct UNIT 304, Lakewood Ranch, FL 34202Sold
- $329,0002 bd2 ba1.7k sqft7710 Lake Vista Ct UNIT 403, Lakewood Ranch, FL 34202Sold
- $399,9003 bd2 ba1.7k sqft7710 Lake Vista Ct UNIT 203, Lakewood Ranch, FL 34202Sold
- $385,0003 bd3 ba1.7k sqft7710 Lake Vista Ct UNIT 205, Lakewood Ranch, FL 34202For Sale
- $2,6502 bd2 ba1.7k sqft7710 Lake Vista Ct UNIT 303, Lakewood Ranch, FL 34202For Rent
- $365,0003 bd3 ba1.7k sqft7710 Lake Vista Ct UNIT 407, Lakewood Ranch, FL 34202Sold
- $425,0003 bd3 ba2.1k sqft7710 Lake Vista Ct UNIT 308, Lakewood Ranch, FL 34202Sold
Nearby schools
GreatSchools rating
- 7/10Braden River Elementary SchoolGrades: PK-5Distance: 2.2 mi
- 4/10Braden River Middle SchoolGrades: 6-8Distance: 2 mi
- 6/10Lakewood Ranch High SchoolGrades: PK,9-12Distance: 3 mi
Schools provided by the listing agent
- Elementary: Braden River Elementary
- Middle: Braden River Middle
- High: Lakewood Ranch High
Source: Stellar MLS. This data may not be complete. We recommend contacting the local school district to confirm school assignments for this home.
Get a cash offer in 3 minutes
Find out how much your home could sell for in as little as 3 minutes with a no-obligation cash offer.
Estimated market value
$460,000
Get a cash offer in 3 minutes
Find out how much your home could sell for in as little as 3 minutes with a no-obligation cash offer.
Estimated market value
$460,000
- Florida
- Manatee County
- Lakewood Ranch
- 34202
- 7710 LAKE VISTA COURT Unit 201
Nearby cities
Nearby neighborhoods
Nearby zip codes
Other Lakewood Ranch Topics
