One or more photo(s) has been virtually staged. Welcome to Lake Vista Residences, Unit #C403, a beautifully maintained top-floor condo offering serene preserve views from your private, newly re-screened lanai. This 2-bedroom, 2-bathroom residence is located in an upscale, gated community in the heart of Lakewood Ranch, known for its convenience, safety, and resort-style amenities. Enjoy the peace of mind and comfort of impact-resistant windows and doors, key fob building entry, two assigned under-building parking spaces, a private storage unit, and interior mailroom access. The building was recently repainted (2025), and a new roof and A/C air handler & condenser was installed in 2023. Inside, you'll appreciate the thoughtful layout featuring a laundry room, pantry closet, and ample storage throughout. the spacious primary suite is a true retreat, offering access to the lanai, a walk-in closet, and a luxurious en-suite bathroom with dual sinks, a garden soaking tub, walk-in shower, separate water closet, and comfort-height toilets (2025). Custom blinds adorn the lanai triple sliders and primary suite doors, with ceiling fans and window blinds throughout the home. Recent updates and improvements include water heater with UV light (2023) Glass shower wall in master bath (2024). Building/patio repaint, new garbage disposal, porch light/fan, washing machine, interior paint, cleaned air ducts (2025). Community amenities include a heated pool, hot tub, fitness center, clubhouse with full kitchen, grilling area, and on-site management. Lake Vista has no CDD fees! Located just 1 mile from Lakewood Ranch Main Street and Medical Center, 2.5 miles to University Town Center Mall and Mote Aquarium, 7 miles to Sarasota-Bradenton Airport, and 14 miles to St. Armands Circle. You're never far from the area's best dining, shopping, healthcare, and entertainment. There is a transferrable Home Warranty in place through 3/2027.
Sold for $329,000
$329,000
7710 LAKE VISTA COURT #403, LAKEWOOD RANCH, FL 34202
2beds
1,762sqft
Condominium
Built in 2007
-- sqft lot
$328,900 Zestimate®
$187/sqft
$2,457 Estimated rent
Home value
$328,900
$309,000 - $349,000
$2,457/mo
Zestimate® history
Owner options
List your home for rent
$2,457/mo
Rent Zestimate®
Find your next renter with Zillow Rental Manager. Plus, with online applications, you can quickly screen prospective tenants – for free.
$2,457/mo
Rent Zestimate®
Refinance and save
$3,182/mo
Est. payment
Refinancing to a lower rate could help reduce your monthly payments and save thousands over the life of the loan.
$3,182/mo
Est. payment
Explore your selling options
Work with a Zillow partner agent
Leverage their expertise and Zillow's premium Showcase listings to get your home seen by more buyers.
Get startedList with your own agent
Get your home in front of millions of buyers by listing it on Zillow.
Learn how to do itSell it yourself
Take full control of how buyers see your home on Zillow by listing For Sale by Owner (FSBO).
List your homeWhat's special
Hot tubHeated poolAmple storage throughoutTop-floor condoComfort-height toiletsGarden soaking tubImpact-resistant windows and doors
Zillow last checked:
Listing updated:
Listed by:
Philip Pisano, III 941-468-8603,
MICHAEL SAUNDERS & COMPANY 941-388-4447,
Wayne Fastzkie 941-315-0442,
MICHAEL SAUNDERS & COMPANY
Bought with:
Diana Costantino, 3080019
LIPPLY REAL ESTATE
Source: Stellar MLS,MLS#: A4659993 Originating MLS: Sarasota - Manatee
Originating MLS: Sarasota - Manatee
Facts & features
Interior
Bedrooms & bathrooms
- Bedrooms: 2
- Bathrooms: 2
- Full bathrooms: 2
Rooms
- Room types: Den/Library/Office, Utility Room
Primary bedroom
- Features: Walk-In Closet(s)
- Level: First
- Area: 180 Square Feet
- Dimensions: 12x15
Bedroom 2
- Features: Built-in Closet
- Level: First
- Area: 132 Square Feet
- Dimensions: 11x12
Primary bathroom
- Features: Bath With Whirlpool, Built-In Shower Bench, En Suite Bathroom
- Level: First
Bathroom 2
- Level: First
Den
- Level: First
- Area: 180 Square Feet
- Dimensions: 15x12
Great room
- Level: First
- Area: 405 Square Feet
- Dimensions: 15x27
Kitchen
- Features: Breakfast Bar, Pantry
- Level: First
- Area: 100 Square Feet
- Dimensions: 10x10
Laundry
- Level: First
Heating
- Central
Cooling
- Central Air
Appliances
- Included: Dishwasher, Disposal, Dryer, Electric Water Heater, Microwave, Range, Refrigerator, Washer
- Laundry: Laundry Room
Features
- Ceiling Fan(s), Coffered Ceiling(s), High Ceilings, Open Floorplan, Solid Wood Cabinets, Stone Counters, Walk-In Closet(s)
- Flooring: Carpet, Tile
- Doors: Sliding Doors
- Windows: Blinds
- Has fireplace: No
Interior area
- Total structure area: 1,955
- Total interior livable area: 1,762 sqft
Property
Parking
- Total spaces: 2
- Parking features: Assigned, Covered, Ground Level, Under Building
- Garage spaces: 2
Features
- Levels: One
- Stories: 1
- Exterior features: Balcony, Irrigation System, Lighting, Private Mailbox, Sidewalk
- Has view: Yes
- View description: Park/Greenbelt, Trees/Woods
Lot
- Features: Above Flood Plain
Details
- Parcel number: 587925959
- Zoning: PDMU
- Special conditions: None
Construction
Type & style
- Home type: Condo
- Property subtype: Condominium
Materials
- Stucco
- Foundation: Block
- Roof: Tile
Condition
- New construction: No
- Year built: 2007
Details
- Warranty included: Yes
Utilities & green energy
- Sewer: Public Sewer
- Water: Public
- Utilities for property: Cable Connected, Electricity Connected, Sewer Connected, Water Connected
Green energy
- Indoor air quality: Air Filters MERV 10+
Community & HOA
Community
- Features: Association Recreation - Owned, Buyer Approval Required, Clubhouse, Community Mailbox, Deed Restrictions, Fitness Center, Gated Community - No Guard, Irrigation-Reclaimed Water, Pool, Sidewalks
- Security: Fire Alarm, Fire Sprinkler System, Gated Community, Key Card Entry, Smoke Detector(s), Fire/Smoke Detection Integration
- Pet fee: $0 monthly
- Subdivision: LAKE VISTA RESIDENCES PH III
HOA
- Has HOA: Yes
- Amenities included: Clubhouse, Fitness Center, Lobby Key Required, Pool, Spa/Hot Tub
- Services included: Community Pool, Reserve Fund, Maintenance Structure, Maintenance Grounds, Manager, Pool Maintenance, Recreational Facilities, Sewer, Trash, Water
- HOA fee: $975 monthly
- HOA name: Liz Donegan
- HOA phone: 941-900-4831
Location
- Region: Lakewood Ranch
Financial & listing details
- Price per square foot: $187/sqft
- Tax assessed value: $323,000
- Annual tax amount: $3,797
- Date on market: 7/25/2025
- Cumulative days on market: 263 days
- Listing terms: Cash,Conventional
- Ownership: Condominium
- Total actual rent: 0
- Electric utility on property: Yes
- Road surface type: Asphalt
Price history
| Date | Event | Price |
|---|---|---|
| 5/12/2026 | Sold | $329,000$187/sqft |
Source:  Stellar MLS #A4659993 Report a problem Stellar MLS #A4659993 Report a problem | ||
| 4/15/2026 | Pending sale | $329,000$187/sqft |
Source: Stellar MLS #A4659993 Report a problem | ||
| 11/20/2025 | Price change | $329,000-3.2%$187/sqft |
Source: Stellar MLS #A4659993 Report a problem | ||
| 7/25/2025 | Listed for sale | $340,000+33.3%$193/sqft |
Source: Stellar MLS #A4659993 Report a problem | ||
| 3/12/2021 | Sold | $255,000-1.9%$145/sqft |
Source: Stellar MLS #A4482189 Report a problem | ||
| 2/9/2021 | Pending sale | $259,900$148/sqft |
Source: Stellar MLS #A4482189 Report a problem | ||
| 1/25/2021 | Price change | $259,900+2%$148/sqft |
Source: Stellar MLS #A4482189 Report a problem | ||
| 1/21/2021 | Pending sale | $254,900$145/sqft |
Source: Stellar MLS #A4482189 Report a problem | ||
| 1/14/2021 | Listed for sale | $254,900$145/sqft |
Source: Stellar MLS #A4482189 Report a problem | ||
| 1/11/2021 | Pending sale | $254,900$145/sqft |
Source: Stellar MLS #A4482189 Report a problem | ||
| 12/5/2020 | Price change | $254,900-3.8%$145/sqft |
Source: Michael Saunders & Company - Licensed Real Estate Broker #A4482189 Report a problem | ||
| 10/28/2020 | Listed for sale | $265,000+10.4%$150/sqft |
Source: MICHAEL SAUNDERS & COMPANY #A4482189 Report a problem | ||
| 6/21/2017 | Sold | $240,000-3.8%$136/sqft |
Source: Public Record Report a problem | ||
| 4/28/2017 | Pending sale | $249,500$142/sqft |
Source: BERKSHIRE HATHAWAY HOMESERVICE #A4180969 Report a problem | ||
| 4/21/2017 | Price change | $249,500-1.7%$142/sqft |
Source: BERKSHIRE HATHAWAY HOMESERVICE #A4180969 Report a problem | ||
| 3/20/2017 | Listed for sale | $253,900+14408.6%$144/sqft |
Source: BERKSHIRE HATHAWAY HOMESERVICE #A4180969 Report a problem | ||
| 7/14/2015 | Listing removed | $1,750$1/sqft |
Source: Michael Saunders & Company - Licensed Real Estate Broker Report a problem | ||
| 6/30/2015 | Price change | $1,750-99.5%$1/sqft |
Source: Michael Saunders & Company - Licensed Real Estate Broker Report a problem | ||
| 5/30/2015 | Listed for sale | $335,000-23.8%$190/sqft |
Source: Michael Saunders & Company - Licensed Real Estate Broker Report a problem | ||
| 1/24/2007 | Sold | $439,700$250/sqft |
Source: Public Record Report a problem | ||
Public tax history
| Year | Property taxes | Tax assessment |
|---|---|---|
| 2025 | $3,908 +2.9% | $303,757 +2.9% |
| 2024 | $3,798 +1.2% | $295,196 +3% |
| 2023 | $3,754 +2.8% | $286,598 +3% |
| 2022 | $3,651 +5.7% | $278,250 +27.6% |
| 2021 | $3,454 +0.6% | $218,000 +1.4% |
| 2020 | $3,434 -1.1% | $215,000 |
| 2019 | $3,472 | $215,000 |
| 2018 | $3,472 -1.3% | $215,000 -15.9% |
| 2017 | $3,518 +17.5% | $255,500 |
| 2016 | $2,993 | $255,500 +17% |
| 2015 | $2,993 | $218,400 +13% |
| 2014 | $2,993 +12.5% | $193,275 +20% |
| 2013 | $2,661 +266048% | $161,063 +15% |
| 2012 | $1 | $140,055 -1% |
| 2011 | $1 | $141,470 -10% |
| 2010 | -- | $157,194 -29% |
| 2009 | $3,702 -35% | $221,400 -38.4% |
| 2008 | $5,699 +2421.7% | $359,300 +2466.4% |
| 2007 | $226 | $14,000 |
Find assessor info on the county website
Neighborhood: 34202
Nearby homes
- $356,5003 bd3 ba1.7k sqft7710 Lake Vista Ct UNIT 404, Lakewood Ranch, FL 34202Sold
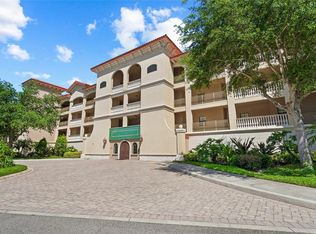
- $460,0003 bd3 ba1.7k sqft7710 Lake Vista Ct UNIT 304, Lakewood Ranch, FL 34202Sold
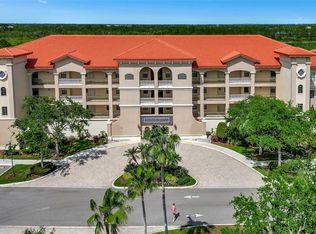
- $569,5003 bd3 ba2.1k sqft7710 Lake Vista Ct UNIT 201, Lakewood Ranch, FL 34202Sold
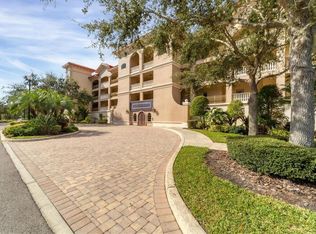
- $399,9003 bd2 ba1.7k sqft7710 Lake Vista Ct UNIT 203, Lakewood Ranch, FL 34202Sold
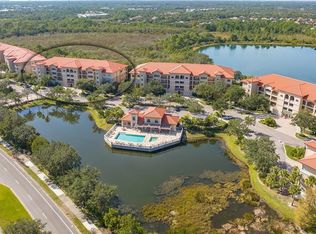
- $385,0003 bd3 ba1.7k sqft7710 Lake Vista Ct UNIT 205, Lakewood Ranch, FL 34202For Sale
- $2,6502 bd2 ba1.7k sqft7710 Lake Vista Ct UNIT 303, Lakewood Ranch, FL 34202For Rent
- $365,0003 bd3 ba1.7k sqft7710 Lake Vista Ct UNIT 407, Lakewood Ranch, FL 34202Sold
- $425,0003 bd3 ba2.1k sqft7710 Lake Vista Ct UNIT 308, Lakewood Ranch, FL 34202Sold
Nearby schools
GreatSchools rating
- 7/10Braden River Elementary SchoolGrades: PK-5Distance: 2.2 mi
- 4/10Braden River Middle SchoolGrades: 6-8Distance: 2 mi
- 6/10Lakewood Ranch High SchoolGrades: PK,9-12Distance: 3 mi
Schools provided by the listing agent
- Elementary: Braden River Elementary
- Middle: Braden River Middle
- High: Lakewood Ranch High
Source: Stellar MLS. This data may not be complete. We recommend contacting the local school district to confirm school assignments for this home.
Get a cash offer in 3 minutes
Find out how much your home could sell for in as little as 3 minutes with a no-obligation cash offer.
Estimated market value
$328,900
Get a cash offer in 3 minutes
Find out how much your home could sell for in as little as 3 minutes with a no-obligation cash offer.
Estimated market value
$328,900
- Florida
- Manatee County
- Lakewood Ranch
- 34202
- 7710 LAKE VISTA COURT Unit 403
Nearby cities
Nearby neighborhoods
Nearby zip codes
Other Lakewood Ranch Topics
