Discover Unparalleled Luxury at Lake Vista in Lakewood Ranch - priced to sell, this stunning 1,762 sq. ft. light-filled, top-floor condo is the most aggressively priced as well as fully upgraded residence in the Lake Vista community—an unbeatable value. Offering 3 true bedrooms, 2.5 baths, and a thoughtfully designed floor plan, this home perfectly balances privacy, spaciousness, and modern elegance. Step into the great room and dining area showcasing brand-new hickory engineered wood flooring, freshly painted walls throughout, in chic neutral tones, and light cabinetry for a bright, contemporary feel. The gourmet kitchen features stainless steel appliances, a generous pantry, and sleek design, while a custom-built wall unit in the great room adds both style and ample storage. A state-of-the-art 2024 HVAC system ensures year-round comfort. The primary suite is a true sanctuary, boasting a private balcony with serene, wooded preserve views, two spacious walk-in closets with custom built-ins, and a luxurious bath with dual sinks, a soaking tub, and a walk-in shower. Overlooking the tranquil preserve, this unit offers unmatched privacy and a peaceful ambiance. Additional highlights include a separate laundry room with abundant storage, cabinetry, a folding area, and a sink. The condo comes with one underground parking space, a dedicated storage unit for bikes etc., and the option to purchase an additional parking space if needed. Furniture and furnishings are available for purchase at a remarkable value under a separate agreement, making this a turnkey opportunity. Lake Vista’s resort-style amenities elevate your lifestyle, including a heated pool and spa, clubhouse, fitness center, and outdoor grilling area. With elevators in all buildings and a prime location just steps from Lakewood Ranch Main Street, you’ll enjoy easy access to premier shopping, dining, entertainment, golf, tennis, healthcare, and I-75. This is the best value in Lake Vista—meticulously maintained/upgraded, the most aggressively priced, and available for a quick closing. Don’t miss your chance to own the finest condo in this coveted community, where luxury and convenience converge seamlessly.
Sold for $365,000
$365,000
7710 LAKE VISTA COURT #407, LAKEWOOD RANCH, FL 34202
3beds
1,762sqft
Condominium
Built in 2007
-- sqft lot
$360,300 Zestimate®
$207/sqft
$2,699 Estimated rent
Home value
$360,300
$328,000 - $393,000
$2,699/mo
Zestimate® history
Owner options
List your home for rent
$2,699/mo
Rent Zestimate®
Find your next renter with Zillow Rental Manager. Plus, with online applications, you can quickly screen prospective tenants – for free.
$2,699/mo
Rent Zestimate®
Refinance and save
$3,411/mo
Est. payment
Refinancing to a lower rate could help reduce your monthly payments and save thousands over the life of the loan.
$3,411/mo
Est. payment
Explore your selling options
Work with a Zillow partner agent
Leverage their expertise and Zillow's premium Showcase listings to get your home seen by more buyers.
Get startedList with your own agent
Get your home in front of millions of buyers by listing it on Zillow.
Learn how to do itSell it yourself
Take full control of how buyers see your home on Zillow by listing For Sale by Owner (FSBO).
List your homeWhat's special
Zillow last checked:
Listing updated:
Listed by:
Lisa Shepard 941-915-2609,
BETTER HOMES AND GARDENS REAL ESTATE ATCHLEY PROPE 941-556-9100
Bought with:
Lisa Shepard, 3116101
BETTER HOMES AND GARDENS REAL ESTATE ATCHLEY PROPE
Source: Stellar MLS,MLS#: A4646601 Originating MLS: Sarasota - Manatee
Originating MLS: Sarasota - Manatee
Facts & features
Interior
Bedrooms & bathrooms
- Bedrooms: 3
- Bathrooms: 3
- Full bathrooms: 2
- 1/2 bathrooms: 1
Rooms
- Room types: Great Room, Utility Room, Storage Rooms
Primary bedroom
- Features: Ceiling Fan(s), En Suite Bathroom, Other, Walk-In Closet(s)
- Level: First
- Area: 168 Square Feet
- Dimensions: 14x12
Bedroom 2
- Features: Ceiling Fan(s), Built-in Closet
- Level: First
- Area: 154 Square Feet
- Dimensions: 14x11
Bedroom 3
- Features: Ceiling Fan(s), Built-in Closet
- Level: First
- Area: 121 Square Feet
- Dimensions: 11x11
Primary bathroom
- Features: Dual Sinks, Garden Bath, Granite Counters
- Level: First
- Area: 104 Square Feet
- Dimensions: 8x13
Bathroom 2
- Features: Shower No Tub, Single Vanity
- Level: First
- Area: 99 Square Feet
- Dimensions: 9x11
Bathroom 3
- Level: First
- Area: 25 Square Feet
- Dimensions: 5x5
Balcony porch lanai
- Features: Ceiling Fan(s), Other
- Level: First
- Area: 108 Square Feet
- Dimensions: 9x12
Dining room
- Level: First
- Area: 150 Square Feet
- Dimensions: 15x10
Foyer
- Features: Other
- Level: First
- Area: 80 Square Feet
- Dimensions: 8x10
Kitchen
- Features: Breakfast Bar, Pantry, Granite Counters
- Level: First
- Area: 110 Square Feet
- Dimensions: 10x11
Laundry
- Features: Other
- Level: First
- Area: 64 Square Feet
- Dimensions: 8x8
Living room
- Features: Built-In Shelving, Ceiling Fan(s), Other
- Level: First
- Area: 255 Square Feet
- Dimensions: 15x17
Heating
- Central, Electric
Cooling
- Central Air
Appliances
- Included: Dishwasher, Disposal, Dryer, Electric Water Heater, Microwave, Range, Refrigerator, Washer
- Laundry: Electric Dryer Hookup, Inside, Laundry Room, Washer Hookup
Features
- Built-in Features, Ceiling Fan(s), Elevator, Open Floorplan, Split Bedroom, Stone Counters, Tray Ceiling(s), Walk-In Closet(s)
- Flooring: Carpet, Laminate, Tile, Travertine
- Doors: Outdoor Grill, Sliding Doors
- Windows: Double Pane Windows, Storm Window(s), Window Treatments, Hurricane Shutters/Windows
- Has fireplace: No
- Furnished: Yes
Interior area
- Total structure area: 1,918
- Total interior livable area: 1,762 sqft
Property
Parking
- Total spaces: 2
- Parking features: Assigned, Covered, Ground Level, Guest, Under Building
- Attached garage spaces: 1
- Carport spaces: 1
- Covered spaces: 2
Features
- Levels: One
- Stories: 1
- Patio & porch: Covered, Screened
- Exterior features: Irrigation System, Lighting, Outdoor Grill, Rain Gutters, Storage
- Pool features: Gunite, Heated
- Has spa: Yes
- Spa features: Heated, In Ground
- Has view: Yes
- View description: Trees/Woods
- Waterfront features: Pond Access
Lot
- Residential vegetation: Mature Landscaping, Trees/Landscaped
Details
- Additional structures: Storage
- Parcel number: 587926159
- Zoning: PDMU
- Special conditions: None
Construction
Type & style
- Home type: Condo
- Architectural style: Mediterranean
- Property subtype: Condominium
Materials
- Concrete, Stucco
- Foundation: Concrete Perimeter, Slab
- Roof: Concrete,Tile
Condition
- Completed
- New construction: No
- Year built: 2007
Utilities & green energy
- Sewer: Public Sewer
- Water: Canal/Lake For Irrigation, Public
- Utilities for property: BB/HS Internet Available, Cable Available, Electricity Connected, Public, Sewer Connected, Sprinkler Recycled, Street Lights, Water Connected
Green energy
- Water conservation: Irrigation-Reclaimed Water
Community & HOA
Community
- Features: Association Recreation - Owned, Buyer Approval Required, Clubhouse, Community Mailbox, Deed Restrictions, Fitness Center, Gated Community - No Guard, Irrigation-Reclaimed Water, Pool, Sidewalks
- Security: Closed Circuit Camera(s), Fire Alarm, Fire Sprinkler System, Gated Community, Key Card Entry, Smoke Detector(s), Touchless Entry
- Pet fee: $0 monthly
- Subdivision: LAKE VISTA RESIDENCES PH III
HOA
- Has HOA: Yes
- Amenities included: Clubhouse, Elevator(s), Fitness Center, Gated, Lobby Key Required, Pool, Recreation Facilities, Spa/Hot Tub
- Services included: Community Pool, Reserve Fund, Maintenance Structure, Maintenance Grounds, Manager, Pool Maintenance, Recreational Facilities, Sewer, Trash, Water
- HOA fee: $981 monthly
- HOA name: Liz Donegan
- HOA phone: 941-900-4831
Location
- Region: Lakewood Ranch
Financial & listing details
- Price per square foot: $207/sqft
- Tax assessed value: $323,000
- Annual tax amount: $3,795
- Date on market: 3/29/2025
- Cumulative days on market: 166 days
- Listing terms: Cash,Conventional
- Ownership: Condominium
- Total actual rent: 0
- Electric utility on property: Yes
- Road surface type: Asphalt
Price history
| Date | Event | Price |
|---|---|---|
| 7/25/2025 | Sold | $365,000$207/sqft |
Source:  Stellar MLS #A4646601 Report a problem Stellar MLS #A4646601 Report a problem | ||
| 6/18/2025 | Pending sale | $365,000$207/sqft |
Source: Stellar MLS #A4646601 Report a problem | ||
| 5/22/2025 | Price change | $365,000-7.4%$207/sqft |
Source: Stellar MLS #A4646601 Report a problem | ||
| 4/15/2025 | Price change | $394,000-1.3%$224/sqft |
Source: Stellar MLS #A4646601 Report a problem | ||
| 3/30/2025 | Listed for sale | $399,000-11.3%$226/sqft |
Source: Stellar MLS #A4646601 Report a problem | ||
| 3/28/2025 | Listing removed | $3,500$2/sqft |
Source: Stellar MLS #A4645229 Report a problem | ||
| 3/20/2025 | Listed for rent | $3,500$2/sqft |
Source: Stellar MLS #A4645229 Report a problem | ||
| 3/7/2025 | Listing removed | $450,000$255/sqft |
Source: Stellar MLS #A4630391 Report a problem | ||
| 12/20/2024 | Price change | $450,000-8%$255/sqft |
Source: Stellar MLS #A4630391 Report a problem | ||
| 12/8/2024 | Listed for sale | $489,000+2.4%$278/sqft |
Source: Stellar MLS #A4630391 Report a problem | ||
| 3/18/2024 | Sold | $477,500-8%$271/sqft |
Source: Stellar MLS #N6129850 Report a problem | ||
| 2/9/2024 | Pending sale | $519,000$295/sqft |
Source: Stellar MLS #N6129850 Report a problem | ||
| 1/10/2024 | Listed for sale | $519,000+84%$295/sqft |
Source: Stellar MLS #N6129850 Report a problem | ||
| 3/23/2021 | Sold | $282,000$160/sqft |
Source: Public Record Report a problem | ||
| 2/4/2021 | Pending sale | $282,000$160/sqft |
Source: Stellar MLS #A4490452 Report a problem | ||
| 2/3/2021 | Listed for sale | $282,000+16%$160/sqft |
Source: Stellar MLS #A4490452 Report a problem | ||
| 5/24/2013 | Sold | $243,000-2.8%$138/sqft |
Source: Public Record Report a problem | ||
| 5/2/2013 | Price change | $249,900-2%$142/sqft |
Source: Prudential Lakewood Ranch Realty #A3974116 Report a problem | ||
| 4/6/2013 | Price change | $254,900-1.6%$145/sqft |
Source: Prudential Lakewood Ranch Realty #A3974116 Report a problem | ||
| 3/7/2013 | Price change | $259,000-3.7%$147/sqft |
Source: Prudential Lakewood Ranch Realty #A3974116 Report a problem | ||
| 2/26/2013 | Listed for sale | $269,000+14.5%$153/sqft |
Source: Prudential Lakewood Ranch Realty #A3974116 Report a problem | ||
| 11/17/2011 | Listing removed | $235,000$133/sqft |
Source: iseemedia #M5813563 Report a problem | ||
| 8/26/2010 | Price change | $235,000-6%$133/sqft |
Source: PRUDENTIAL PALMS REALTY #M5813563 Report a problem | ||
| 5/27/2010 | Listed for sale | $249,900+35.1%$142/sqft |
Source: PRUDENTIAL PALMS REALTY #M5813563 Report a problem | ||
| 8/12/2009 | Sold | $185,000-58.5%$105/sqft |
Source: Public Record Report a problem | ||
| 1/12/2007 | Sold | $445,600$253/sqft |
Source: Public Record Report a problem | ||
Public tax history
| Year | Property taxes | Tax assessment |
|---|---|---|
| 2025 | $4,734 +24.7% | $323,000 +9.4% |
| 2024 | $3,795 +1.2% | $295,196 +3% |
| 2023 | $3,751 +2.8% | $286,598 +3% |
| 2022 | $3,649 +27.3% | $278,250 +27.6% |
| 2021 | $2,866 +0.8% | $218,000 +1.4% |
| 2020 | $2,842 -1.2% | $215,000 |
| 2019 | $2,876 | $215,000 |
| 2018 | $2,876 -1.4% | $215,000 -0.8% |
| 2017 | $2,915 +10.1% | $216,702 +2.1% |
| 2016 | $2,648 | $212,245 +0.7% |
| 2015 | $2,648 | $210,770 +6.9% |
| 2014 | $2,648 +49% | $197,163 +35.7% |
| 2013 | $1,778 +177655% | $145,301 +1.7% |
| 2012 | $1 | $142,872 -1% |
| 2011 | $1 | $144,315 -10% |
| 2010 | -- | $160,354 -29% |
| 2009 | $3,771 -33.4% | $225,850 -36.7% |
| 2008 | $5,661 +2404.9% | $356,900 +2449.3% |
| 2007 | $226 | $14,000 |
Find assessor info on the county website
Neighborhood: 34202
Nearby homes
- $356,5003 bd3 ba1.7k sqft7710 Lake Vista Ct UNIT 404, Lakewood Ranch, FL 34202Sold
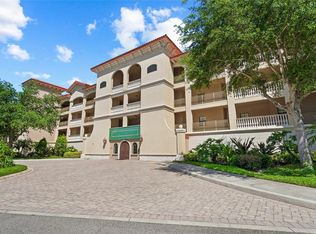
- $460,0003 bd3 ba1.7k sqft7710 Lake Vista Ct UNIT 304, Lakewood Ranch, FL 34202Sold
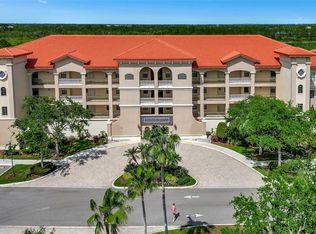
- $329,0002 bd2 ba1.7k sqft7710 Lake Vista Ct UNIT 403, Lakewood Ranch, FL 34202Sold
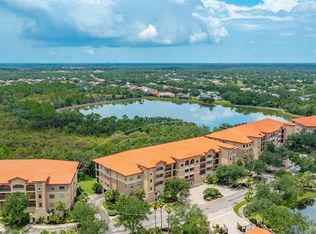
- $569,5003 bd3 ba2.1k sqft7710 Lake Vista Ct UNIT 201, Lakewood Ranch, FL 34202Sold
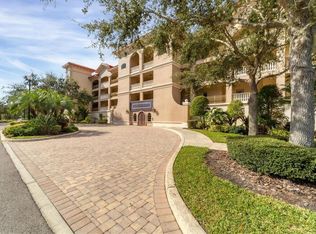
- $399,9003 bd2 ba1.7k sqft7710 Lake Vista Ct UNIT 203, Lakewood Ranch, FL 34202Sold
- $385,0003 bd3 ba1.7k sqft7710 Lake Vista Ct UNIT 205, Lakewood Ranch, FL 34202For Sale
- $2,6502 bd2 ba1.7k sqft7710 Lake Vista Ct UNIT 303, Lakewood Ranch, FL 34202For Rent
- $425,0003 bd3 ba2.1k sqft7710 Lake Vista Ct UNIT 308, Lakewood Ranch, FL 34202Sold
Nearby schools
GreatSchools rating
- 7/10Braden River Elementary SchoolGrades: PK-5Distance: 2.2 mi
- 4/10Braden River Middle SchoolGrades: 6-8Distance: 2 mi
- 6/10Lakewood Ranch High SchoolGrades: PK,9-12Distance: 3 mi
Schools provided by the listing agent
- Elementary: Braden River Elementary
- Middle: Braden River Middle
- High: Lakewood Ranch High
Source: Stellar MLS. This data may not be complete. We recommend contacting the local school district to confirm school assignments for this home.
Get a cash offer in 3 minutes
Find out how much your home could sell for in as little as 3 minutes with a no-obligation cash offer.
Estimated market value
$360,300
Get a cash offer in 3 minutes
Find out how much your home could sell for in as little as 3 minutes with a no-obligation cash offer.
Estimated market value
$360,300
- Florida
- Manatee County
- Lakewood Ranch
- 34202
- 7710 LAKE VISTA COURT Unit 407
Nearby cities
Nearby neighborhoods
Nearby zip codes
Other Lakewood Ranch Topics
