Skip main navigation
Off market
  • Price Unknown

    7711 Green Vista Gate #406, Niagara Falls, ON L2G 0A8

    2beds
    707sqft
    Condo
    Built in ----
    -- sqft lot
    $-- Zestimate®
    C$--/sqft
    C$1,805 Estimated rent

    Home value

    Not available

    Estimated sales range

    Not available

    Not available

    Loading
    Loading...

    Owner options

    List your home for rent

    C$1,805/mo

    Rent Zestimate®

    Find your next renter with Zillow Rental Manager. Plus, with online applications, you can quickly screen prospective tenants – for free.

    Learn more

    C$1,805/mo

    Rent Zestimate®

    Refinance and save

    C$427/mo

    Est. payment

    Refinancing to a lower rate could help reduce your monthly payments and save thousands over the life of the loan.

    See today's rates

    C$427/mo

    Est. payment

    Explore your selling options

    Work with a Zillow partner agent

    Leverage their expertise and Zillow's premium Showcase listings to get your home seen by more buyers.

    Get started

    List with your own agent

    Get your home in front of millions of buyers by listing it on Zillow.

    Learn how to do it

    Sell it yourself

    Take full control of how buyers see your home on Zillow by listing For Sale by Owner (FSBO).

    List your home

    What's special

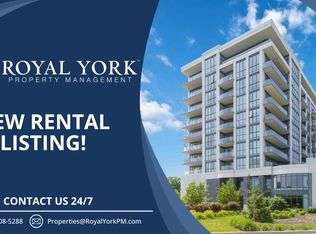
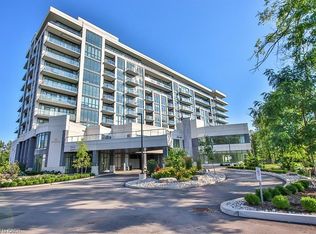
    2 bed one bathroom, ONE OF A KIND BUILDING, WITH FLOOR TO CEILING WINDOWS WITH A CURRENT PICTURESQUE VIEW OF THE GOLF COURSE .WHICH INCLUDES OPEN CONCEPT LAYOUT WITH 9 FT CEILINGS, ALL APPLIANCES INCLUDED,, QUARTZ COUNTERTOPS AND BACKSPLASH IN KITCHEN AND BATHROOMS, ENGINEERED HARDWOOD FLOORS, AND MORE. THIS BUILDING OFFERS RESORT AMENITIES THAT INCLUDE INDOOR POOL/HOT TUB, YOGA STUDIO, GYM, PARTY RM, HOME THEATRE , & CONCIERGE. COME & LIVE IN ONE OF CANADA'S RAPIDLY GROWING COMMUNITIES. STEPS AWAY FROM CASINO.

    This property is not currently displayed as for sale or rent on Zillow. This may be different from what's on other websites or public sources.
    Facts & features

    Interior

    Bedrooms & bathrooms
    • Bedrooms: 2
    • Bathrooms: 1
    • Full bathrooms: 1
    Heating
    • Forced air, Electric
    Cooling
    • Central
    Appliances
    • Laundry: In-Suite
    Features
    • Sauna, Elevator
    Interior area
    • Total interior livable area: 707 sqft

    Property

    Features
    • Exterior features: Stone, Metal
    • Pool features: Indoor

    Construction

    Type & style
    • Home type: Condo
    • Architectural style: 1 Storey/Apt

    Utilities & green energy

    • Sewer: Sewer (Municipal)

    Community & HOA

    Community
    • Security: Concierge/Security
    HOA
    • Has HOA: Yes
    • HOA fee: C$427 monthly
    Location
    • Region: Niagara Falls

    Price history

    DateEventPrice
    2/24/2021Pending saleC$429,900C$608/sqft
    Source: RE/MAX NIAGARA REALTY LTD,BROKERAGE #40038409 Report a problem
    1/14/2021Price changeC$429,900-4.3%C$608/sqft
    Source: Re/Max Niagara Realty Ltd. #X4863971 Report a problem
    10/30/2020Price changeC$449,000+6.9%C$635/sqft
    Source: Re/Max Niagara Realty Ltd. #X4863971 Report a problem
    8/10/2020Listed for saleC$419,900C$594/sqft
    Source: Re/Max Niagara Realty Ltd. #X4863971 Report a problem

    Public tax history

    Tax history is unavailable.

    Neighborhood: Drummond Industrial Basin

    Nearby schools

    GreatSchools rating