Skip main navigation
Off market
  • Price Unknown

    7711 Green Vista Gate #618, Niagara Falls, ON L2G 0Y9

    2beds
    839sqft
    Condo
    Built in 2020
    -- sqft lot
    $-- Zestimate®
    C$--/sqft
    C$2,147 Estimated rent

    Home value

    Not available

    Estimated sales range

    Not available

    Not available

    Loading
    Loading...

    Owner options

    List your home for rent

    C$2,147/mo

    Rent Zestimate®

    Find your next renter with Zillow Rental Manager. Plus, with online applications, you can quickly screen prospective tenants – for free.

    Learn more

    C$2,147/mo

    Rent Zestimate®

    Refinance and save

    C$492/mo

    Est. payment

    Refinancing to a lower rate could help reduce your monthly payments and save thousands over the life of the loan.

    See today's rates

    C$492/mo

    Est. payment

    Explore your selling options

    Work with a Zillow partner agent

    Leverage their expertise and Zillow's premium Showcase listings to get your home seen by more buyers.

    Get started

    List with your own agent

    Get your home in front of millions of buyers by listing it on Zillow.

    Learn how to do it

    Sell it yourself

    Take full control of how buyers see your home on Zillow by listing For Sale by Owner (FSBO).

    List your home

    What's special

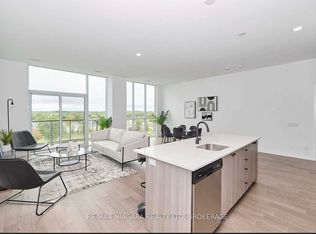

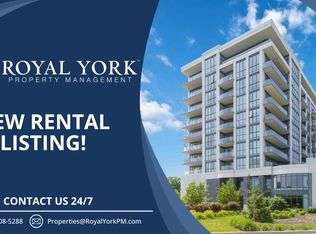
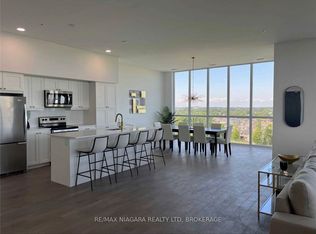
    If you've been dreaming of living the life of luxury in the Niagara Region, unit 618 of Upper Vista at 7711 Green Vista Gate is ready and waiting for you! Located at the 18th hole of Thundering Waters Golf Club, you can wake up to panoramic views of this beautiful course through your floor-to-ceiling windows or watch the sun setting on your private balcony with this as your backdrop. With the QEW and US border only a short drive away, this location lends itself nicely to young professionals and those who commute to work. The style of the building itself was inspired by designs of renowned architect Frank Lloyd Wright and with the glass and stone exterior, you're sure to be delighted by its beauty from the moment you arrive. As a resident of Upper Vista, you will enjoy the state-of-the-art facilities which begin with a stunning lobby with concierge service, a gym with yoga studio, an indoor pool and hot tub along with a media room and party room complete with a catering kitchen and terrace surrounded by lush gardens. This 839 square foot condo comes equipped with two bedrooms plus a den, two full bathrooms, and has been tastefully finished with engineered hardwood and quartz countertops throughout, along with upgraded cabinetry and tiling. Set aside the worries and hassle of lawn maintenance and say goodbye to shovelling the driveway before work as this condo is equipped with its own underground parking spot. With convenient features such as in-suite laundry, a large locker for your extra storage, and moments to all the action of downtown Niagara Falls, what are you waiting for? Walk out the front door and play a round of golf in the summer or take a stroll over to Dufferin Islands to see the Festival of Lights during the winter. When you live here you are never too far from work or play. Experience the luxurious lifestyle this unit has to offer and book your own private showing at Green Vista Gate today!

    This property is not currently displayed as for sale or rent on Zillow. This may be different from what's on other websites or public sources.
    Facts & features

    Interior

    Bedrooms & bathrooms
    • Bedrooms: 2
    • Bathrooms: 2
    • Full bathrooms: 2
    Appliances
    • Laundry: In-Suite, Laundry Closet
    Features
    • Hot Tub, Elevator
    Interior area
    • Total interior livable area: 839 sqft

    Property

    Features
    • Pool features: Indoor

    Construction

    Type & style
    • Home type: Condo
    • Architectural style: 1 Storey/Apt
    Condition
    • Year built: 2020

    Utilities & green energy

    • Sewer: Sewer (Municipal)

    Community & HOA

    Community
    • Security: Concierge/Security
    HOA
    • Has HOA: Yes
    • HOA fee: C$492 monthly
    Location
    • Region: Niagara Falls

    Price history

    DateEventPrice
    1/25/2021Pending saleC$499,900C$596/sqft
    Source: REVEL Realty Inc., Brokerage #40046043 Report a problem
    1/12/2021Listed for saleC$499,900C$596/sqft
    Source: REVEL Realty Inc., Brokerage #40046043 Report a problem

    Public tax history

    Tax history is unavailable.

    Neighborhood: Drummond Industrial Basin

    Nearby schools

    GreatSchools rating
    Schools provided by the listing agent
    • Elementary: Heximer Avenue
    • High: Stamford Collegiate

    Source: The MLS. This data may not be complete. We recommend contacting the local school district to confirm school assignments for this home.