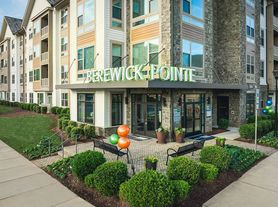
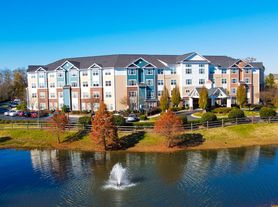

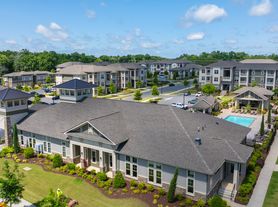
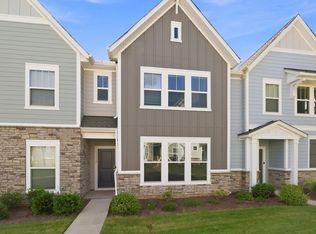
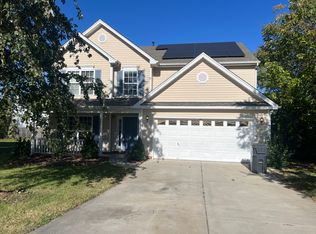
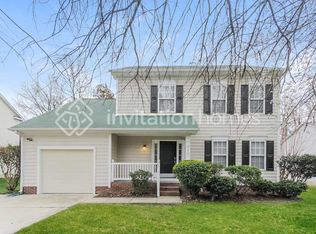
Beautiful 4 BD, 2.5 BA home that offers the perfect blend of comfort, style, and space. Inside, the main level features a private office off the foyer, a formal dining room with elegant wainscoting, and an open kitchen with granite countertops, stainless steel appliances, a center island, and a walk-in pantry. The kitchen flows into the great room and breakfast area, where sliding glass doors lead out to the patio and large backyard, perfect for relaxing or entertaining. Upstairs you'll find all four bedrooms, including a generous primary suite with a walk-in closet and a luxurious ensuite with a dual vanity and garden tub. The neighborhood offers fantastic amenities including a clubhouse, pool, playground, tennis courts, and more. Come see all this home and community have to offer.
House for rent
$2,695/moFees may apply
7711 Kelburn Ln, Charlotte, NC 28273
4beds
2,749sqft
Price may not include required fees and charges. Learn more|
Single family residence
Available now
Cats, dogs OK
Air conditioner, central air
Hookups laundry
Garage parking
Central, fireplace, forced air
What's special
Center islandWalk-in pantryStainless steel appliances
- 14 days |
- -- |
- -- |
Zillow last checked:
Listing updated:
Travel times

Let’s turn your rent into credit progress
Build credit history with every on-time payment and get credit for the payment you’re already making.
Facts & features
Interior
Bedrooms & bathrooms
- Bedrooms: 4
- Bathrooms: 3
- Full bathrooms: 2
- 1/2 bathrooms: 1
Heating
- Central, Fireplace, Forced Air
Cooling
- Air Conditioner, Central Air
Appliances
- Included: Dishwasher, Garbage Disposal, Microwave Oven, Refrigerator
- Laundry: Hookups
Features
- Bar, Breakfast Bar, Ceiling Fan(s), High Ceilings, Pantry, Walk In Closet
- Flooring: Carpet, Hardwood
- Has fireplace: Yes
Interior area
- Total interior livable area: 2,749 sqft
Property
Parking
- Parking features: Garage
- Has garage: Yes
- Details: Contact manager
Features
- Exterior features: Chefs kitchen, Dining room, Formal dining room, Hardwood cabinets, Living room, Master bath, Modern bath fixtures, No smoking, Office, One year lease, Open floor plan, Playground, Stainless steel appliances, Tenant pays all utilities, Top floor, Vaulted ceiling, Walk In Closet
- Has private pool: Yes
- Pool features: Pool
Details
- Additional structures: Garage(s)
- Parcel number: 19920552
- Other equipment: Negotiable
Construction
Type & style
- Home type: SingleFamily
- Property subtype: Single Family Residence
Utilities & green energy
- Utilities for property: Garbage
Community & HOA
Community
- Features: Park, Playground, Pool
HOA
- Amenities included: Park, Playground, Pool, Recreation Room
Location
- Region: Charlotte
Financial & listing details
- Lease term: One Year Lease
Price history
| Date | Event | Price |
|---|---|---|
| 8/14/2026 | Price change | $2,695-2%$1/sqft |
Source: Zillow Rentals Report a problem | ||
| 8/3/2026 | Listed for rent | $2,750$1/sqft |
Source: Zillow Rentals Report a problem | ||
| 6/6/2025 | Sold | $480,000-1.8%$175/sqft |
Source:  Canopy MLS as distributed by MLS GRID #4256795 Report a problem Canopy MLS as distributed by MLS GRID #4256795 Report a problem | ||
| 5/15/2025 | Listed for sale | $489,000+68.3%$178/sqft |
Source: Canopy MLS as distributed by MLS GRID #4256795 Report a problem | ||
| 8/30/2019 | Sold | $290,500+8.6%$106/sqft |
Source: Public Record Report a problem | ||
| 9/9/2016 | Sold | $267,500$97/sqft |
Source: Public Record Report a problem | ||
Neighborhood: Steele Creek
Nearby schools
GreatSchools rating
- 3/10Berewick ElementaryGrades: PK-5Distance: 1.3 mi
- 7/10Robert F Kennedy MiddleGrades: 6-8Distance: 1.4 mi
- 5/10Olympic High SchoolGrades: 9-12Distance: 1.6 mi