With its decorative brick front and thoughtful layout, this 2BR, 2BA home delivers comfort and style in an active 55+ community. The interior offers tile in all areas excpet bedroom 2, oak cabinetry, a built-in desk perfect for hobbies or home projects, ceiling fans, and a primary suite with a walk-in closet and generous shower. Step outside to an extended south-facing patio featuring a flagstone design and block-wall privacy--great for morning coffee or evening gatherings. Community perks include golf, tennis, swimming pools, a full woodshop, and numerous clubs to enjoy the best of Arizona's active-adult living. This home has been impeccably maintained . Furniture can stay with right offer
Pending
$399,900
7713 E Navarro Avenue, Mesa, AZ 85209
2beds
1,376sqft
:
Get pre-qualified$2,484/mo
Single Family Residence
Built in 1997
6,277 Square Feet Lot
$-- Zestimate®
$291/sqft
$76/mo HOA
What's special
Oak cabinetryThoughtful layoutDecorative brick frontBlock-wall privacyCeiling fans
- 18 days |
- 409 |
- 11 |
Likely to sell faster than
Zillow last checked:
Listing updated:
Listed by:
Darlin L Gutteridge 602-418-0634,
RE/MAX Fine Properties
Source: ARMLS,MLS#: 7051416
Facts & features
Interior
Bedrooms & bathrooms
- Bedrooms: 2
- Bathrooms: 2
- Full bathrooms: 2
Heating
- Electric
Cooling
- Central Air, Ceiling Fan(s)
Appliances
- Included: Dryer, Washer, Refrigerator, Built-in Microwave, Dishwasher, Disposal, Electric Range
- Laundry: Inside
Features
- Pantry, Granite Counters, Double Vanity, Eat-in Kitchen, No Interior Steps, 3/4 Bath Master Bdrm
- Flooring: Carpet, Tile
- Windows: Screens
- Has basement: No
- Has fireplace: No
Interior area
- Total structure area: 1,376
- Total interior livable area: 1,376 sqft
Property
Parking
- Total spaces: 4
- Parking features: Garage Door Opener
- Garage spaces: 2
- Uncovered spaces: 2
Features
- Stories: 1
- Patio & porch: Covered, Patio
- Spa features: None
- Fencing: Perimeter,Block
Lot
- Size: 6,277 Square Feet
- Features: North/South Exposure, Sprinklers In Rear, Sprinklers In Front, Desert Back, Desert Front, Auto Timer H2O Front, Auto Timer H2O Back
Details
- Parcel number: 30910188
- Special conditions: Age Restricted (See Remarks)
Construction
Type & style
- Home type: SingleFamily
- Property subtype: Single Family Residence
Materials
- Brick Veneer, Stucco, Painted, Block, Brick
- Foundation: Slab
- Roof: Composition
Condition
- Year built: 1997
Details
- Builder name: Farnsworth
Utilities & green energy
- Sewer: Public Sewer
- Water: City Water
Community & HOA
Community
- Features: Pool, Golf, Pickleball, Community Spa Htd, Tennis Court(s)
- Senior community: Yes
- Subdivision: Sunland Village East
HOA
- Has HOA: Yes
- Services included: Maintenance Grounds
- HOA fee: $917 annually
- HOA name: Sunland Springs
- HOA phone: 480-380-0106
Location
- Region: Mesa
Financial & listing details
- Price per square foot: $291/sqft
- Tax assessed value: $302,200
- Annual tax amount: $1,806
- Date on market: 7/9/2026
- Cumulative days on market: 18 days
- Listing terms: Cash,Conventional,FHA,VA Loan
- Ownership: Fee Simple
- Road surface type: Paved
Estimated market value
Not available
Estimated sales range
Not available
Not available
Price history
| Date | Event | Price |
|---|---|---|
| 7/24/2026 | Pending sale | $399,900$291/sqft |
Source:  ARMLS #7051416 Report a problem ARMLS #7051416 Report a problem | ||
| 7/9/2026 | Listed for sale | $399,900+162.2%$291/sqft |
Source: ARMLS #7051416 Report a problem | ||
| 10/6/2011 | Sold | $152,500-4.1%$111/sqft |
Source: ARMLS #4635235 Report a problem | ||
| 8/24/2011 | Listed for sale | $159,000+31.9%$116/sqft |
Source: Farnsworth Realty & Management Co. #4635235 Report a problem | ||
| 12/18/1997 | Sold | $120,541$88/sqft |
Source: Public Record Report a problem | ||
Public tax history
| Year | Property taxes | Tax assessment |
|---|---|---|
| 2025 | $1,792 +4% | $30,220 -5.1% |
| 2024 | $1,723 -1% | $31,850 +44% |
| 2023 | $1,740 +1.7% | $22,122 +0.9% |
| 2022 | $1,710 -6% | $21,920 +9.1% |
| 2021 | $1,820 +7.9% | $20,100 +2.8% |
| 2020 | $1,687 +5.1% | $19,560 +6.5% |
| 2019 | $1,606 | $18,360 +4.8% |
| 2018 | $1,606 +3.2% | $17,520 +2.1% |
| 2017 | $1,555 +5.2% | $17,160 +6.9% |
| 2016 | $1,479 -1.4% | $16,050 +2.8% |
| 2015 | $1,500 | $15,610 +9.5% |
| 2014 | -- | $14,260 +4.9% |
| 2013 | -- | $13,600 -2.6% |
| 2012 | -- | $13,970 -11% |
| 2011 | -- | $15,700 +4.3% |
| 2010 | -- | $15,050 -8% |
| 2009 | -- | $16,360 -16.1% |
| 2008 | -- | $19,500 +2.4% |
| 2007 | -- | $19,050 +44.3% |
| 2006 | -- | $13,200 |
| 2005 | -- | $13,200 +8.2% |
| 2004 | -- | $12,200 |
| 2003 | -- | $12,200 +8.9% |
| 2002 | -- | $11,200 |
Find assessor info on the county website
Monthly payment
Est. payment
Payment breakdown
Explore the cost of this home by adjusting the details. Changes won't be saved.Climate risks
Neighborhood: Sunland Village East
Nearby schools
GreatSchools rating
- 7/10Boulder Creek Elementary SchoolGrades: PK-6Distance: 0.7 mi
- 5/10Desert Ridge High SchoolGrades: 8-12Distance: 3 mi
- 6/10Desert Ridge Jr. High SchoolGrades: 7-8Distance: 3.3 mi
- $418,7002 bd2 ba1.5k sqft7709 E Navarro Ave, Mesa, AZ 85209Off Market

- $464,800-- bd3 ba2k sqft7717 E Navarro Ave, Mesa, AZ 85209Off Market
- $436,800-- bd2 ba1.9k sqft7714 E Nopal Ave, Mesa, AZ 85209Off Market
- $409,0002 bd2 ba1.3k sqft7710 E Nopal Ave, Mesa, AZ 85209Sold
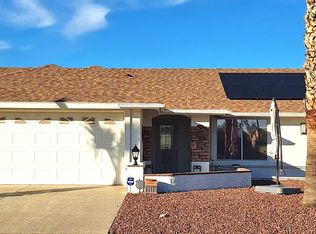
- $383,200-- bd2 ba1.3k sqft7718 E Nopal Ave, Mesa, AZ 85209Off Market
- $451,2002 bd2 ba2k sqft7705 E Navarro Ave, Mesa, AZ 85209Off Market
- $350,500-- bd2 ba1.1k sqft7712 E Navarro Ave, Mesa, AZ 85209Off Market
- $439,5002 bd2 ba1.6k sqft7721 E Navarro Ave, Mesa, AZ 85209Off Market
A local agent can set up tours, give advice and negotiate with sellers.
Similar homes
- $380,0003 bd2 ba1.2k sqft8833 E DALLAS Street, Mesa, AZ 85207For Sale
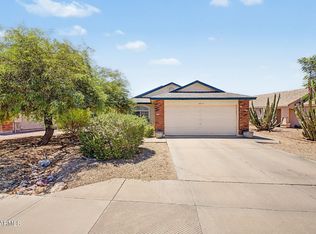 MLS ID #7058102, R McClain Blackburn, My Home Group Real Estate. ARMLS
 - $408,0004 bd2 ba1.5k sqft8919 E BIRCHWOOD Circle, Mesa, AZ 85208For Sale
 MLS ID #7051982, Arnold Bedak, Real Broker. ARMLS
 - $395,0004 bd2 ba1.8k sqft4154 E ALDER Avenue, Mesa, AZ 85206For Sale
 MLS ID #7057508, Steven Castle, Real Broker. ARMLS
 - $410,0002 bd2 ba1.2k sqft5830 E MCKELLIPS Road #70, Mesa, AZ 85215For Sale
 MLS ID #7055753, Susan M Lyman, eXp Realty. ARMLS
 - $439,0003 bd2 ba1.6k sqft642 S 72ND Street, Mesa, AZ 85208For SaleMLS ID #7051779, Katrina K Deist-Zemar, Realty ONE Group. ARMLS
- $394,9004 bd2 ba1.5k sqft1811 S 39TH Street #1, Mesa, AZ 85206For SaleMLS ID #7037066, Sharon Kotsonas, HomeSmart. ARMLS
- $425,0003 bd3 ba1.6k sqft7304 E Northridge Cir, Mesa, AZ 85207For Sale By Owner
- $382,0002 bd2 ba1.8k sqft970 S 80TH Street, Mesa, AZ 85208For SaleMLS ID #6978680, Brent Heiden, Iannelli and Associates. ARMLS
- $325,0002 bd2 ba1.2k sqft723 S PALO VERDE Way, Mesa, AZ 85208For SaleMLS ID #6999417, Mary Newton, Keller Williams Integrity First Realty. ARMLS
- $449,9003 bd2 ba1.3k sqft3540 E CULLUMBER Court, Gilbert, AZ 85234For SaleMLS ID #7046737, Dean N Becker, West USA Realty. ARMLS
- $489,9002 bd2 ba1.4k sqft2662 S SPRINGWOOD Boulevard #356, Mesa, AZ 85209For SaleMLS ID #7051712, Farrell Hogenauer, Real Broker. ARMLS
- $345,0002 bd2 ba1.4k sqft663 S SAGUARO Way, Mesa, AZ 85208For SaleMLS ID #7037981, Michael Kent, RE/MAX Fine Properties. ARMLS
- $292,5002 bd2 ba1.1k sqft7705 E DESERT FLOWER Avenue, Mesa, AZ 85208For SaleMLS ID #7012690, Kerry R Sussman, Realty Executives Arizona Territory. ARMLS
- $375,0002 bd2 ba1.2k sqft637 S COPPER Drive, Apache Junction, AZ 85120For SaleMLS ID #6998791, Kristie Falb, HomeSmart. ARMLS
- $310,0002 bd2 ba1k sqft7822 E PARK VIEW Drive, Mesa, AZ 85208For SaleMLS ID #6933936, Teresa M Porpiglia, My Home Group Real Estate. ARMLS
- $439,9003 bd3 ba1.6k sqft4261 E Milky Way, Gilbert, AZ 85295For SaleMLS ID #6998746, Lacey Lehman, Realty ONE Group. ARMLS
- $295,0002 bd2 ba1.3k sqft649 S ARROWWOOD Way, Mesa, AZ 85208For SaleMLS ID #6919777, Mary Newton, Keller Williams Integrity First Realty. ARMLS
- $317,0002 bd2 ba1.2k sqft720 S PRIVET Way, Mesa, AZ 85208For SaleMLS ID #7018832, Shane A Peck, Keller Williams Realty Phoenix. ARMLS
- $280,0003 bd2 ba1.4k sqft482 LEISURE WORLD --, Mesa, AZ 85206For SaleMLS ID #7056661, Victor Teye Jr., Real Broker. ARMLS
- $369,0002 bd2 ba1.6k sqft1521 E FIRESTONE Drive, Chandler, AZ 85249For SaleMLS ID #7052654, Carolyn Roberson, Cactus Mountain Properties, LLC. ARMLS
