Discover your new home in this beautifully updated townhouse, offering 4 bedrooms and 4 bathrooms in a peaceful, friendly community. This spacious residence features newly updated luxury vinyl plank flooring and upgraded bathrooms, enhancing its modern appeal. The open main level is perfect for entertaining, while the finished basement adds extra living space for a home theater, gym or play room.
The primary bedroom is a true retreat, complete with a private balcony where you can enjoy morning coffee or unwind in the evening. Each bedroom is generously sized, ensuring ample privacy and comfort for everyone.
Additional highlights include a 2-car garage for convenient storage and easy access, a new A/C, new hot water heater and new furnace that were all installed in 2022 and are still under warranty. Enjoy the proximity to Arapaho Park, offering scenic views and recreational activities right next door. The community pool provides a refreshing escape on hot days, while the quiet neighborhood ensures a relaxing living environment.
This townhouse blends style, comfort, and a prime location in Littleton School District, making it an ideal place to call home. Don't miss this opportunity to experience it for yourself!
1% rate discount with preferred Lender
Sold for $528,000
$528,000
7714 S Cove Circle, Centennial, CO 80122
4beds
2,262sqft
Townhouse
Built in 1983
1,437 Square Feet Lot
$500,500 Zestimate®
$233/sqft
$3,303 Estimated rent
Home value
$500,500
$465,000 - $536,000
$3,303/mo
Zestimate® history
Owner options
List your home for rent
$3,303/mo
Rent Zestimate®
Find your next renter with Zillow Rental Manager. Plus, with online applications, you can quickly screen prospective tenants – for free.
$3,303/mo
Rent Zestimate®
Refinance and save
$3,564/mo
Est. payment
Refinancing to a lower rate could help reduce your monthly payments and save thousands over the life of the loan.
$3,564/mo
Est. payment
Explore your selling options
Work with a Zillow partner agent
Leverage their expertise and Zillow's premium Showcase listings to get your home seen by more buyers.
Get startedList with your own agent
Get your home in front of millions of buyers by listing it on Zillow.
Learn how to do itSell it yourself
Take full control of how buyers see your home on Zillow by listing For Sale by Owner (FSBO).
List your homeWhat's special
Finished basementOpen main levelUpgraded bathroomsCommunity pool
Zillow last checked:
Listing updated:
Listed by:
Amy Coloccia 734-649-0785 amy.coloccia@compass.com,
Compass - Denver
Bought with:
Beth Gabbard, 100105275
Keller Williams DTC
Diana Nelson, 100065608
Keller Williams DTC
Source: REcolorado as distributed by MLS GRID,MLS#: 4480021
Facts & features
Interior
Bedrooms & bathrooms
- Bedrooms: 4
- Bathrooms: 4
- Full bathrooms: 2
- 3/4 bathrooms: 1
- 1/2 bathrooms: 1
- Main level bathrooms: 1
Primary bedroom
- Description: Huge Primary Suite With High Ceilings, Walk In Closet And Ensuite.
- Level: Upper
Bedroom
- Description: Spacious Second Bedroom With High Ceilings
- Level: Upper
Bedroom
- Description: Spacious Third Bedroom With High Ceilings
- Level: Upper
Bedroom
- Description: Basement Bedroom With Egress Window And Extra Storage Space
- Level: Basement
Primary bathroom
- Description: Newly Updated Ensuite With High Ceilings
- Level: Upper
Bathroom
- Description: Beautiful Newly Updated Powder Room
- Level: Main
Bathroom
- Description: Beautifully Updated Bathroom
- Level: Upper
Bathroom
- Description: Updated Bathroom Connected To Basement Bedroom
- Level: Basement
Dining room
- Description: Room For Any Sized Table And New Chandelier
- Level: Main
Family room
- Description: Perfect For Playroom, Gym, Movie Room Or Entertaining!
- Level: Basement
Kitchen
- Description: Stainless Steel Appliances And Ready For Your Personal Touch!
- Level: Main
Laundry
- Description: Spacious Laundry Area With Storage
- Level: Basement
Living room
- Description: Spacious Living Room With Fireplace
- Level: Main
Heating
- Forced Air
Cooling
- Central Air
Appliances
- Included: Dishwasher, Disposal, Microwave, Oven, Refrigerator
- Laundry: In Unit
Features
- High Ceilings, Primary Suite, Smoke Free, Vaulted Ceiling(s), Walk-In Closet(s)
- Flooring: Vinyl
- Windows: Skylight(s)
- Basement: Finished
- Number of fireplaces: 1
- Fireplace features: Family Room
- Common walls with other units/homes: 2+ Common Walls
Interior area
- Total structure area: 2,262
- Total interior livable area: 2,262 sqft
- Finished area above ground: 1,536
- Finished area below ground: 726
Property
Parking
- Total spaces: 2
- Parking features: Garage
- Garage spaces: 2
Features
- Levels: Two
- Stories: 2
- Entry location: Exterior Access
- Patio & porch: Patio
- Exterior features: Balcony, Lighting, Rain Gutters
- Pool features: Outdoor Pool
- Fencing: Full
Lot
- Size: 1,437 Square Feet
Details
- Parcel number: 032433256
- Special conditions: Standard
Construction
Type & style
- Home type: Townhouse
- Property subtype: Townhouse
- Attached to another structure: Yes
Materials
- Brick, Wood Siding
- Roof: Composition
Condition
- Updated/Remodeled
- Year built: 1983
Utilities & green energy
- Sewer: Public Sewer
- Water: Public
- Utilities for property: Electricity Connected, Natural Gas Connected
Community & HOA
Community
- Security: Carbon Monoxide Detector(s), Smoke Detector(s)
- Subdivision: Bristol Cove
HOA
- Has HOA: Yes
- Amenities included: Park, Pool, Trail(s)
- Services included: Reserve Fund, Insurance, Irrigation, Maintenance Grounds, Maintenance Structure, Sewer, Snow Removal, Trash
- HOA fee: $448 monthly
- HOA name: Westwind Managment Group Inc
- HOA phone: 303-369-1800
Location
- Region: Centennial
Financial & listing details
- Price per square foot: $233/sqft
- Tax assessed value: $516,600
- Annual tax amount: $3,389
- Date on market: 2/27/2025
- Listing terms: Cash,Conventional,FHA,VA Loan
- Exclusions: Refrigerator In Basement, Washer, Dryer, Sellers Personal Items.
- Ownership: Individual
- Electric utility on property: Yes
- Road surface type: Paved
Price history
| Date | Event | Price |
|---|---|---|
| 4/9/2025 | Sold | $528,000+1.5%$233/sqft |
Source:  REcolorado as distributed by MLS GRID #4480021 Report a problem REcolorado as distributed by MLS GRID #4480021 Report a problem | ||
| 3/4/2025 | Pending sale | $520,000$230/sqft |
Source: REcolorado as distributed by MLS GRID #4480021 Report a problem | ||
| 2/27/2025 | Listed for sale | $520,000-0.3%$230/sqft |
Source: REcolorado as distributed by MLS GRID #4480021 Report a problem | ||
| 4/12/2022 | Sold | $521,500+272.8%$231/sqft |
Source: Public Record Report a problem | ||
| 3/4/1994 | Sold | $139,900$62/sqft |
Source: Public Record Report a problem | ||
Public tax history
| Year | Property taxes | Tax assessment |
|---|---|---|
| 2025 | $3,614 +6.6% | $32,288 +1.8% |
| 2024 | $3,389 +60% | $31,731 -11.3% |
| 2023 | $2,119 +0.1% | $35,760 +40.8% |
| 2022 | $2,117 | $25,395 -2.8% |
| 2021 | -- | $26,126 +1.3% |
| 2020 | $2,078 +21% | $25,783 |
| 2019 | $1,718 | $25,783 +9.6% |
| 2018 | $1,718 +8.3% | $23,530 |
| 2017 | $1,586 | $23,530 +13% |
| 2016 | -- | $20,823 |
| 2015 | -- | $20,823 +17.8% |
| 2014 | $1,306 | $17,671 +3.9% |
| 2013 | -- | $17,010 |
| 2012 | -- | $17,010 |
| 2011 | $1,812 +11% | $17,010 -6.3% |
| 2010 | $1,633 +63% | $18,160 |
| 2009 | $1,001 | $18,160 -3.2% |
| 2008 | -- | $18,762 |
| 2007 | -- | $18,762 +10.1% |
| 2006 | -- | $17,035 |
| 2005 | -- | $17,035 +0.8% |
| 2002 | $1,330 +12.1% | $16,900 +21.3% |
| 2001 | $1,186 | $13,930 |
Find assessor info on the county website
Neighborhood: 80122
Nearby homes
- $441,7003 bd3 ba2.3k sqft7712 S Cove Cir, Centennial, CO 80122Off Market
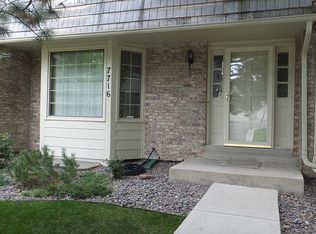
- $527,8003 bd4 ba2.3k sqft7716 S Cove Cir, Centennial, CO 80122Off Market
- $446,5002 bd2 ba2.3k sqft7710 S Cove Cir, Centennial, CO 80122Off Market

- $524,5002 bd3 ba2.9k sqft7708 S Cove Cir, Centennial, CO 80122Sold

- $530,4004 bd3 ba3.3k sqft7718 S Cove Cir, Centennial, CO 80122Off Market
- $488,1003 bd4 ba1.5k sqft7706 S Cove Cir, Centennial, CO 80122Off Market
- $529,5003 bd4 ba2.3k sqft7605 Cove Cir, Littleton, CO 80122For Sale
- $450,0002 bd3 ba2.3k sqft7609 S Cove Cir, Centennial, CO 80122For Sale
Nearby schools
GreatSchools rating
- 6/10Sandburg Elementary SchoolGrades: K-5Distance: 0.9 mi
- 7/10John Wesley Powell Middle SchoolGrades: 6-8Distance: 1.4 mi
- 8/10Arapahoe High SchoolGrades: 9-12Distance: 0.6 mi
Schools provided by the listing agent
- Elementary: Sandburg
- Middle: Powell
- High: Arapahoe
- District: Littleton 6
Source: REcolorado as distributed by MLS GRID. This data may not be complete. We recommend contacting the local school district to confirm school assignments for this home.
Get a cash offer in 3 minutes
Find out how much your home could sell for in as little as 3 minutes with a no-obligation cash offer.
Estimated market value
$500,500
Get a cash offer in 3 minutes
Find out how much your home could sell for in as little as 3 minutes with a no-obligation cash offer.
Estimated market value
$500,500
- Colorado
- Arapahoe County
- Centennial
- 80122
- 7714 S Cove Circle
Nearby cities
Nearby zip codes
Other Centennial Topics
