Skip main navigation
Off market
  • $527,800

    7716 S Cove Cir, Centennial, CO 80122

    3beds
    4baths
    2,342sqft
    SingleFamily
    Built in 1983
    1,742 Square Feet Lot
    $527,800 Zestimate®
    $225/sqft
    $3,476 Estimated rent

    Home value

    $527,800

    $501,000 - $554,000

    $3,476/mo

    Zestimate® history
    Loading
    Loading...

    Owner options

    List your home for rent

    $3,476/mo

    Rent Zestimate®

    Find your next renter with Zillow Rental Manager. Plus, with online applications, you can quickly screen prospective tenants – for free.

    Learn more

    $3,476/mo

    Rent Zestimate®

    Refinance and save

    $3,335/mo

    Est. payment

    Refinancing to a lower rate could help reduce your monthly payments and save thousands over the life of the loan.

    See today's rates

    $3,335/mo

    Est. payment

    Explore your selling options

    Work with a Zillow partner agent

    Leverage their expertise and Zillow's premium Showcase listings to get your home seen by more buyers.

    Get started

    List with your own agent

    Get your home in front of millions of buyers by listing it on Zillow.

    Learn how to do it

    Sell it yourself

    Take full control of how buyers see your home on Zillow by listing For Sale by Owner (FSBO).

    List your home

    What's special

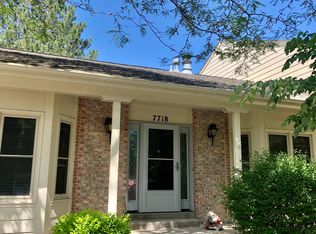
    Have it all in Bristol Cove of Southglenn, gently tucked away in its own private alcove within walking distance to Arapaho Park. Move in ready to the max this Centennial stunner showcases over $20,000 in homeowner upgrades including high end stainless appliances, basement remodel of the now fully conforming bedroom, fresh interior paint, and more! This immaculate, pride of ownership townhouse is absolutely drenched in natural sunlight at every turn. A spacious and inviting living room greets your guests as they arrive showcasing a classic fireplace, brick-lain floor to ceiling. The connected dining and kitchen space are ideal for entertaining featuring plenty of space for many dining suite options perfectly transitioning into the generously sized kitchen featuring higher-end stainless appliances. Upstairs are two en-suite style bedrooms, each with its own private full bath along with airy and soaring vaulted ceilings. The fully finished basement completes this thoughtfully planned layout offering a secondary family/rec room, expansive bedroom, and bathroom with a large walk-in shower along with the laundry utilities. You really have to see this one in person to take in the immense amount of storage built into this home with multiple closets, a pantry, linen areas, and a basement storage room inside. A quaint back deck further leads to the detached 2-car garage with tons of loft storage above. You will love the Southglenn area with multiple parks and open spaces nearly in your backyard along with the South Suburban Golf Course just minutes away. Endless entertainment abounds at The Streets of Southglenn offering many casual dining and shopping options along with a full stadium style Hollywood Theater where you can shop until you drop all day and have a lovely evening with dinner and a movie all in one place. Residents of Bristol Cove enjoy the award-winning education system of Littleton Public School District including Arapahoe High School.

    This property is not currently displayed as for sale or rent on Zillow. This may be different from what's on other websites or public sources.

    Facts & features

    Interior

    Bedrooms & bathrooms
    • Bedrooms: 3
    • Bathrooms: 4
    Heating
    • Forced air
    Cooling
    • Central
    Appliances
    • Included: Dishwasher, Garbage disposal, Microwave, Range / Oven, Refrigerator
    Features
    • Flooring: Tile, Carpet, Hardwood
    • Basement: Finished
    • Has fireplace: Yes
    Interior area
    • Total interior livable area: 2,342 sqft

    Property

    Parking
    • Total spaces: 2
    • Parking features: Garage - Detached
    Features
    • Exterior features: Wood
    Lot
    • Size: 1,742 Square Feet
    Details
    • Parcel number: 207736236040

    Construction

    Type & style
    • Home type: SingleFamily
    Materials
    • Wood
    • Roof: Other
    Condition
    • Year built: 1983

    Community & HOA

    HOA
    • Has HOA: Yes
    • HOA fee: $220 monthly
    Location
    • Region: Centennial

    Financial & listing details

    • Price per square foot: $225/sqft
    • Tax assessed value: $509,800
    • Annual tax amount: $3,672

    Price history

    DateEventPrice
    2/12/2021Sold$420,000$179/sqft
    Source: EXIT Realty solds #3799840907087780409 Report a problem
    1/25/2021Pending sale$420,000$179/sqft
    Source: EXIT REALTY DTC, CHERRY CREEK, PIKES PEAK #8553035 Report a problem
    1/22/2021Listed for sale$420,000+0.4%$179/sqft
    Source: EXIT REALTY DTC, CHERRY CREEK, PIKES PEAK #8553035 Report a problem
    10/14/2020Listing removed$418,500$179/sqft
    Source: Your Castle Real Estate #4437723 Report a problem
    10/8/2020Price change$418,500-0.2%$179/sqft
    Source: Your Castle Real Estate Inc #4437723 Report a problem
    9/28/2020Price change$419,500-2.3%$179/sqft
    Source: Your Castle Real Estate Inc #4437723 Report a problem
    9/22/2020Listed for sale$429,500+26.7%$183/sqft
    Source: Your Castle Real Estate Inc #4437723 Report a problem
    4/26/2016Sold$339,000+4%$145/sqft
    Source: Public Record Report a problem
    10/8/2015Price change$325,855-0.7%$139/sqft
    Source: Owner Report a problem
    8/20/2015Listed for sale$328,238+131.2%$140/sqft
    Source: Owner Report a problem
    6/25/1998Sold$142,000+2.9%$61/sqft
    Source: Public Record Report a problem
    12/11/1997Sold$138,000$59/sqft
    Source: Public Record Report a problem

    Public tax history

    YearProperty taxesTax assessment
    2025$3,672 +6.6%$31,863 -1.2%
    2024$3,444 +18.2%$32,254 -11.1%
    2023$2,914 +0.1%$36,288 +41.5%
    2022$2,912 $25,652 -2.8%
    2021-- $26,391 +2.7%
    2020$2,835 +14%$25,690
    2019$2,488 $25,690 +7.1%
    2018$2,488 +8.4%$23,990
    2017$2,295 $23,990 +23%
    2016-- $19,510
    2015-- $19,510 +19.4%
    2014$1,180 $16,334 +1.5%
    2013-- $16,090
    2012-- $16,090
    2011$1,694 +11%$16,090 -5%
    2010$1,526 -4.2%$16,930
    2009$1,593 $16,930 -3.7%
    2008-- $17,576
    2007-- $17,576 +5.8%
    2006-- $16,605
    2005-- $16,605 -0.3%
    2002$1,310 +7.9%$16,650 +16.8%
    2001$1,214 $14,260
    Find assessor info on the county website

    Neighborhood: 80122

    Nearby schools

    GreatSchools rating
    Schools provided by the listing agent
    • Elementary: Sandburg
    • Middle: Powell
    • High: Arapahoe
    • District: Littleton 6

    Source: The MLS. This data may not be complete. We recommend contacting the local school district to confirm school assignments for this home.

    Get a cash offer in 3 minutes
    Find out how much your home could sell for in as little as 3 minutes with a no-obligation cash offer.
    Estimated market value
    $527,800
    Get a cash offer in 3 minutes
    Find out how much your home could sell for in as little as 3 minutes with a no-obligation cash offer.
    Estimated market value
    $527,800