The iconic Lowry McClanahan/Thomas Shepherd Residence is available — an architectural jewel and historically designated landmark (HRB No. 710), complete with a Mills Act agreement for significant property tax savings. Tucked away on a quiet street in the esteemed La Jolla Hills and designed in 1936 by Master Architect, Thomas Shepherd, this Colonial Revival estate has been lovingly restored, offering timeless elegance across a generous .33-acre lot framed by lush privacy hedges and manicured gardens. Every detail of this home speaks to its pedigree — from the original oak flooring, intricate millwork, and built-ins, to the natural light that fills each carefully curated space. The main level offers a versatile layout ideal for modern living and entertaining. The grand living room features classic wainscoting, an original masonry fireplace, and French doors that open to a serene loggia with views of the expansive backyard. A charming formal dining room with bay window and corner built-ins flows into a beautifully updated chef’s kitchen and butler’s pantry, complete with creamy white cabinetry, Corian countertops, paneled appliances, and a walnut-topped center island. Step onto the elevated entertaining deck or enjoy alfresco dining surrounded by roses below. Upstairs, three spacious bedrooms and two full baths include a private primary suite with dual walk-in closets and a sun-drenched en-suite bath. A cozy den, powder room, and rare basement/utility space add to the home’s function and charm. 7716 Lookout Drive is more than just a residence — it’s a legacy. A rare offering to own a masterwork of La Jolla’s architectural heritage and create the next chapter in its storied history.
Pending
Listed by: Pacific Sotheby's Int'l Realty • Linda Daniels • Contact: 858-361-5561
$5,250,000
7716 Lookout Dr, La Jolla, CA 92037
3beds
3,186sqft
Single Family Residence
Built in 1937
0.33 Acres Lot
$5,033,300 Zestimate®
$1,648/sqft
$-- HOA
What's special
- 99 days
- 115
- 7
Likely to sell faster than
Zillow last checked:
Listing updated:
Listed by:
Linda Daniels DRE #00545941 858-361-5561,
Pacific Sotheby's Int'l Realty,
Amber Anderson DRE #01423536 858-333-6458,
Pacific Sotheby's Int'l Realty
Source: CRMLS,MLS#: NDP2606728 Originating MLS: California Regional MLS (North San Diego County & Pacific Southwest AORs)
Originating MLS: California Regional MLS (North San Diego County & Pacific Southwest AORs)Facts & features
Interior
Bedrooms & bathrooms
- Bedrooms: 3
- Bathrooms: 3
- Full bathrooms: 2
- 1/2 bathrooms: 1
- Main level bathrooms: 1
Rooms
- Room types: Attic, Bedroom, Basement, Den, Entry/Foyer, Foyer, Kitchen, Living Room, Primary Bathroom, Primary Bedroom, Other, Dining Room
Bedroom
- Features: All Bedrooms Up
Bathroom
- Features: Bathroom Exhaust Fan, Dual Sinks, Linen Closet, Solid Surface Counters, Tub Shower, Walk-In Shower
Other
- Features: Dressing Area
Kitchen
- Features: Built-in Trash/Recycling, Butler's Pantry, Kitchen Island, Solid Surface Counters, Utility Sink
Other
- Features: Walk-In Closet(s)
Heating
- Forced Air, Zoned
Cooling
- Central Air, Zoned
Appliances
- Included: 6 Burner Stove, Double Oven, Dishwasher, Freezer, Gas Cooking, Gas Range, Gas Water Heater, Ice Maker, Refrigerator, Range Hood, Water Heater, Dryer, Washer
- Laundry: Inside, Upper Level
Features
- Built-in Features, Breakfast Area, Crown Molding, Separate/Formal Dining Room, Pull Down Attic Stairs, Paneling/Wainscoting, Recessed Lighting, Storage, Solid Surface Counters, All Bedrooms Up, Attic, Dressing Area, Entrance Foyer, Primary Suite, Walk-In Closet(s)
- Flooring: Wood
- Doors: French Doors, Panel Doors
- Windows: Bay Window(s), Casement Window(s), Custom Covering(s), Shutters, Wood Frames
- Has basement: Yes
- Has fireplace: Yes
- Fireplace features: Living Room, Masonry, Wood Burning
- Common walls with other units/homes: No Common Walls
Interior area
- Total interior livable area: 3,186 sqft
Property
Parking
- Total spaces: 5
- Parking features: Door-Multi, Garage
- Attached garage spaces: 2
- Uncovered spaces: 3
Features
- Levels: Two
- Stories: 2
- Entry location: Foyer
- Patio & porch: Rear Porch, Brick, Covered, Terrace
- Exterior features: Lighting, Rain Gutters, Brick Driveway
- Pool features: None
- Spa features: None
- Has view: Yes
- View description: Trees/Woods
Lot
- Size: 0.33 Acres
- Features: 2-5 Units/Acre, Back Yard, Drip Irrigation/Bubblers, Front Yard, Garden, Gentle Sloping, Sprinklers In Rear, Sprinklers In Front, Lawn, Landscaped, Sprinkler System, Trees, Yard
Details
- Parcel number: 3520100800
- Zoning: SPECIAL AND/OR MISC
- Special conditions: Trust
Construction
Type & style
- Home type: SingleFamily
- Architectural style: Colonial,Traditional
- Property subtype: Single Family Residence
Materials
- Wood Siding
- Roof: Shingle,Wood
Condition
- Turnkey
- New construction: No
- Year built: 1937
Utilities & green energy
- Utilities for property: Electricity Connected, Natural Gas Available, Underground Utilities
Community & HOA
Community
- Features: Biking, Golf, Water Sports
Location
- Region: La Jolla
Financial & listing details
- Price per square foot: $1,648/sqft
- Tax assessed value: $482,780
- Date on market: 7/15/2026
- Cumulative days on market: 99 days
- Listing terms: Cash,Conventional,1031 Exchange
- Exclusions: EXCLUSIONS: The chandelier in the primary bathroom is excluded and shall not convey with the sale of the property.
- Road surface type: Paved
Estimated market value
$5,033,300
$4.78M - $5.28M
Not available
Price history
| Date | Event | Price |
|---|---|---|
| 8/11/2026 | Pending sale | $5,250,000$1,648/sqft |
Source:  CRMLS #NDP2606728 Report a problem CRMLS #NDP2606728 Report a problem | ||
| 7/15/2026 | Listed for sale | $5,250,000+1%$1,648/sqft |
Source: CRMLS #NDP2606728 Report a problem | ||
| 12/16/2025 | Listing removed | $5,200,000-5.4%$1,632/sqft |
Source:  SDMLS #NDP2505454 Report a problem SDMLS #NDP2505454 Report a problem | ||
| 6/23/2025 | Pending sale | $5,499,000$1,726/sqft |
Source: SDMLS #NDP2505454 Report a problem | ||
Public tax history
| Year | Property taxes | Tax assessment |
|---|---|---|
| 2026 | -- | $482,780 +0.7% |
| 2025 | $6,473 +19.8% | $479,642 +8% |
| 2024 | $5,404 -5.6% | $444,152 -5.8% |
| 2023 | $5,725 -7.7% | $471,571 -8.3% |
| 2022 | $6,200 +5.4% | $514,017 +6.7% |
| 2021 | $5,882 +6.7% | $481,699 +6.5% |
| 2020 | $5,511 +3.7% | $452,433 +3.2% |
| 2019 | $5,313 -3% | $438,276 -6.9% |
| 2018 | $5,480 -2% | $470,811 -2.4% |
| 2017 | $5,593 +4.7% | $482,451 +5% |
| 2016 | $5,341 -1.2% | $459,298 -1.2% |
| 2015 | $5,405 -2.8% | $464,673 -2.4% |
| 2014 | $5,560 | $476,049 -69.5% |
| 2009 | -- | $1,560,245 +2% |
| 2008 | -- | $1,529,653 +6.1% |
| 2005 | -- | $1,441,429 +8.9% |
| 2004 | -- | $1,323,167 +1.9% |
| 2003 | -- | $1,298,917 +2% |
| 2002 | -- | $1,273,449 +2% |
| 2001 | -- | $1,248,480 |
Find assessor info on the county website
Monthly payment
Est. payment
Payment breakdown
Explore the cost of this home by adjusting the details. Changes won't be saved.Climate risks
Neighborhood: La Jolla
Nearby schools
Schools provided by the listing agent
- Elementary: La Jolla
- Middle: Muirlands
- High: La Jolla
Source: CRMLS. This data may not be complete. We recommend contacting the local school district to confirm school assignments for this home.
Similar homes
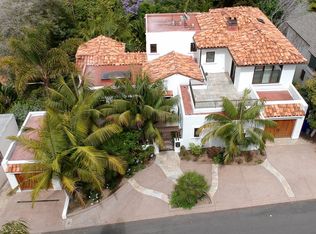
- $5,300,0005 bd4 ba3.5k sqft1570 Virginia Way, La Jolla, CA 92037For Sale
 MLS ID #260013689, Brett Dickinson, Compass. SDMLS
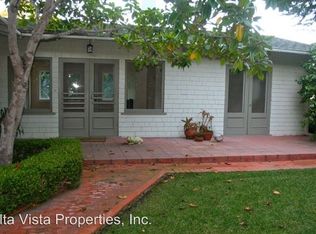
 - $5,750,0004 bd5 ba3.8k sqft2302 Rue Adriane, La Jolla, CA 92037For Sale
 MLS ID #260020340, Eric T Chodorow, Berkshire Hathaway HomeService. SDMLS
 - $4,450,0005 bd4 ba3.5k sqft2505 Hidden Valley Pl, La Jolla, CA 92037For Sale
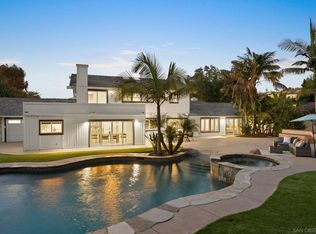 MLS ID #260007168, Ross B Clark, Compass. SDMLS
 - $4,000,0004 bd4 ba3k sqft1406 La Jolla Knoll, La Jolla, CA 92037For Sale
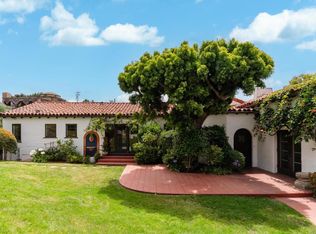 MLS ID #NDP2606068, Drew Nelson, Willis Allen Real Estate. CRMLS
Local buyer's agents are ready to help
