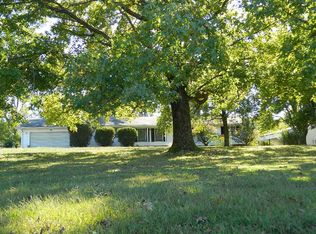
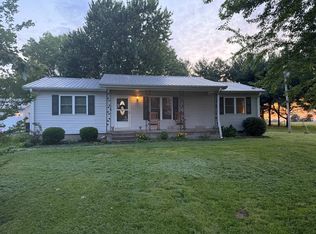
Nestled on approximately 40± acres of picturesque countryside, this stunning 100+ year-old log cabin offers a rare blend of historic character, modern comforts, and income-producing land. The property includes approximately 33 tillable acres currently being farmed, making it an excellent opportunity for investors, hobby farmers, or those seeking a rural retreat with added value. The charming cabin features refurbished original flooring, a spacious kitchen with pantry, abundant cabinetry, and all new appliances. The layout includes 1 bedroom, 1 full bathroom, and an upstairs loft ideal for a second bedroom or office. Recent updates include central heat and air, a new roof (2025), updated electrical, and a new water heater. A storage shed with electricity adds additional functionality. Also included are two impressive outbuildings, perfect for work, hobbies, or storage. The 36' x 56' building offers a concrete floor, heat, a full bathroom with shower, two overhead doors with openers, and a walkout door, while the 28' x 35' building includes a 16' x 35' lean-to and has been previously used for storage. This unique property offers endless possibilities for a private retreat, investment opportunity, or multi-use countryside living.
Under contract
$295,000
772 County Road 2450e, Fairfield, IL 62837
1beds
--sqft
Single Family Residence
Built in ----
40 Acres Lot
$143,400 Zestimate®
$--/sqft
$-- HOA
What's special
- 158 days |
- 229 |
- 2 |
Zillow last checked:
Listing updated:
Listed by:
Mitzie Cantrell 618-599-4944,
Pollard Realty
Source: My State MLS,MLS#: 11636550
Facts & features
Interior
Bedrooms & bathrooms
- Bedrooms: 1
- Bathrooms: 1
- Full bathrooms: 1
Rooms
- Room types: First Floor Bathroom, First Floor Master Bedroom, Kitchen, Laundry Room, Living Room
Kitchen
- Features: Open
Basement
- Area: 0
Heating
- Forced Air
Cooling
- Central
Appliances
- Included: Dryer, Refrigerator, Oven, Washer, Water Heater
Features
- Flooring: Hardwood
- Has basement: No
- Has fireplace: No
Interior area
- Total structure area: 0
- Finished area above ground: 0
Property
Parking
- Parking features: Driveway
- Has uncovered spaces: Yes
Features
- Patio & porch: Covered Porch
- Exterior features: Utilities
- Has view: Yes
- View description: Scenic, Wooded
Lot
- Size: 40 Acres
- Features: Trees
Details
- Additional structures: General Outbuilding
- Parcel number: 1507007009
- Lease amount: $0
Construction
Type & style
- Home type: SingleFamily
- Architectural style: Cabin
- Property subtype: Single Family Residence
Materials
- Log Siding
- Roof: Asphalt
Condition
- New construction: No
- Year built: 0
Utilities & green energy
- Electric: Amps(0)
- Sewer: Private Septic
- Water: Municipal
Community & HOA
HOA
- Has HOA: No
Location
- Region: Fairfield
Financial & listing details
- Tax assessed value: $34,406
- Annual tax amount: $1,304
- Date on market: 1/28/2026
- Date available: 01/21/2026
- Listing agreement: Exclusive
Estimated market value
$143,400
Estimated sales range
Not available
$660/mo
Price history
| Date | Event | Price |
|---|---|---|
| 7/2/2026 | Contingent | $295,000 |
Source: My State MLS #11636550 Report a problem | ||
| 6/30/2026 | Listed for sale | $295,000+106.3% |
Source: My State MLS #11636550 Report a problem | ||
| 6/9/2026 | Sold | $143,000-56% |
Source: Public Record Report a problem | ||
| 4/18/2026 | Price change | $325,000-7.1% |
Source: My State MLS #11636550 Report a problem | ||
| 1/28/2026 | Listed for sale | $350,000 |
Source: My State MLS #11636550 Report a problem | ||
Public tax history
| Year | Property taxes | Tax assessment |
|---|---|---|
| 2024 | $1,304 +2.7% | $34,406 +11.2% |
| 2023 | $1,270 +2.7% | $30,938 +7.2% |
| 2022 | $1,236 +1.4% | $28,860 +9.6% |
| 2021 | $1,220 | $26,325 +6% |
| 2020 | -- | $24,830 +5.2% |
| 2019 | $1,032 +19.4% | $23,613 +10.1% |
| 2017 | $864 +24.9% | $21,440 +9.4% |
| 2015 | $692 +10.8% | $19,594 +5.3% |
| 2014 | $624 -4.5% | $18,599 +5.5% |
| 2013 | $654 -0.6% | $17,629 +3.3% |
| 2012 | $658 | $17,070 +390% |
| 2011 | -- | $3,484 -79.1% |
| 2010 | -- | $16,655 |
Find assessor info on the county website
Monthly payment
Est. payment$--/mo
Payment breakdown
Explore the cost of this home by adjusting the details. Changes won't be saved.All calculations are estimates and provided by Zillow, Inc. for informational purposes only. Actual amounts may vary.
HOA fees may include property taxes on listings classified as Co-Ops. Contact the listing agent and/or owner for fee details.
Mortgage interest rates are dependent on a number of factors, including credit score, down payment, and repayment length. Interest rate data provided by Zillow Group Marketplace, Inc. as of 1/1/1970 from various mortgage lenders with which we have lead or other similar arrangements; the Estimated Payment is an average of those rates.
See how much you could borrow to make a competitive offer.
Climate risks
Neighborhood: 62837
Nearby schools
GreatSchools rating
- 7/10North Side Elementary SchoolGrades: PK-3Distance: 6.2 mi
- 5/10Center Street Elementary SchoolGrades: 4-8Distance: 6.3 mi
- 7/10Fairfield Community High SchoolGrades: 9-12Distance: 6.3 mi
Schools provided by the listing agent
- District: Fairfield Psd 112
Source: My State MLS. This data may not be complete. We recommend contacting the local school district to confirm school assignments for this home.
A local agent can set up tours, give advice and negotiate with sellers.


- Illinois
- Wayne County
- Fairfield
- 62837
- 772 County Road 2450e
Nearby cities
Nearby zip codes
Other Fairfield Topics
