Welcome to this beautifully maintained and tastefully updated three-bedroom, two-full-bath log home, perfectly situated on two scenic acres with beautiful hillside and countryside views. Full of warmth and character, this inviting property offers a flexible floor plan designed for both everyday living and entertaining.
The first floor features an open-concept living area with a well-appointed kitchen, eat-in island, and spacious living room showcasing soaring cathedral ceilings, a striking stone hearth, and pellet stove—creating the perfect gathering space on cozy evenings. A generously sized first-floor primary suite provides the convenience of one-level living.
The first floor is complemented by an impressive, window-filled addition featuring beautiful hardwood flooring and panoramic views of the surrounding countryside. This versatile space is ideal for a dining area, family room, home office, or simply a peaceful place to relax and enjoy the scenery.
Upstairs, you’ll find an additional bedroom with charming open-beam ceilings that beautifully complement the home’s rustic character. The finished lower level offers even more living space, including a brand-new bathroom with walk in shower, third bedroom and a flexible room that could serve as a fourth bedroom, office, hobby room, or recreation area.
The basement also includes a convenient laundry area, abundant clean and dry storage, and walk-out access to an enclosed outdoor equipment and storage area with an overhead door.
Outside, enjoy the privacy of two scenic acres, a spacious deck for relaxing or entertaining, beautifully maintained grounds, and gorgeous hillside views. A detached oversized one-car garage provides additional parking and storage. Healthy apple, walnut and oak trees. Thriving blueberry bushes.
This is more than a log home—it is a peaceful country retreat offering character, comfort, flexibility, and breathtaking views, all in a meticulously cared-for setting.
Active
$299,900
772 County Road 37, Mount Upton, NY 13809
3beds
1,951sqft
Single Family Residence
Built in 1972
2 Acres Lot
$-- Zestimate®
$154/sqft
$-- HOA
What's special
Pellet stoveImpressive window-filled additionStriking stone hearthGorgeous hillside viewsEat-in islandConvenient laundry areaInviting property
- 1 day
- 330
- 42
Zillow last checked:
Listing updated:
Listed by:
Howard Hanna 607-336-8080,
Michelle Collins 607-222-2647
Source: NYSAMLSs,MLS#: R1711162 Originating MLS: Otsego-Delaware
Originating MLS: Otsego-DelawareFacts & features
Interior
Bedrooms & bathrooms
- Bedrooms: 3
- Bathrooms: 2
- Full bathrooms: 2
- Main level bathrooms: 1
- Main level bedrooms: 1
Heating
- Oil, Baseboard, Hot Water
Appliances
- Included: Dryer, Dishwasher, Electric Oven, Electric Range, Oil Water Heater, Refrigerator, Washer
- Laundry: In Basement
Features
- Ceiling Fan(s), Cathedral Ceiling(s), Separate/Formal Living Room, Kitchen Island, Living/Dining Room, Pull Down Attic Stairs, Convertible Bedroom, Loft, Main Level Primary
- Flooring: Hardwood, Luxury Vinyl, Tile, Varies
- Basement: Full,Finished,Walk-Out Access
- Attic: Pull Down Stairs
- Number of fireplaces: 1
Interior area
- Total structure area: 1,951
- Total interior livable area: 1,951 sqft
- Finished area below ground: 250
Video & virtual tour
Property
Parking
- Total spaces: 1
- Parking features: Detached, Electricity, Garage, Storage, Workshop in Garage
- Garage spaces: 1
Features
- Patio & porch: Deck
- Exterior features: Deck, Gravel Driveway
Lot
- Size: 2 Acres
- Dimensions: 209 x 409
- Features: Agricultural, Rectangular, Rectangular Lot, Secluded, Wooded
Details
- Parcel number: 08320019900000010050000000
- Special conditions: Standard
- Horses can be raised: Yes
- Horse amenities: Horses Allowed
Construction
Type & style
- Home type: SingleFamily
- Architectural style: Log Home
- Property subtype: Single Family Residence
Materials
- Attic/Crawl Hatchway(s) Insulated, Log Siding
- Foundation: Block
- Roof: Asphalt,Shingle
Condition
- Resale
- Year built: 1972
Utilities & green energy
- Electric: Circuit Breakers
- Sewer: Septic Tank
- Water: Well
- Utilities for property: Cable Available, High Speed Internet Available
Community & HOA
Location
- Region: Mount Upton
Financial & listing details
- Price per square foot: $154/sqft
- Tax assessed value: $102,900
- Annual tax amount: $3,142
- Date on market: 9/1/2026
- Listing terms: Cash,Conventional,FHA,USDA Loan,VA Loan
Estimated market value
Not available
Estimated sales range
Not available
Not available
Price history
| Date | Event | Price |
|---|---|---|
| 9/1/2026 | Listed for sale | $299,900+85.1%$154/sqft |
Source:  NYSAMLSs #R1711162 Report a problem NYSAMLSs #R1711162 Report a problem | ||
| 6/6/2019 | Sold | $162,000-4.6%$83/sqft |
Source: NYSAMLSs #OD120393 Report a problem | ||
| 3/28/2019 | Listed for sale | $169,900$87/sqft |
Source: Keller Williams Upstate NY Pro #120393 Report a problem | ||
Public tax history
| Year | Property taxes | Tax assessment |
|---|---|---|
| 2025 | -- | $102,900 |
| 2024 | -- | $102,900 |
| 2023 | -- | $102,900 |
| 2022 | -- | $102,900 |
| 2021 | -- | $102,900 |
| 2020 | -- | $102,900 |
| 2019 | -- | $102,900 |
| 2018 | -- | $102,900 |
| 2017 | $962 | $102,900 |
| 2016 | -- | $102,900 |
| 2015 | -- | $102,900 +19% |
| 2014 | -- | $86,500 |
| 2013 | -- | $86,500 |
| 2012 | -- | $86,500 |
| 2011 | -- | $86,500 +73% |
| 2010 | -- | $50,000 |
| 2009 | -- | $50,000 |
| 2008 | -- | $50,000 |
| 2007 | -- | $50,000 |
| 2006 | -- | $50,000 |
| 2005 | -- | $50,000 |
| 2004 | -- | $50,000 |
| 2003 | -- | $50,000 |
| 2002 | -- | $50,000 |
| 2001 | -- | $50,000 |
Find assessor info on the county website
Monthly payment
Climate risks
Neighborhood: 13809
Nearby schools
- $222,6584 bd1 ba2.5k sqft797 County Road 37, Mount Upton, NY 13809Off Market
- $281,6002 bd2 ba1.9k sqft759 County Road 37, Mount Upton, NY 13809Off Market
- $43,1652 bd1 ba2.1k sqft742 County Road 37, Mount Upton, NY 13809Off Market
- $203,9003 bd2 ba1.5k sqft732 County Road 37, Mount Upton, NY 13809Off Market
Similar homes
- $380,0004 bd2 ba1.9k sqft116 Fisk Hill Rd, Mount Upton, NY 13809For Sale

 MLS ID #R1681158, Pauline Trottier, Listing by: Coldwell Banker Timberland Properties. NYSAMLSs
 - $219,0002 bd2 ba2k sqft146 Blower Rd, Guilford, NY 13780For Sale
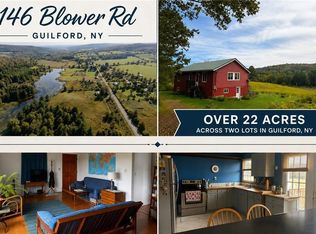 MLS ID #337453, Cody Rose, Listing by: COLDWELL BANKER TIMBERLAND PROPERTIES. GBMLS
 - $315,0004 bd3 ba1.5k sqft552 County Highway 1, Mount Upton, NY 13809For Sale
 MLS ID #R1673099, Benjamin Holscher, Listing by: The Holscher Group. NYSAMLSs
 - $229,9003 bd2 ba1.7k sqft359 State Highway 320, Norwich, NY 13815For Sale
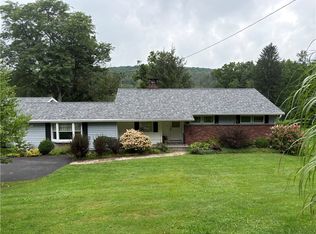 MLS ID #R1711500, Barbara G. Walker, Listing by: Howard Hanna. NYSAMLSs
 - $249,9003 bd2 ba1.3k sqft1551 County Highway 3, South New Berlin, NY 13843For SaleMLS ID #R1701182, Patrick S. McNeil, Listing by: Keller Williams Upstate NY Properties. NYSAMLSs
- $299,9003 bd2 ba1.1k sqft226 Sisson Hill Rd, Unadilla, NY 13849For SaleMLS ID #R1694543, Christopher D. Palmer, Listing by: United Country Palmer Real Estate, Inc. NYSAMLSs
- $249,0002 bd2 ba1.6k sqft1338 County Road 36, Norwich, NY 13815For SaleMLS ID #R1709676, James McNeil, Listing by: Howard Hanna. NYSAMLSs
- $340,0004 bd3 ba2.1k sqft445 Dan Main Rd, Norwich, NY 13815For SaleMLS ID #R1683844, Michelle Collins, Listing by: Howard Hanna. NYSAMLSs
- $429,0003 bd1 ba2.7k sqft334 Lulu Coon Rd, Otego, NY 13825For SaleMLS ID #R1710878, Kathy Hartman ABR, Listing by: Keller Williams Upstate NY Properties. NYSAMLSs
- $299,9003 bd2 ba1.8k sqft669 County Road 44, South Plymouth, NY 13844For SaleMLS ID #R1690220, Kevin D. Walsh, Listing by: Keller Williams Upstate NY Properties. NYSAMLSs
- $255,0003 bd2 ba1.6k sqft1691 State Highway 51, Morris, NY 13808For SaleMLS ID #R1705748, Kevin D. Walsh, Listing by: Keller Williams Upstate NY Properties. NYSAMLSs
- $299,9005 bd2 ba2.6k sqft1479 County Road 39, Bainbridge, NY 13733For SaleMLS ID #R1703161, Shelly Nichols, Listing by: Coldwell Banker Timberland Properties. NYSAMLSs
- $285,0003 bd3 ba2k sqft118 Suncrest Terrace Rd, Norwich, NY 13815For SaleMLS ID #R1699201, Kevin D. Walsh, Listing by: Keller Williams Upstate NY Properties. NYSAMLSs
- $234,9003 bd3 ba1.5k sqft169 Pratt Rd, Norwich, NY 13815For SaleMLS ID #R1696821, Janice Smith, Listing by: Howard Hanna. NYSAMLSs
- $330,0003 bd2 ba2k sqft207 County Road 15, South New Berlin, NY 13843For SaleMLS ID #R1699066, Michelle Collins, Listing by: Howard Hanna. NYSAMLSs
