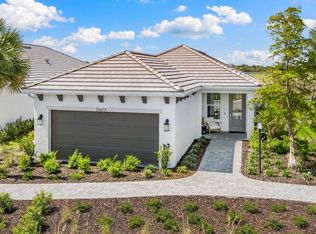
Pre-Construction. To be built. What's Special: New Floor Plan | Deep Lot | South Facing Lot | Covered Patio | Covered Lanai. Proposed New Construction - December Completion! Built by America's Most Trusted Home Builder. Welcome to the Alta at 7724 Caspian Street in Esplanade at Coasterra. This 1-story home features 2 bedrooms, 2 bathrooms, a 2-car garage and 1,483 square feet. Head through the porch and into the foyer to an open concept great room with kitchen, dining area and lanai. Nestled away is a private primary suite, complete with a spa-inspired bathroom and walk-in closet. Off to the side is a laundry room, additional bedroom, bathroom and a flex room. MLS#O6387755 - Discover Esplanade at Coasterra, your gateway to a new level of resort-style living in Palmetto, Florida. This vibrant gated community is designed to inspire meaningful connections and elevate your lifestyle with signature amenities and curated programs that invigorate the mind, body, and spirit. From beautifully appointed homes to concierge services and endless activities, every detail is crafted to make each day feel like a dream vacation. Life at Esplanade means enjoying a shimmering resort-style pool and spa with poolside cabanas, tennis and pickleball courts, and a state-of-the-art fitness center featuring Technogym® equipment. Unwind with signature spa services, gather with friends at the Bahama Bar, or challenge yourself in the virtual games suite. Outdoor enthusiasts will love the community garden, fire-side seating, and event lawn, while nature lovers can explore the NWF Monarch Butterfly Garden and NWF Nature Play Space. There’s even a bark park for your furry friends. With so many thoughtfully designed spaces, Esplanade at Coasterra offers everything you need to live your best life, every single day. This is a proposed home, giving buyers the opportunity to personalize their selections.
New construction
$365,999
7724 Caspian St, Palmetto, FL 34221
2beds
1,483sqft
:
Get pre-qualified$2,611/mo
Single Family Residence
Built in 2026
7,065 Square Feet Lot
$-- Zestimate®
$247/sqft
$213/mo HOA
What's special
Covered lanaiCommunity gardenSouth facing lotFlex roomNwf nature play spaceFire-side seatingLaundry room
- 141 days |
- 19 |
- 2 |
Zillow last checked:
Listing updated:
Listed by:
Michelle Campbell 407-756-5025,
TAYLOR MORRISON REALTY OF FLORIDA INC 407-756-5025
Source: Stellar MLS,MLS#: O6387755 Originating MLS: Orlando Regional
Originating MLS: Orlando Regional
Facts & features
Interior
Bedrooms & bathrooms
- Bedrooms: 2
- Bathrooms: 2
- Full bathrooms: 2
Rooms
- Room types: Den/Library/Office, Great Room
Primary bedroom
- Features: Shower No Tub, Walk-In Closet(s)
- Level: First
Bedroom 2
- Features: Built-in Closet
- Level: First
Bonus room
- Features: No Closet
- Level: First
Dining room
- Features: No Closet
- Level: First
Great room
- Features: No Closet
- Level: First
Kitchen
- Features: No Closet
- Level: First
Heating
- Electric
Cooling
- Central Air
Appliances
- Included: Dishwasher, Disposal, Microwave, Tankless Water Heater
- Laundry: Inside, Laundry Room
Features
- Primary Bedroom Main Floor
- Flooring: Carpet, Tile
- Doors: Sliding Doors
- Windows: Window Treatments, Hurricane Shutters
- Has fireplace: No
Interior area
- Total structure area: 2,132
- Total interior livable area: 1,483 sqft
Video & virtual tour
Property
Parking
- Total spaces: 2
- Parking features: Driveway, Garage Door Opener, Ground Level, Oversized
- Attached garage spaces: 2
- Has uncovered spaces: Yes
Features
- Levels: One
- Stories: 1
- Exterior features: Irrigation System
- Waterfront features: Lake
Lot
- Size: 7,065 Square Feet
- Features: Oversized Lot
Details
- Parcel number: NALOT_1066
- Zoning: RES
- Special conditions: None
- Horse amenities: None
Construction
Type & style
- Home type: SingleFamily
- Architectural style: Other
- Property subtype: Single Family Residence
Materials
- Block, Stucco
- Foundation: Slab
- Roof: Tile
Condition
- Pre-Construction
- New construction: Yes
- Year built: 2026
Details
- Builder model: Alta
- Builder name: Taylor Morrison
- Warranty included: Yes
Utilities & green energy
- Sewer: Public Sewer
- Water: Public
- Utilities for property: BB/HS Internet Available, Cable Available, Electricity Connected, Fire Hydrant, Natural Gas Connected, Public, Sewer Connected, Sprinkler Well, Street Lights, Underground Utilities, Water Connected
Community & HOA
Community
- Features: Lake, Clubhouse, Community Mailbox, Deed Restrictions, Dog Park, Fitness Center, Gated Community - No Guard, Golf Carts OK, Playground, Pool, Restaurant, Sidewalks, Tennis Court(s), Wheelchair Access
- Security: Gated Community
- Pet fee: $0 monthly
- Subdivision: ESPLANADE AT COASTERRA
HOA
- Has HOA: Yes
- Amenities included: Clubhouse, Fence Restrictions, Fitness Center, Gated, Other, Pickleball Court(s), Playground, Pool, Spa/Hot Tub, Tennis Court(s), Trail(s), Wheelchair Access
- Services included: Community Pool, Maintenance Grounds, Pool Maintenance
- HOA fee: $213 monthly
- HOA name: EA Coasterra Community Association // Catherine Ga
- HOA phone: 941-929-6900
Location
- Region: Palmetto
Financial & listing details
- Price per square foot: $247/sqft
- Date on market: 3/4/2026
- Cumulative days on market: 142 days
- Listing terms: Cash,Conventional,FHA,Other,VA Loan
- Ownership: Fee Simple
- Total actual rent: 0
- Electric utility on property: Yes
- Road surface type: Paved
Estimated market value
Not available
Estimated sales range
Not available
Not available
Price history
| Date | Event | Price |
|---|---|---|
| 3/4/2026 | Listed for sale | $365,999$247/sqft |
Source:  Stellar MLS #O6387755 Report a problem Stellar MLS #O6387755 Report a problem | ||
Public tax history
Tax history is unavailable.
Monthly payment
Est. payment
Payment breakdown
Explore the cost of this home by adjusting the details. Changes won't be saved.Climate risks
Neighborhood: 34221
Nearby schools
GreatSchools rating
- 6/10James Tillman Elementary Magnet SchoolGrades: PK-5Distance: 8 mi
- 5/10Buffalo Creek Middle SchoolGrades: 6-8Distance: 4.4 mi
- 2/10Palmetto High SchoolGrades: 8-12Distance: 9.4 mi
Schools provided by the listing agent
- Elementary: James Tillman Elementary
- Middle: Buffalo Creek Middle
- High: Palmetto High
Source: Stellar MLS. This data may not be complete. We recommend contacting the local school district to confirm school assignments for this home.
- $494,0003 bd3 ba1.8k sqft7723 Caspian St, Palmetto, FL 34221Sold
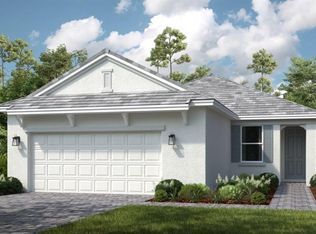
- $550,0003 bd3 ba2k sqft13713 Iona Ave, Palmetto, FL 34221Sold
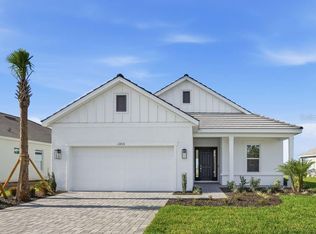
- $580,0003 bd4 ba2.3k sqft13807 Iona Ave, Palmetto, FL 34221Sold
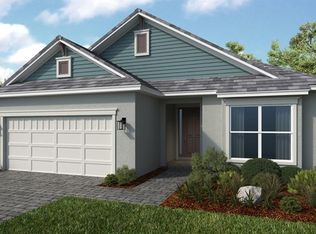
- $675,9993 bd4 ba2.8k sqft13704 Buchanan Dr, Palmetto, FL 34221Sold
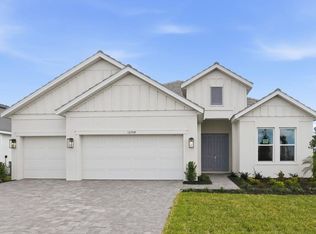
- $835,9993 bd4 ba2.3k sqft7825 Coral Sea Ln, Palmetto, FL 34221New Construction
- $789,9993 bd3 ba2k sqft7907 Coral Sea Ln, Palmetto, FL 34221New Construction
- $582,0002 bd3 ba1.8k sqft7821 Coral Sea Ln, Palmetto, FL 34221Sold
- $399,9992 bd3 ba1.8k sqft7820 Caspian St, Palmetto, FL 34221Pending
- $606,9503 bd4 ba2.5k sqft13716 Buchanan Dr, Palmetto, FL 34221Sold
A local agent can set up tours, give advice and negotiate with sellers.
Similar homes
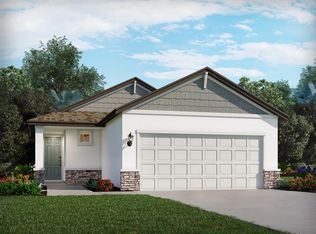
- $368,6404 bd2 ba1.6k sqft13403 Shellmore Ave, Palmetto, FL 34221New Construction
 Stellar MLS
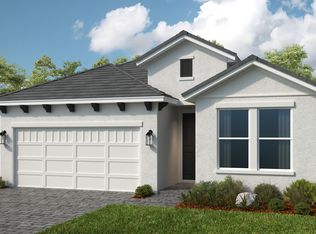
 - from $399,9993 bd2 ba1.8k sqftStella Plan, Esplanade at Coasterra, Palmetto, FL 34221New Construction
 Taylor Morrison
 - from $365,9992 bd2 ba1.4k sqftAlta Plan, Esplanade at Coasterra, Palmetto, FL 34221New Construction
 Taylor Morrison
 - $373,6904 bd2 ba1.6k sqft9117 Dalera Cv, Palmetto, FL 34221New Construction
 Meritage Homes
 - from $376,9992 bd2 ba1.6k sqftRivera Plan, Esplanade at Coasterra, Palmetto, FL 34221New ConstructionTaylor Morrison
- from $384,9992 bd2 ba1.7k sqftBarletta Plan, Esplanade at Coasterra, Palmetto, FL 34221New ConstructionTaylor Morrison
- from $381,9993 bd2 ba1.7k sqftVento Plan, Esplanade at Coasterra, Palmetto, FL 34221New ConstructionTaylor Morrison
- from $397,9992 bd3 ba1.8k sqftMilan Plan, Esplanade at Coasterra, Palmetto, FL 34221New ConstructionTaylor Morrison
- $349,9993 bd2 ba1.8k sqft9308 Chiswell Trl, Palmetto, FL 34221New ConstructionStellar MLS
- $399,9993 bd2 ba1.7k sqft8704 Canard Cv, Palmetto, FL 34221New ConstructionStellar MLS
- from $358,4953 bd3 ba1.9k sqftRedwood Plan, Coasterra - Premier Series, Palmetto, FL 34221New ConstructionMeritage Homes
- $411,3904 bd3 ba2.1k sqft13216 Shellmore Ave, Palmetto, FL 34221New ConstructionStellar MLS
- from $414,9904 bd2 ba1.8k sqftAlpine Plan, Edgewater at Coasterra, Palmetto, FL 34221New ConstructionCardel Homes
- from $340,0004 bd2 ba1.6k sqftAcadia Plan, Coasterra - Premier Series, Palmetto, FL 34221New ConstructionMeritage Homes
- $374,9993 bd2 ba1.8k sqft7542 117th Ln E, Palmetto, FL 34221For SaleMLS ID #O6414065, Daniel Robinson, HOUWZER INC. Stellar MLS
- $336,5903 bd3 ba2.1k sqft7222 119th Ct E, Palmetto, FL 34221New ConstructionLennar Homes
- $358,4953 bd3 ba1.9k sqft13613 Shellmore Ave, Palmetto, FL 34221New ConstructionStellar MLS
- $340,0004 bd2 ba1.6k sqft13518 Shellmore Ave, Palmetto, FL 34221New ConstructionStellar MLS
- from $384,9993 bd2 ba1.6k sqftSentinel Plan, Coasterra, Palmetto, FL 34221New ConstructionM/I Homes
- $349,9003 bd2 ba1.4k sqft6333 Milestone Loop, Palmetto, FL 34221For SaleMLS ID #A4684763, Jessica Benedetti, PREFERRED SHORE LLC. Stellar MLS
