
What's Special: Dedicated Study | Extended Patio | Extra Garage Storage. New Construction- Ready Now! Built by America's Most Trusted Home Builder. Welcome to the Milan at 7820 Caspian Street in Esplanade at Coasterra! This thoughtfully designed home welcomes you with a charming front porch and a foyer that opens to a dedicated dining area. The heart of the home is a spacious great room that connects seamlessly to the kitchen and oversized sliding glass doors leading to a large lanai, perfect for enjoying the beautiful Florida weather. Toward the front of the home, you'll find a secondary bedroom, a full bathroom, and a versatile study that can be used as a third bedroom. The private primary suite is tucked away at the rear of the home, offering a peaceful retreat. Additional Highlights include: Tray Ceiling package, covered extended lanai. MLS#TB8439199 - Discover Esplanade at Coasterra, your gateway to a new level of resort-style living in Palmetto, Florida. This vibrant gated community is designed to inspire meaningful connections and elevate your lifestyle with signature amenities and curated programs that invigorate the mind, body, and spirit. From beautifully appointed homes to concierge services and endless activities, every detail is crafted to make each day feel like a dream vacation. Life at Esplanade means enjoying a shimmering resort-style pool and spa with poolside cabanas, tennis and pickleball courts, and a state-of-the-art fitness center featuring Technogym® equipment. Unwind with signature spa services, gather with friends at the Bahama Bar, or challenge yourself in the virtual games suite. Outdoor enthusiasts will love the community garden, fire-side seating, and event lawn, while nature lovers can explore the NWF Monarch Butterfly Garden and NWF Nature Play Space. There’s even a bark park for your furry friends. With so many thoughtfully designed spaces, Esplanade at Coasterra offers everything you need to live your best life, every single day.
Pending
Price cut: $36K (5/15)
$399,999
7820 CASPIAN STREET, PALMETTO, FL 34221
2beds
1,838sqft
:
Get pre-qualifiedN/A
Single Family Residence
Built in 2026
6,993 Square Feet Lot
$-- Zestimate®
$218/sqft
$439/mo HOA
What's special
Large lanaiCommunity gardenCovered extended lanaiNwf nature play spaceTray ceiling packageFire-side seatingCharming front porch
- 284 days |
- 39 |
- 4 |
Zillow last checked:
Listing updated:
Listed by:
Michelle Campbell 813-333-1171,
TAYLOR MORRISON REALTY OF FL 813-333-1171
Source: Stellar MLS,MLS#: TB8439199 Originating MLS: Suncoast Tampa
Originating MLS: Suncoast Tampa
Facts & features
Interior
Bedrooms & bathrooms
- Bedrooms: 2
- Bathrooms: 3
- Full bathrooms: 2
- 1/2 bathrooms: 1
Rooms
- Room types: Den/Library/Office, Great Room, Utility Room
Primary bedroom
- Features: Shower No Tub, Walk-In Closet(s)
- Level: First
Bedroom 2
- Features: Built-in Closet
- Level: First
Den
- Features: No Closet
- Level: First
Dining room
- Features: No Closet
- Level: First
Great room
- Features: No Closet
- Level: First
Kitchen
- Features: No Closet
- Level: First
Heating
- Electric
Cooling
- Central Air
Appliances
- Included: Dishwasher, Disposal, Gas Water Heater, Microwave, Range, Tankless Water Heater
- Laundry: Inside, Laundry Room
Features
- High Ceilings, Open Floorplan, Tray Ceiling(s), Walk-In Closet(s)
- Flooring: Carpet, Tile
- Doors: Sliding Doors
- Windows: Window Treatments, Hurricane Shutters
- Has fireplace: No
Interior area
- Total structure area: 2,674
- Total interior livable area: 1,838 sqft
Video & virtual tour
Property
Parking
- Total spaces: 2
- Parking features: Driveway, Garage Door Opener, Ground Level, Oversized
- Attached garage spaces: 2
- Has uncovered spaces: Yes
Features
- Levels: One
- Stories: 1
- Exterior features: Irrigation System
- Waterfront features: Lake
Lot
- Size: 6,993 Square Feet
Details
- Parcel number: NALOT_1057
- Zoning: RES
- Special conditions: None
- Horse amenities: None
Construction
Type & style
- Home type: SingleFamily
- Architectural style: Mediterranean
- Property subtype: Single Family Residence
Materials
- Block, Concrete, Stone, Stucco
- Foundation: Slab
- Roof: Tile
Condition
- Completed
- New construction: Yes
- Year built: 2026
Details
- Builder model: Milan
- Builder name: Taylor Morrison
- Warranty included: Yes
Utilities & green energy
- Sewer: Public Sewer
- Water: Public
- Utilities for property: BB/HS Internet Available, Cable Available, Electricity Connected, Fire Hydrant, Natural Gas Connected, Public, Sewer Connected, Sprinkler Well, Street Lights, Underground Utilities, Water Connected
Community & HOA
Community
- Features: Lake, Clubhouse, Community Mailbox, Deed Restrictions, Dog Park, Fitness Center, Gated Community - No Guard, Golf Carts OK, Playground, Pool, Restaurant, Sidewalks, Tennis Court(s), Wheelchair Access
- Security: Gated Community
- Pet fee: $0 monthly
- Subdivision: ESPLANADE AT COASTERRA
HOA
- Has HOA: Yes
- Amenities included: Clubhouse, Fence Restrictions, Fitness Center, Gated, Other, Pickleball Court(s), Playground, Pool, Spa/Hot Tub, Tennis Court(s), Trail(s), Wheelchair Access
- Services included: Community Pool, Maintenance Grounds, Pool Maintenance
- HOA fee: $439 monthly
- HOA name: EA Coasterra Community Association
Location
- Region: Palmetto
Financial & listing details
- Price per square foot: $218/sqft
- Date on market: 10/17/2025
- Cumulative days on market: 284 days
- Listing terms: Cash,Conventional,FHA,Other,VA Loan
- Ownership: Fee Simple
- Total actual rent: 0
- Electric utility on property: Yes
- Road surface type: Paved
Estimated market value
Not available
Estimated sales range
Not available
Not available
Price history
| Date | Event | Price |
|---|---|---|
| 7/6/2026 | Pending sale | $399,999$218/sqft |
Source:  Stellar MLS #TB8439199 Report a problem Stellar MLS #TB8439199 Report a problem | ||
| 5/15/2026 | Price change | $399,999-8.3%$218/sqft |
Source: Stellar MLS #TB8439199 Report a problem | ||
| 4/3/2026 | Price change | $435,999-1.1%$237/sqft |
Source: Stellar MLS #TB8439199 Report a problem | ||
| 2/20/2026 | Price change | $440,999+4.8%$240/sqft |
Source: Stellar MLS #TB8439199 Report a problem | ||
| 2/18/2026 | Price change | $421,000+0.5%$229/sqft |
Source: Stellar MLS #TB8439199 Report a problem | ||
| 1/23/2026 | Price change | $419,000-3.9%$228/sqft |
Source: Stellar MLS #TB8439199 Report a problem | ||
| 12/19/2025 | Price change | $435,999-0.9%$237/sqft |
Source: Stellar MLS #TB8439199 Report a problem | ||
| 12/11/2025 | Price change | $439,999-4.3%$239/sqft |
Source: Stellar MLS #TB8439199 Report a problem | ||
| 10/17/2025 | Listed for sale | $459,999$250/sqft |
Source: Stellar MLS #TB8439199 Report a problem | ||
Public tax history
Tax history is unavailable.
Monthly payment
Est. payment
Payment breakdown
Explore the cost of this home by adjusting the details. Changes won't be saved.Climate risks
Neighborhood: 34221
Nearby schools
GreatSchools rating
- 6/10James Tillman Elementary Magnet SchoolGrades: PK-5Distance: 8 mi
- 5/10Buffalo Creek Middle SchoolGrades: 6-8Distance: 4.4 mi
- 2/10Palmetto High SchoolGrades: 8-12Distance: 9.4 mi
Schools provided by the listing agent
- Elementary: James Tillman Elementary
- Middle: Buffalo Creek Middle
- High: Palmetto High
Source: Stellar MLS. This data may not be complete. We recommend contacting the local school district to confirm school assignments for this home.
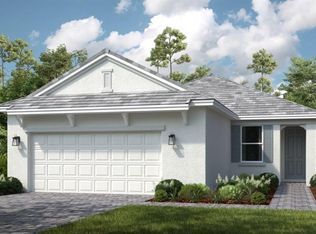
- $494,0003 bd3 ba1.8k sqft7723 Caspian St, Palmetto, FL 34221Sold
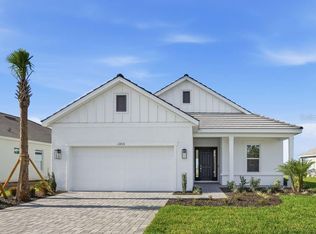
- $550,0003 bd3 ba2k sqft13713 Iona Ave, Palmetto, FL 34221Sold
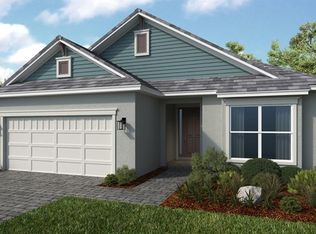
- $580,0003 bd4 ba2.3k sqft13807 Iona Ave, Palmetto, FL 34221Sold
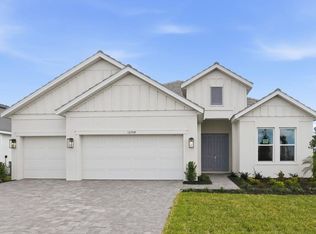
- $675,9993 bd4 ba2.8k sqft13704 Buchanan Dr, Palmetto, FL 34221Sold
- $835,9993 bd4 ba2.3k sqft7825 Coral Sea Ln, Palmetto, FL 34221New Construction
- $789,9993 bd3 ba2k sqft7907 Coral Sea Ln, Palmetto, FL 34221New Construction
- $582,0002 bd3 ba1.8k sqft7821 Coral Sea Ln, Palmetto, FL 34221Sold
- $606,9503 bd4 ba2.5k sqft13716 Buchanan Dr, Palmetto, FL 34221Sold
A local agent can set up tours, give advice and negotiate with sellers.
Similar homes
- $375,0002 bd3 ba1.5k sqft5319 TALIAFERRO COURT, PALMETTO, FL 34221For Sale
 MLS ID #A4699179, Kimberly Papalas, MARCUS & COMPANY REALTY. Stellar MLS
 - $399,9003 bd3 ba2k sqft5718 LOS ROBLES COURT, PALMETTO, FL 34221For Sale
 MLS ID #TB8520265, Eric Wilson, PA, LPT REALTY, LLC. Stellar MLS
 - $374,9993 bd2 ba1.8k sqft7542 117TH LANE E, PALMETTO, FL 34221For Sale
 MLS ID #O6414065, Daniel Robinson, HOUWZER INC. Stellar MLS
 - $410,0004 bd3 ba2.3k sqft6702 DEVESTA LOOP, PALMETTO, FL 34221For Sale
 MLS ID #A4687019, Jessica Peterson, DREAMIFY REAL ESTATE LLC. Stellar MLS
 - $579,9992 bd3 ba1.8k sqft13705 IONA AVENUE, PALMETTO, FL 34221New ConstructionStellar MLS
- $398,0002 bd2 ba1.4k sqft10661 SPRING TIDE WAY, PARRISH, FL 34219For SaleMLS ID #A4700585, Mugsie Quinlan, PREMIER PROPERTIES OF SRQ LLC. Stellar MLS
- $475,0003 bd3 ba1.8k sqft4642 CRESTPOINT WAY, PALMETTO, FL 34221For SaleMLS ID #TB8520028, Tina Shank, WIKLE INCORPORATED. Stellar MLS
- $535,9992 bd3 ba1.8k sqft7731 CASPIAN STREET, PALMETTO, FL 34221New ConstructionStellar MLS
- $525,9992 bd2 ba1.7k sqft7727 CASPIAN STREET, PALMETTO, FL 34221New ConstructionStellar MLS
- $398,9992 bd2 ba1.4k sqft9289 BALLASTER POINTE LOOP, PARRISH, FL 34219For SaleMLS ID #A4697528, Mugsie Quinlan, PREMIER PROPERTIES OF SRQ LLC. Stellar MLS
- $469,9993 bd2 ba1.9k sqft10414 INGLENOOK TERRACE, PALMETTO, FL 34221For SaleMLS ID #A4674513, Rich Johnson, REALTY BY DESIGN LLC. Stellar MLS
- $599,0003 bd3 ba2.2k sqft11014 WICKER PARK PLACE, PALMETTO, FL 34221For SaleMLS ID #A4696257, Monica Dixey, PLLC, COLDWELL BANKER REALTY. Stellar MLS
- $430,0003 bd3 ba2.1k sqft7304 MILESTONE DRIVE, APOLLO BEACH, FL 33572For SaleMLS ID #O6428345, Karen Albright, OPENDOOR BROKERAGE LLC. Stellar MLS
- $379,9002 bd2 ba1.4k sqft10462 SPRING TIDE WAY, PARRISH, FL 34219For SaleMLS ID #TB8516626, Andrea Stoll, CHARLES RUTENBERG REALTY INC. Stellar MLS
- $399,9002 bd2 ba1.5k sqft11675 GREAT BROOK LANE, PARRISH, FL 34219For SaleMLS ID #A4696244, Ashley Battle, EXIT KING REALTY. Stellar MLS
- $419,9003 bd2 ba2.1k sqft11237 ROLLING FORK TRAIL, PARRISH, FL 34219For SaleMLS ID #O6420918, Danny Fields, IVRE ORLANDO. Stellar MLS
- $425,0003 bd3 ba2.5k sqft12211 VIOLET JASPER DRIVE, PARRISH, FL 34219For SaleMLS ID #TB8523097, Nicole Baxter, DALTON WADE INC. Stellar MLS
- $415,0003 bd2 ba1.9k sqft11805 CATAWBA COVE, PARRISH, FL 34219For SaleMLS ID #A4694933, Toni Zarghami, KW COASTAL LIVING III. Stellar MLS
- $414,6443 bd4 ba1.9k sqft13419 COMMONS AVENUE, PARRISH, FL 34219New ConstructionStellar MLS
- $399,9993 bd2 ba1.8k sqft12410 51ST STREET E, PARRISH, FL 34219New ConstructionMLS ID #TB8457350, Candace Merry, MATTAMY REAL ESTATE SERVICES. Stellar MLS
