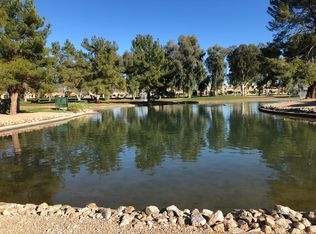
Spectacular golf course and lakefront location on the Starfire golf course at Scottsdale Country Club* Single level, 3 bedrooms, 2.5 bath* Vaulted ceilings* Split floor plan* Ample outdoor space overlooking the amazing views* Attached 2 car garage* Gated community with 2 community pools* Close to amazing shopping, dining and all that Scottsdale has to offer!!!
Pending
$800,000
7724 E CLINTON Street, Scottsdale, AZ 85260
3beds
2,243sqft
Single Family Residence
Built in 1985
6,555 Square Feet Lot
$-- Zestimate®
$357/sqft
$174/mo HOA
What's special
Single levelSplit floor planVaulted ceilings
- 17 days
- 669
- 73
Likely to sell faster than
Zillow last checked:
Listing updated:
Listed by:
Chris Lewis 602-625-5384,
Realty ONE Group,
Rebecca Boston 602-920-2726,
Realty ONE Group
Source: ARMLS,MLS#: 7099434
Facts & features
Interior
Bedrooms & bathrooms
- Bedrooms: 3
- Bathrooms: 3
- Full bathrooms: 2
- 1/2 bathrooms: 1
Heating
- Electric
Cooling
- Central Air, Ceiling Fan(s)
Appliances
- Included: Refrigerator, Dishwasher, Disposal
- Laundry: Inside
Features
- High Speed Internet, Double Vanity, Vaulted Ceiling(s), Kitchen Island, Full Bth Master Bdrm, Separate Shwr & Tub
- Flooring: Carpet, Tile
- Windows: Skylight(s)
- Has basement: No
- Number of fireplaces: 1
- Fireplace features: Living Room
Interior area
- Total structure area: 2,243
- Total interior livable area: 2,243 sqft
Property
Parking
- Total spaces: 2
- Parking features: Garage Door Opener, Attch'd Gar Cabinets
- Garage spaces: 2
Accessibility
- Accessibility features: Bath Grab Bars
Features
- Stories: 1
- Patio & porch: Covered
- Exterior features: Private Street(s)
- Spa features: None, Bath
- Fencing: Block,Wrought Iron
- Has view: Yes
- View description: Golf Course, Lake, Mountain(s)
- Has water view: Yes
- Water view: Lake
- Waterfront features: Waterfront
Lot
- Size: 6,555 Square Feet
- Features: Waterfront, Sprinklers In Rear, Sprinklers In Front, Desert Front, On Golf Course, Grass Front
Details
- Parcel number: 17531073
Construction
Type & style
- Home type: SingleFamily
- Architectural style: See Remarks
- Property subtype: Single Family Residence
- Attached to another structure: Yes
Materials
- Stucco, Painted, Block
- Roof: Tile
Condition
- Year built: 1985
Utilities & green energy
- Sewer: Public Sewer
Community & HOA
Community
- Features: Pool, Golf, Lake, Gated, Community Spa Htd, Biking/Walking Path
- Subdivision: Scottsdale Country Club
HOA
- Has HOA: Yes
- Services included: Maintenance Grounds, Street Maint, Front Yard Maint
- HOA fee: $174 monthly
- HOA name: Scottsdale CC
- HOA phone: 480-994-4479
Location
- Region: Scottsdale
Financial & listing details
- Price per square foot: $357/sqft
- Tax assessed value: $716,800
- Annual tax amount: $3,801
- Date on market: 10/28/2026
- Cumulative days on market: 17 days
- Listing terms: VA Loan,Cash,Conventional,FHA
- Ownership: Fee Simple
Estimated market value
Not available
Estimated sales range
Not available
Not available
Price history
| Date | Event | Price |
|---|---|---|
| 11/5/2026 | Pending sale | $800,000$357/sqft |
Source:  ARMLS #7099434 Report a problem | ||
| 10/28/2026 | Listed for sale | $800,000+61.6%$357/sqft |
Source: ARMLS #7099434 Report a problem | ||
| 10/29/2010 | Sold | $495,000-5.7%$221/sqft |
Source: ARMLS #4457306 Report a problem | ||
| 9/12/2010 | Listed for sale | $525,000+12.9%$234/sqft |
Source: Realty Executives #4457306 Report a problem | ||
| 7/18/2001 | Sold | $465,000+16.3%$207/sqft |
Source: ARMLS #1615091 Report a problem | ||
| 1/12/2001 | Sold | $400,000+10%$178/sqft |
Source: Public Record Report a problem | ||
| 6/29/2000 | Sold | $363,500+10.3%$162/sqft |
Source: Public Record Report a problem | ||
| 3/26/1998 | Sold | $329,600$147/sqft |
Source: Public Record Report a problem | ||
Public tax history
| Year | Property taxes | Tax assessment |
|---|---|---|
| 2025 | $3,774 +4.4% | $71,680 -6.4% |
| 2024 | $3,616 +1.1% | $76,570 +56.8% |
| 2023 | $3,575 +25.1% | $48,820 -7.3% |
| 2022 | $2,859 -7% | $52,680 +0.6% |
| 2021 | $3,074 +3.1% | $52,380 +3.7% |
| 2020 | $2,980 +2.4% | $50,520 -0.4% |
| 2019 | $2,912 | $50,710 +9.6% |
| 2018 | $2,912 +6% | $46,280 +3.3% |
| 2017 | $2,747 +6.2% | $44,780 +1.8% |
| 2016 | $2,587 -4.8% | $43,980 -6.4% |
| 2015 | $2,717 | $47,000 +17.3% |
| 2014 | -- | $40,080 +40.1% |
| 2013 | -- | $28,600 -21.9% |
| 2012 | -- | $36,600 +4% |
| 2011 | -- | $35,200 -17.4% |
| 2010 | -- | $42,600 -12.3% |
| 2009 | -- | $48,600 -17.4% |
| 2008 | -- | $58,850 +23.8% |
| 2007 | -- | $47,550 +57.5% |
| 2006 | -- | $30,200 |
| 2005 | -- | $30,200 +7.1% |
| 2004 | -- | $28,200 |
| 2003 | -- | $28,200 +13.3% |
| 2002 | -- | $24,900 |
Find assessor info on the county website
Monthly payment
Est. payment
Payment breakdown
Explore the cost of this home by adjusting the details. Changes won't be saved.Climate risks
Neighborhood: Sundown Ranch
Nearby schools
Schools provided by the listing agent
- Elementary: Cochise Elementary School
- Middle: Cocopah Middle School
- High: Chaparral High School
- District: Scottsdale Unified District
Source: ARMLS. This data may not be complete. We recommend contacting the local school district to confirm school assignments for this home.


Similar homes
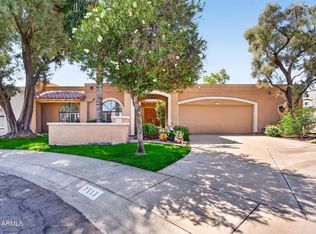
- $775,0003 bd3 ba2.6k sqft7513 E CLINTON Street, Scottsdale, AZ 85260For Sale
 MLS ID #7068689, James Albera, LPT Realty, LLC. ARMLS
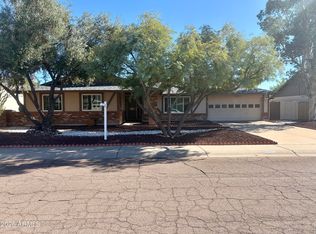
- $799,9002 bd2 ba1.8k sqft11335 N 78TH Street, Scottsdale, AZ 85260For Sale
 MLS ID #7052972, Andy K Berglund, Coldwell Banker Realty. ARMLS
- $775,0004 bd2 ba2k sqft8865 E GRAY Road, Scottsdale, AZ 85260For Sale
 MLS ID #7087914, Sarah Schlesinger, Realty ONE Group. ARMLS
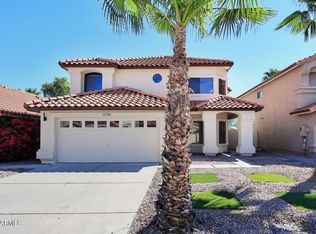
- $825,0003 bd3 ba2.2k sqft12755 N 89TH Place, Scottsdale, AZ 85260For Sale
 MLS ID #7086789, Johnny Trischetti, Russ Lyon Sotheby's International Realty. ARMLS
