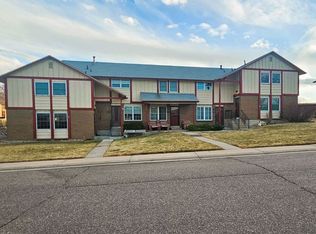
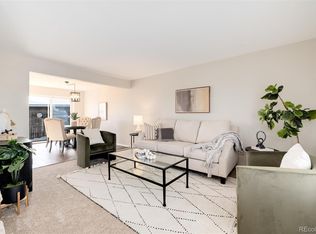
Discover this 2-bedroom townhome that seamlessly blends practical features with subtle appeal! Be greeted by a welcoming formal living room, excellent for receiving guests. The kitchen comes with built-in appliances, tile counters & backsplash, and wood cabinetry. An additional pantry ensures kitchen essentials are always within reach. Throughout the residence, the designer paint, abundant natural light, and well-placed wood flooring accentuate its warmth. Upstairs is where the bedrooms are located! Both bedrooms cater to rest, complete with spacious closets. Notably, one bedroom offers tranquil mountain views, serving as a daily visual treat. Let's not forget the basement! It stands out with flexibility, ready to mold into a family room, game zone, office space, or any room of choice. Close by, the laundry room not only meets washing needs but also provides ample storage space. Enjoy relaxing on your cozy deck in the morning or after a busy day! For those with vehicles, the 2-carport parking is a convenient addition. Situated in the much-favored Columbine Townhouses, this gem is an ideal blend of function and subdued style. Home, sweet home!
Sold for $325,000
$325,000
7726 W Glasgow Place, Littleton, CO 80128
2beds
1,298sqft
Townhouse
Built in 1971
1,350 Square Feet Lot
$335,800 Zestimate®
$250/sqft
$2,188 Estimated rent
Home value
$335,800
$319,000 - $353,000
$2,188/mo
Zestimate® history
Owner options
List your home for rent
$2,188/mo
Rent Zestimate®
Find your next renter with Zillow Rental Manager. Plus, with online applications, you can quickly screen prospective tenants – for free.
$2,188/mo
Rent Zestimate®
Refinance and save
$2,186/mo
Est. payment
Refinancing to a lower rate could help reduce your monthly payments and save thousands over the life of the loan.
$2,186/mo
Est. payment
Explore your selling options
Work with a Zillow partner agent
Leverage their expertise and Zillow's premium Showcase listings to get your home seen by more buyers.
Get startedList with your own agent
Get your home in front of millions of buyers by listing it on Zillow.
Learn how to do itSell it yourself
Take full control of how buyers see your home on Zillow by listing For Sale by Owner (FSBO).
List your homeWhat's special
Designer paintOffice spaceCozy deckWood cabinetryTile countersAbundant natural lightSpacious closets
Zillow last checked:
Listing updated:
Listed by:
Michael Potarf 720-244-0103 mjpotarf@gmail.com,
Your Castle Real Estate Inc
Bought with:
Richard Reese, 100083050
Realty One Group Premier
Source: REcolorado as distributed by MLS GRID,MLS#: 3634258
Facts & features
Interior
Bedrooms & bathrooms
- Bedrooms: 2
- Bathrooms: 2
- Full bathrooms: 1
- 1/4 bathrooms: 1
- Main level bathrooms: 1
Primary bedroom
- Description: Wood Flooring, Ceiling Fan
- Level: Upper
Bedroom
- Description: Wood Flooring, Ceiling Fan
- Level: Upper
Bathroom
- Description: Pedestal Sink, Tile Flooring, Shower & Tub Combo
- Level: Upper
Bathroom
- Description: Glass Vessel Sink
- Level: Main
Family room
- Description: Versatile Space
- Level: Basement
Kitchen
- Description: Eat-In Kitchen, Stone Tile Flooring, Sliding Doors To The Deck
- Level: Main
Laundry
- Description: Laundry Room
- Level: Basement
Living room
- Description: Front, Formal, Wood Flooring
- Level: Main
Heating
- Forced Air
Cooling
- None
Appliances
- Included: Cooktop, Dishwasher, Disposal, Dryer, Microwave, Oven, Refrigerator, Washer
- Laundry: In Unit
Features
- Built-in Features, Ceiling Fan(s), Eat-in Kitchen, High Speed Internet, Pantry, Tile Counters
- Flooring: Concrete, Stone, Tile, Wood
- Windows: Double Pane Windows
- Basement: Finished,Full
- Common walls with other units/homes: 2+ Common Walls
Interior area
- Total structure area: 1,298
- Total interior livable area: 1,298 sqft
- Finished area above ground: 888
- Finished area below ground: 0
Property
Parking
- Total spaces: 2
- Parking features: Carport
- Carport spaces: 2
Features
- Levels: Two
- Stories: 2
- Entry location: Ground
- Patio & porch: Deck, Front Porch
- Exterior features: Rain Gutters
- Fencing: Partial
- Has view: Yes
- View description: Mountain(s)
Lot
- Size: 1,350 Square Feet
- Features: Borders Public Land, Greenbelt
Details
- Parcel number: 100282
- Zoning: P-D
- Special conditions: Standard
Construction
Type & style
- Home type: Townhouse
- Architectural style: Contemporary
- Property subtype: Townhouse
- Attached to another structure: Yes
Materials
- Brick, Frame, Wood Siding
- Roof: Composition
Condition
- Year built: 1971
Utilities & green energy
- Sewer: Public Sewer
- Water: Public
- Utilities for property: Cable Available, Internet Access (Wired), Phone Available
Community & HOA
Community
- Security: Smoke Detector(s)
- Subdivision: Columbine Townhomes
HOA
- Has HOA: Yes
- Amenities included: Parking
- Services included: Insurance, Maintenance Grounds, Maintenance Structure, Sewer, Snow Removal, Trash, Water
- HOA fee: $265 monthly
- HOA name: Colorado Property Management
- HOA phone: 303-671-6402
Location
- Region: Littleton
Financial & listing details
- Price per square foot: $250/sqft
- Tax assessed value: $345,121
- Annual tax amount: $1,901
- Date on market: 8/19/2023
- Listing terms: Cash,Conventional,FHA,VA Loan
- Exclusions: All Seller Personal Property
- Ownership: Individual
- Electric utility on property: Yes
- Road surface type: Alley Paved, Paved
Price history
| Date | Event | Price |
|---|---|---|
| 9/29/2023 | Sold | $325,000+28%$250/sqft |
Source:  REcolorado as distributed by MLS GRID #3634258 Report a problem REcolorado as distributed by MLS GRID #3634258 Report a problem | ||
| 7/16/2019 | Sold | $254,000+35.8%$196/sqft |
Source: Public Record Report a problem | ||
| 6/30/2015 | Sold | $187,000+3.9%$144/sqft |
Source: Public Record Report a problem | ||
| 6/13/2015 | Pending sale | $180,000$139/sqft |
Source: RE/MAX PROFESSIONALS #7438858 Report a problem | ||
| 5/30/2015 | Listed for sale | $180,000+24.1%$139/sqft |
Source: RE/MAX Professionals #7438858 Report a problem | ||
| 5/26/2005 | Sold | $145,000+64.8%$112/sqft |
Source: Public Record Report a problem | ||
| 10/9/1997 | Sold | $88,000$68/sqft |
Source: Public Record Report a problem | ||
Public tax history
| Year | Property taxes | Tax assessment |
|---|---|---|
| 2025 | $1,894 -0.2% | $21,571 +14.7% |
| 2024 | $1,898 -0.1% | $18,807 |
| 2023 | $1,901 -1.5% | $18,807 +1.7% |
| 2022 | $1,929 +9.3% | $18,487 -2.8% |
| 2021 | $1,765 | $19,019 +9% |
| 2020 | $1,765 +1.2% | $17,455 |
| 2019 | $1,743 +15.3% | $17,455 +18.7% |
| 2018 | $1,512 | $14,699 |
| 2017 | $1,512 +34% | $14,699 +26.7% |
| 2016 | $1,129 | $11,606 |
| 2015 | $1,129 +27.7% | $11,606 +34.3% |
| 2014 | $884 -4% | $8,645 |
| 2013 | $920 +2% | $8,645 -5% |
| 2012 | $903 -5.6% | $9,098 |
| 2011 | $957 -0.1% | $9,098 -6.3% |
| 2010 | $958 -9.5% | $9,710 |
| 2009 | $1,059 +0.3% | $9,710 -9.3% |
| 2008 | $1,055 -1% | $10,710 |
| 2007 | $1,066 +0.1% | $10,710 +0.3% |
| 2006 | $1,066 -7.4% | $10,680 -5.6% |
| 2005 | $1,151 +9.1% | $11,310 |
| 2004 | $1,055 -3.6% | $11,310 |
| 2003 | $1,094 +1.8% | $11,310 -2.8% |
| 2002 | $1,075 +21.7% | $11,640 +33.5% |
| 2001 | $883 +4.4% | $8,720 |
| 2000 | $846 | $8,720 |
Find assessor info on the county website
Neighborhood: 80128
Nearby homes
- $--2 bd2 ba888 sqft7722 W Glasgow Pl, Littleton, CO 80128Auction
- $327,5002 bd2 ba888 sqft7716 W Glasgow Pl, Littleton, CO 80128Off Market
- $348,5003 bd3 ba1.2k sqft7712 W Glasgow Pl, Littleton, CO 80128Off Market
- $425,0003 bd3 ba1.8k sqft7732 W Glasgow Pl, Littleton, CO 80128Sold
- $380,5003 bd3 ba1.8k sqft7762 W Glasgow Pl, Littleton, CO 80128Off Market
- $295,0002 bd2 ba1.2k sqft7772 W Glasgow Pl, Littleton, CO 80128Pending
- $341,0003 bd1 ba1.2k sqft7766 W Glasgow Pl, Littleton, CO 80128Off Market
- $299,6002 bd2 ba888 sqft7776 W Glasgow Pl, Littleton, CO 80128Off Market
Nearby schools
GreatSchools rating
- 6/10Dutch Creek Elementary SchoolGrades: PK-5Distance: 0.5 mi
- 6/10Ken Caryl Middle SchoolGrades: 6-8Distance: 0.7 mi
- 8/10Columbine High SchoolGrades: 9-12Distance: 1.6 mi
Schools provided by the listing agent
- Elementary: Dutch Creek
- Middle: Ken Caryl
- High: Columbine
- District: Jefferson County R-1
Source: REcolorado as distributed by MLS GRID. This data may not be complete. We recommend contacting the local school district to confirm school assignments for this home.
Get a cash offer in 3 minutes
Find out how much your home could sell for in as little as 3 minutes with a no-obligation cash offer.
Estimated market value
$335,800
Get a cash offer in 3 minutes
Find out how much your home could sell for in as little as 3 minutes with a no-obligation cash offer.
Estimated market value
$335,800
- Colorado
- Jefferson County
- Littleton
- 80128
- 7726 W Glasgow Place
Nearby cities
Nearby neighborhoods
Nearby zip codes
Other Littleton Topics
