Welcome to this charming townhome nestled in the desirable Columbine area of Littleton. Boasting a prime location near parks, trails, shopping, and amenities, this residence offers the quintessential Colorado lifestyle.
Step inside to discover a bright and inviting main living room adorned with new carpet and paint, seamlessly flowing into the dining area featuring engineered hardwood floors and a modern light fixture. Enjoy indoor/outdoor living at its finest with access to the back patio, ideal for al fresco dining and relaxation.
The kitchen has undergone a stunning remodel, showcasing white cabinets, marble counters, tile backsplash, and contemporary lighting. A convenient powder bathroom and laundry area with extra cabinets complete the main level.
Upstairs, you'll find a sizable primary bedroom with an attached three-quarter updated bathroom, along with another updated hall bathroom. The entire upstairs boasts fresh paint and carpet, while the third bedroom offers built-in bookshelves, perfect for an office or den.
The finished basement provides a versatile space for a playroom, media area, or crafting haven, complemented by new carpet and paint. A large open utility room offers ample storage opportunities.
Outside, the private, fully fenced back patio invites outdoor gatherings and relaxation. Plus, this home includes two covered parking spaces for added convenience.
Experience comfort, style, and convenience in this lovely Littleton townhome – your gateway to the best of Colorado living.
Sold for $425,000
$425,000
7732 W Glasgow Place, Littleton, CO 80128
3beds
1,801sqft
Townhouse
Built in 1971
653 Square Feet Lot
$463,400 Zestimate®
$236/sqft
$2,721 Estimated rent
Home value
$463,400
$440,000 - $491,000
$2,721/mo
Zestimate® history
Owner options
List your home for rent
$2,721/mo
Rent Zestimate®
Find your next renter with Zillow Rental Manager. Plus, with online applications, you can quickly screen prospective tenants – for free.
$2,721/mo
Rent Zestimate®
Refinance and save
$2,942/mo
Est. payment
Refinancing to a lower rate could help reduce your monthly payments and save thousands over the life of the loan.
$2,942/mo
Est. payment
Explore your selling options
Work with a Zillow partner agent
Leverage their expertise and Zillow's premium Showcase listings to get your home seen by more buyers.
Get startedList with your own agent
Get your home in front of millions of buyers by listing it on Zillow.
Learn how to do itSell it yourself
Take full control of how buyers see your home on Zillow by listing For Sale by Owner (FSBO).
List your homeWhat's special
Modern light fixtureContemporary lightingFresh paintNew carpet and paintUpdated hall bathroomLaundry areaLarge open utility room
Zillow last checked:
Listing updated:
Listed by:
Melody Switzer 720-663-9196 melody@threelanternsgroup.com,
Colorado Home Realty,
Deborah Brush-Garcia 720-635-7187,
Colorado Home Realty
Bought with:
Kyle Baseggio, 100067440
Milehimodern
Source: REcolorado as distributed by MLS GRID,MLS#: 3160237
Facts & features
Interior
Bedrooms & bathrooms
- Bedrooms: 3
- Bathrooms: 3
- Full bathrooms: 1
- 3/4 bathrooms: 1
- 1/2 bathrooms: 1
- Main level bathrooms: 1
Primary bedroom
- Description: Sizable Primary Bedroom With New Carpet And Paint
- Level: Upper
Bedroom
- Description: Additional Bedroom Upstairs With New Carpet And Paint. Has A Ceiling Fan
- Level: Upper
Bedroom
- Description: Built-In Shelves For A Fantastic Office Or Den
- Level: Upper
Primary bathroom
- Description: Updated Ensuite Bathroom With Walk-In Shower, Newer Tile And Painted Vanity
- Level: Upper
Bathroom
- Description: Convenient Powder Bathroom On The Main Level
- Level: Main
Bathroom
- Description: Updated, Sizable Full Hall Bathroom With Newer Tile And Painted Vanity
- Level: Upper
Dining room
- Description: Dining Room Connects To The Kitchen And Back Patio. Engineered Hardwood Floors And Modern Light Fixture
- Level: Main
Family room
- Description: Clean, Open Space With New Carpet And Paint. Perfect For A Playroom, Media Space, Crafting, And More!
- Level: Basement
Kitchen
- Description: Fully Remodeled With White Cabinets, Marble Counters, Tile Backsplash And Modern Lighting
- Level: Main
Laundry
- Description: Laundry Area With Cabinets In The Kitchen
- Level: Main
Living room
- Description: Light And Bright. New Carpet And Paint
- Level: Main
Utility room
- Description: Large Open Room With Lots Of Storage
- Level: Basement
Heating
- Forced Air
Cooling
- Central Air
Appliances
- Included: Dishwasher, Disposal, Dryer, Microwave, Oven, Refrigerator, Washer
Features
- Built-in Features, Ceiling Fan(s), Eat-in Kitchen, Marble Counters, Primary Suite, Smoke Free
- Flooring: Carpet, Tile, Wood
- Basement: Finished,Full
- Common walls with other units/homes: No One Above,No One Below
Interior area
- Total structure area: 1,801
- Total interior livable area: 1,801 sqft
- Finished area above ground: 1,223
- Finished area below ground: 382
Property
Parking
- Total spaces: 2
- Parking features: Carport
- Carport spaces: 2
Features
- Levels: Two
- Stories: 2
- Patio & porch: Patio
- Exterior features: Private Yard
- Fencing: Full
Lot
- Size: 653 Square Feet
Details
- Parcel number: 100281
- Zoning: P-D
- Special conditions: Standard
Construction
Type & style
- Home type: Townhouse
- Property subtype: Townhouse
- Attached to another structure: Yes
Materials
- Brick, Frame, Wood Siding
- Roof: Composition
Condition
- Year built: 1971
Utilities & green energy
- Sewer: Public Sewer
- Water: Public
Community & HOA
Community
- Security: Carbon Monoxide Detector(s)
- Subdivision: Columbine Twnhs Two
HOA
- Has HOA: Yes
- Services included: Maintenance Grounds, Maintenance Structure, Recycling, Sewer, Trash, Water
- HOA fee: $430 monthly
- HOA name: Columbine Townhomes Two
- HOA phone: 303-671-6402
Location
- Region: Littleton
Financial & listing details
- Price per square foot: $236/sqft
- Tax assessed value: $417,933
- Annual tax amount: $1,281
- Date on market: 2/8/2024
- Listing terms: Cash,Conventional,FHA,VA Loan
- Exclusions: Seller Personal Property
- Ownership: Individual
- Road surface type: Paved
Price history
| Date | Event | Price |
|---|---|---|
| 3/15/2024 | Sold | $425,000$236/sqft |
Source:  REcolorado as distributed by MLS GRID #3160237 Report a problem REcolorado as distributed by MLS GRID #3160237 Report a problem | ||
| 2/15/2024 | Pending sale | $425,000$236/sqft |
Source: REcolorado as distributed by MLS GRID #3160237 Report a problem | ||
| 2/8/2024 | Listed for sale | $425,000$236/sqft |
Source: REcolorado as distributed by MLS GRID #3160237 Report a problem | ||
Public tax history
| Year | Property taxes | Tax assessment |
|---|---|---|
| 2025 | $1,317 -0.2% | $26,121 +32% |
| 2024 | $1,320 +3.1% | $19,784 |
| 2023 | $1,281 -1.5% | $19,784 +1.9% |
| 2022 | $1,300 +19.9% | $19,406 -2.8% |
| 2021 | $1,084 | $19,964 +11.7% |
| 2020 | $1,084 +1.2% | $17,873 |
| 2019 | $1,071 +22.4% | $17,873 +13.8% |
| 2018 | $875 | $15,702 |
| 2017 | $875 +34.1% | $15,702 +17.1% |
| 2016 | $652 +100% | $13,413 |
| 2015 | $326 -39.1% | $13,413 +28.1% |
| 2014 | $535 -4.5% | $10,468 |
| 2013 | $561 -49% | $10,468 -5.5% |
| 2012 | $1,099 -1.8% | $11,081 |
| 2011 | $1,119 -0.1% | $11,081 -2.5% |
| 2010 | $1,121 +81.3% | $11,360 |
| 2009 | $618 +0.3% | $11,360 -9.1% |
| 2008 | $616 -1.9% | $12,500 |
| 2007 | $628 -50% | $12,500 -0.6% |
| 2006 | $1,255 +0.3% | $12,580 +2.4% |
| 2005 | $1,251 +9.1% | $12,290 |
| 2004 | $1,146 -6.8% | $12,290 |
| 2003 | $1,229 +1.8% | $12,290 -6% |
| 2002 | $1,208 +37.6% | $13,080 +50.9% |
| 2001 | $878 +4.4% | $8,670 |
| 2000 | $841 | $8,670 |
Find assessor info on the county website
Neighborhood: 80128
Nearby homes
- $325,0002 bd2 ba1.2k sqft7726 W Glasgow Pl, Littleton, CO 80128Sold
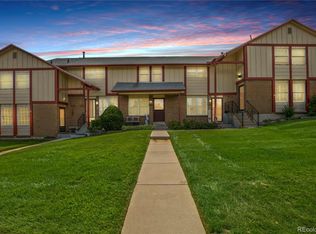
- $337,5002 bd2 ba1.2k sqft7722 W Glasgow Pl, Littleton, CO 80128Off Market
- $327,5002 bd2 ba888 sqft7716 W Glasgow Pl, Littleton, CO 80128Off Market
- $380,5003 bd3 ba1.8k sqft7762 W Glasgow Pl, Littleton, CO 80128Off Market

- $348,5003 bd3 ba1.2k sqft7712 W Glasgow Pl, Littleton, CO 80128Off Market
- $295,0002 bd2 ba1.2k sqft7772 W Glasgow Pl, Littleton, CO 80128Pending
- $341,0003 bd1 ba1.2k sqft7766 W Glasgow Pl, Littleton, CO 80128Off Market
- $299,6002 bd2 ba888 sqft7776 W Glasgow Pl, Littleton, CO 80128Off Market
Nearby schools
GreatSchools rating
- 6/10Dutch Creek Elementary SchoolGrades: PK-5Distance: 0.5 mi
- 6/10Ken Caryl Middle SchoolGrades: 6-8Distance: 0.8 mi
- 8/10Columbine High SchoolGrades: 9-12Distance: 1.6 mi
Schools provided by the listing agent
- Elementary: Dutch Creek
- Middle: Ken Caryl
- High: Columbine
- District: Jefferson County R-1
Source: REcolorado as distributed by MLS GRID. This data may not be complete. We recommend contacting the local school district to confirm school assignments for this home.
Get a cash offer in 3 minutes
Find out how much your home could sell for in as little as 3 minutes with a no-obligation cash offer.
Estimated market value
$463,400
Get a cash offer in 3 minutes
Find out how much your home could sell for in as little as 3 minutes with a no-obligation cash offer.
Estimated market value
$463,400
- Colorado
- Jefferson County
- Littleton
- 80128
- 7732 W Glasgow Place
Nearby cities
Nearby neighborhoods
Nearby zip codes
Other Littleton Topics
