Located in the highly sought-after Columbine community and priced to sell, this inviting 2-bedroom townhome offers the perfect blend of comfort and convenience. Step inside to a welcoming formal living room—an ideal space to gather with friends and loved ones and begin making new memories.
Just off the living area, you’ll find a convenient powder room for guests. The kitchen features wood cabinetry, newer built-in GE appliances, durable wood-look vinyl flooring, and a spacious pantry for added storage. The adjoining dining area is perfect for everyday meals or entertaining, with easy access to the private, fenced patio—an ideal spot to relax and enjoy the fresh Colorado air.
Upstairs, the generously sized primary bedroom offers a large closet, while a second bedroom provides ample space and flexibility. A Jack-and-Jill-style bathroom connects the upper level, and a hallway linen closet adds extra storage.
The partially finished basement expands your living options with a versatile rec room or additional living space, along with a laundry area, utility room, and plenty of storage.
Freshly painted since professional photos were taken—and move-in ready!!! Better yet, this townhome community is scheduled for a fresh exterior update coming soon—with new exterior paint, enhancing both curb appeal and long-term value! This is an opportunity you won't want to miss! Schedule your showing today!!!
Accepting backups
$295,000
7772 W Glasgow Place, Littleton, CO 80128
2beds
1,298sqft
:
Get pre-qualified$2,244/mo
Townhouse
Built in 1971
1,402 Square Feet Lot
$292,700 Zestimate®
$227/sqft
$401/mo HOA
What's special
Newer built-in ge appliancesLaundry areaUtility roomGenerously sized primary bedroomLarge closetAdjoining dining areaPlenty of storage
- 117 days |
- 191 |
- 11 |
Zillow last checked:
Listing updated:
Listed by:
Suzanne Oster 720-290-1509 suz1025@outlook.com,
Keller Williams DTC,
Melinda Smith 303-979-7901,
Keller Williams DTC
Source: REcolorado as distributed by MLS GRID,MLS#: 8216521
Facts & features
Interior
Bedrooms & bathrooms
- Bedrooms: 2
- Bathrooms: 2
- Full bathrooms: 1
- 1/2 bathrooms: 1
- Main level bathrooms: 1
Bedroom
- Description: Abundant Natural Light & Ceiling Fan
- Features: Primary Suite
- Level: Upper
Bedroom
- Description: W/Ceiling Fan
- Level: Upper
Bathroom
- Description: New Vinyl Wood Flooring/Including In Hallway
- Level: Upper
Bathroom
- Description: Main Floor Powder Room
- Level: Main
Bonus room
- Description: Versatile Flex Space
- Level: Basement
Kitchen
- Description: Newer Ge Microwave, Range And Dishwasher
- Level: Main
Laundry
- Description: Laundry Room
- Level: Basement
Living room
- Description: Front, Formal
- Level: Main
Utility room
- Description: Newer Hot Water Heater & Extra Storage
- Level: Basement
Heating
- Forced Air
Cooling
- Central Air
Appliances
- Included: Cooktop, Dishwasher, Disposal, Dryer, Gas Water Heater, Microwave, Oven, Refrigerator, Self Cleaning Oven, Washer
Features
- Ceiling Fan(s), Eat-in Kitchen, High Speed Internet, Pantry, Smoke Free
- Flooring: Carpet, Laminate, Vinyl
- Windows: Double Pane Windows
- Basement: Full
- Common walls with other units/homes: 2+ Common Walls
Interior area
- Total structure area: 1,298
- Total interior livable area: 1,298 sqft
- Finished area above ground: 888
- Finished area below ground: 0
Property
Parking
- Total spaces: 2
- Parking features: Asphalt
- Carport spaces: 2
Features
- Levels: Two
- Stories: 2
- Entry location: Ground
- Patio & porch: Front Porch, Patio
- Exterior features: Rain Gutters
- Fencing: Partial
Lot
- Size: 1,402 Square Feet
- Features: Greenbelt, Landscaped
Details
- Parcel number: 100278
- Special conditions: Standard
Construction
Type & style
- Home type: Townhouse
- Architectural style: Contemporary
- Property subtype: Townhouse
- Attached to another structure: Yes
Materials
- Brick, Frame, Wood Siding
- Foundation: Concrete Perimeter
- Roof: Composition
Condition
- Year built: 1971
Utilities & green energy
- Electric: 220 Volts
- Sewer: Public Sewer
- Water: Public
- Utilities for property: Cable Available, Electricity Connected, Internet Access (Wired), Phone Available
Community & HOA
Community
- Security: Carbon Monoxide Detector(s), Smoke Detector(s)
- Subdivision: Columbine Twnhs Two
HOA
- Has HOA: Yes
- Services included: Insurance, Maintenance Grounds, Maintenance Structure, Recycling, Sewer, Snow Removal, Trash, Water
- HOA fee: $401 monthly
- HOA name: Columbine Townhouses Two Assn, c/o Keystone
- HOA phone: 303-369-0800
Location
- Region: Littleton
Financial & listing details
- Price per square foot: $227/sqft
- Tax assessed value: $338,851
- Annual tax amount: $1,768
- Date on market: 4/6/2026
- Listing terms: Cash,Conventional,FHA,VA Loan
- Exclusions: Sellers Personal Property
- Ownership: Individual
- Electric utility on property: Yes
- Road surface type: Alley Paved
Estimated market value
$292,700
$278,000 - $307,000
$2,185/mo
Price history
| Date | Event | Price |
|---|---|---|
| 7/11/2026 | Pending sale | $295,000$227/sqft |
Source:  REcolorado as distributed by MLS GRID #8216521 Report a problem REcolorado as distributed by MLS GRID #8216521 Report a problem | ||
| 4/29/2026 | Listed for sale | $295,000$227/sqft |
Source: REcolorado as distributed by MLS GRID #8216521 Report a problem | ||
| 4/24/2026 | Pending sale | $295,000$227/sqft |
Source: REcolorado as distributed by MLS GRID #8216521 Report a problem | ||
| 4/6/2026 | Listed for sale | $295,000+170.6%$227/sqft |
Source: REcolorado as distributed by MLS GRID #8216521 Report a problem | ||
| 8/21/2012 | Sold | $109,000+40.6%$84/sqft |
Source: Public Record Report a problem | ||
| 10/25/1995 | Sold | $77,500$60/sqft |
Source: Public Record Report a problem | ||
Public tax history
| Year | Property taxes | Tax assessment |
|---|---|---|
| 2025 | $1,768 -0.2% | $21,179 +20.6% |
| 2024 | $1,772 -2.5% | $17,558 |
| 2023 | $1,818 -1.5% | $17,558 -0.7% |
| 2022 | $1,845 +9.4% | $17,684 -2.8% |
| 2021 | $1,687 | $18,193 +9% |
| 2020 | $1,687 +1.2% | $16,689 |
| 2019 | $1,667 +12.6% | $16,689 +16% |
| 2018 | $1,480 | $14,389 |
| 2017 | $1,480 +31% | $14,389 +23.9% |
| 2016 | $1,130 | $11,614 |
| 2015 | $1,130 +28.4% | $11,614 +35% |
| 2014 | $880 +91.8% | $8,605 |
| 2013 | $459 -49% | $8,605 -5.1% |
| 2012 | $900 -5.3% | $9,067 |
| 2011 | $950 -0.1% | $9,067 -5.9% |
| 2010 | $951 +80.7% | $9,640 |
| 2009 | $526 +0.3% | $9,640 -9.4% |
| 2008 | $524 -1.3% | $10,640 |
| 2007 | $532 -50% | $10,640 -0.1% |
| 2006 | $1,063 -7.7% | $10,650 -5.8% |
| 2005 | $1,151 +9.1% | $11,310 |
| 2004 | $1,055 -3.7% | $11,310 |
| 2003 | $1,095 +1.8% | $11,310 -2.9% |
| 2002 | $1,076 +20.7% | $11,650 +32.4% |
| 2001 | $891 +4.4% | $8,800 |
| 2000 | $853 | $8,800 |
Find assessor info on the county website
Monthly payment
Est. payment
Payment breakdown
Explore the cost of this home by adjusting the details. Changes won't be saved.Climate risks
Neighborhood: 80128
Nearby schools
GreatSchools rating
- 6/10Dutch Creek Elementary SchoolGrades: PK-5Distance: 0.5 mi
- 6/10Ken Caryl Middle SchoolGrades: 6-8Distance: 0.8 mi
- 8/10Columbine High SchoolGrades: 9-12Distance: 1.6 mi
Schools provided by the listing agent
- Elementary: Dutch Creek
- Middle: Ken Caryl
- High: Columbine
- District: Jefferson County R-1
Source: REcolorado as distributed by MLS GRID. This data may not be complete. We recommend contacting the local school district to confirm school assignments for this home.
- $341,0003 bd1 ba1.2k sqft7766 W Glasgow Pl, Littleton, CO 80128Off Market
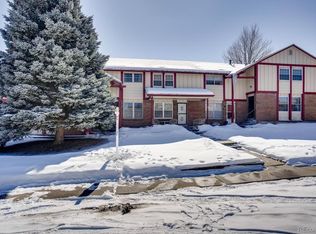
- $299,6002 bd2 ba888 sqft7776 W Glasgow Pl, Littleton, CO 80128Off Market
- $380,5003 bd3 ba1.8k sqft7762 W Glasgow Pl, Littleton, CO 80128Off Market

- $425,0003 bd3 ba1.8k sqft7732 W Glasgow Pl, Littleton, CO 80128Sold
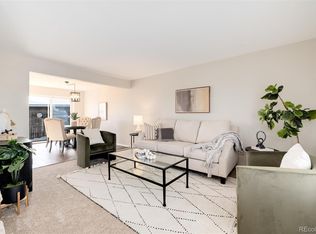
- $428,1003 bd4 ba1.8k sqft7812 W Glasgow Pl, Littleton, CO 80128Off Market
- $325,0002 bd2 ba1.2k sqft7726 W Glasgow Pl, Littleton, CO 80128Sold
- $--2 bd2 ba888 sqft7722 W Glasgow Pl, Littleton, CO 80128Auction
- $327,5002 bd2 ba888 sqft7716 W Glasgow Pl, Littleton, CO 80128Off Market
A local agent can set up tours, give advice and negotiate with sellers.
Similar homes
- $350,0003 bd2 ba1.2k sqft7404 S Zephyr Court, Littleton, CO 80128For Sale
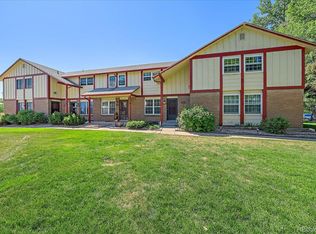
 MLS ID #3082700, Doug Gaeta, Compass - Denver. REcolorado as distributed by MLS GRID
 - $395,0004 bd3 ba1.8k sqft7711 W GLASGOW Place, Littleton, CO 80128For Sale
 MLS ID #9510175, Mark Maes, Maes Real Estate. REcolorado as distributed by MLS GRID
 - $365,0004 bd3 ba1.8k sqft7187 S Webster Street, Littleton, CO 80128For Sale
 MLS ID #7516498, Adriana Luevano, HomeSmart Realty. REcolorado as distributed by MLS GRID
 - $299,0002 bd1 ba960 sqftGreystroke Condos, Littleton, CO 80128For Sale
 MLS ID #6226862, Debbie Fraser-Larsen, Brokers Guild Homes. REcolorado as distributed by MLS GRID
 - $354,9002 bd2 ba900 sqftDakota Station Condos Flg # 3 Ph # 6, Littleton, CO 80128For SaleMLS ID #2717816, Lori Anderst, Brokers Guild Real Estate. REcolorado as distributed by MLS GRID
- $310,0002 bd2 ba1.2k sqft12118 W Dorado Place #103, Littleton, CO 80127For SaleMLS ID #4053243, Rey Cordova, Keller Williams Realty Urban Elite. REcolorado as distributed by MLS GRID
- $350,0002 bd3 ba1.1k sqft7600 W Coal Mine Avenue #C, Littleton, CO 80123For SaleMLS ID #7597096, Kendra Lanterman, West and Main Homes Inc. REcolorado as distributed by MLS GRID
- $415,0003 bd4 ba1.7k sqft7906 S Depew Street #C, Littleton, CO 80128For SaleMLS ID #5068597, Tyler Terch, ideal Residential Group. REcolorado as distributed by MLS GRID
- $330,0002 bd3 ba1.3k sqftSouthampton Townhomes, Denver, CO 80227For SaleMLS ID #2200871, Maureen Clark, Compass - Denver. REcolorado as distributed by MLS GRID
- $220,0002 bd2 ba937 sqft7132 S Bryant Street #231, Littleton, CO 80120For SaleMLS ID #6879006, Foster Gillis, Brokers Guild Real Estate. REcolorado as distributed by MLS GRID
- $307,0002 bd2 ba1.1k sqft582 S Xenon Court, Lakewood, CO 80228For SaleMLS ID #2457451, Jessica Griffith, Legacy 100 Real Estate Partners LLC. REcolorado as distributed by MLS GRID
- $420,0002 bd2 ba1.2k sqftSouthPark, Littleton, CO 80120For SaleMLS ID #3182732, Kent Perenyi, Engel and Volkers: Castle Rock & Castle Pines. REcolorado as distributed by MLS GRID
- $289,9002 bd2 ba1k sqft5735 W Atlantic Place #101, Lakewood, CO 80227For SaleMLS ID #1761484, Brenda Karina Pinon Carrasco, Compass - Denver. REcolorado as distributed by MLS GRID
- $240,0002 bd1 ba944 sqft3355 S Flower Street #90, Lakewood, CO 80227For SaleMLS ID #1748722, Rex Jarnagin, Coldwell Banker Realty 24. REcolorado as distributed by MLS GRID
- $259,0002 bd1 ba837 sqft3354 S Flower Street #12, Lakewood, CO 80227For SaleMLS ID #9954155, Dragan Vukovic, UrbanGate Realty Group. REcolorado as distributed by MLS GRID
- $269,9002 bd2 ba1k sqftPTARMIGAN CONDOS, Wheat Ridge, CO 80033For SaleMLS ID #2540153, RaNae Rodriguez, MSC Real Estate Advisors. REcolorado as distributed by MLS GRID
- $279,0002 bd2 ba1.3k sqft1751 Quail Street, Lakewood, CO 80215For SaleMLS ID #7541368, Mike Cordova, BC Realty LLC. REcolorado as distributed by MLS GRID
- $300,0002 bd2 ba1.2k sqftCrown Point, Aurora, CO 80015For SaleMLS ID #9077343, Cari Hemmingsen, Coldwell Banker Realty 24. REcolorado as distributed by MLS GRID
- $334,9002 bd3 ba1.5k sqft3300 W Florida Avenue #121, Denver, CO 80219For SaleMLS ID #3256981, Frank Duran, RE/MAX Alliance. REcolorado as distributed by MLS GRID
- $320,0002 bd3 ba1.5k sqft3300 W Florida Avenue #104, Denver, CO 80219For SaleMLS ID #4034973, Elaine Thomas, HomeSmart. REcolorado as distributed by MLS GRID
