Room for your RVs, space to gather, and adventure close to home! This inviting Eagle Mountain two story stands out with an expansive RV parking area that accommodates TWO RVs side by side behind the fence, a 30 AMP RV hookup, and nearby OHV trails easily accessed from the home. Inside, bright, open living spaces create a comfortable setting for everyday life and entertaining. The kitchen features beautiful quartz countertops, gorgeous cabinetry, stainless steel appliances, and LVP flooring, opening directly to the spacious family room so everyone stays connected. Generous windows fill the home with natural light. Upstairs, three bedrooms plus a versatile loft give you room to spread out. Enjoy the loft as a TV lounge or hangout space, or easily convert it into a FOURTH upstairs bedroom as your needs change. The spacious primary suite offers a private ensuite bathroom and an enormous walk-in closet. Out back, the beautifully landscaped yard features mature trees, a dedicated garden area with garden boxes, and plenty of grass space for family activities. The large covered patio sets the stage for summer BBQs, relaxed evenings, and gatherings in the shade. A neighborhood park and convenient access to schools, shopping, dining, and entertainment round out the appeal. From quiet evenings at home to weekends exploring the trails, this home gives you the space and flexibility to enjoy it all. Come see what makes it stand out!
For sale
Price cut: $50K (10/23)
$649,900
7727 N Lone Tree Ct, Eagle Mountain, UT 84005
3beds
3,632sqft
Single Family Residence
Built in 2018
0.33 Acres Lot
$645,400 Zestimate®
$179/sqft
$-- HOA
What's special
Beautifully landscaped yardLarge covered patioLvp flooringMature treesEnormous walk-in closetGorgeous cabinetryStainless steel appliances
- 23 days
- 77
- 9
Zillow last checked:
Listing updated:
Listed by:
Jason Judd 801-915-6332,
Utah's Properties LLC
Source: UtahRealEstate.com,MLS#: 2191329
Facts & features
Interior
Bedrooms & bathrooms
- Bedrooms: 3
- Bathrooms: 3
- Full bathrooms: 1
- 3/4 bathrooms: 1
- 1/2 bathrooms: 1
- Partial bathrooms: 1
Rooms
- Room types: Master Bathroom, Den/Office
Primary bedroom
- Level: Second
Heating
- Forced Air, Central
Cooling
- Central Air, Ceiling Fan(s)
Appliances
- Included: Microwave, Refrigerator, Water Softener Owned, Disposal, Free-Standing Range
Features
- Walk-In Closet(s), Granite Counters, Smart Thermostat
- Flooring: Carpet, Laminate, Tile
- Doors: Sliding Doors
- Windows: Blinds, Drapes, Full, Shades, Window Coverings, Double Pane Windows
- Basement: Full
- Number of fireplaces: 1
- Fireplace features: Fireplace Equipment
Interior area
- Total structure area: 3,632
- Total interior livable area: 3,632 sqft
- Finished area above ground: 2,497
Property
Parking
- Total spaces: 3
- Parking features: RV Access/Parking
- Attached garage spaces: 3
Features
- Levels: Two
- Stories: 3
- Patio & porch: Covered, Covered Patio
- Fencing: Full
- Has view: Yes
- View description: Mountain(s)
Lot
- Size: 0.33 Acres
- Features: Cul-De-Sac, Curb & Gutter, Sprinkler: Auto-Full, Drip Irrigation: Auto-Part
- Topography: Terrain
- Residential vegetation: Landscaping: Full, Mature Trees, Vegetable Garden
Details
- Additional structures: Storage Shed(s)
- Parcel number: 665900407
- Zoning description: Single-Family
Construction
Type & style
- Home type: SingleFamily
- Property subtype: Single Family Residence
Materials
- Stone, Stucco
- Roof: Asphalt
Condition
- Blt./Standing
- New construction: No
- Year built: 2018
Utilities & green energy
- Sewer: Public Sewer, Sewer: Public
- Water: Culinary
- Utilities for property: Natural Gas Connected, Electricity Connected, Sewer Connected, Water Connected
Community & HOA
Community
- Features: Sidewalks
- Security: Fire Alarm, Security Alarm, Video Door Bell(s), Alarm System, Security System
- Subdivision: Sunset Ridge
HOA
- Has HOA: No
Location
- Region: Eagle Mountain
Financial & listing details
- Price per square foot: $179/sqft
- Tax assessed value: $591,200
- Annual tax amount: $3,049
- Date on market: 10/15/2026
- Listing terms: Cash,Conventional,FHA,VA Loan
- Inclusions: Alarm System, Ceiling Fan, Fireplace Equipment, Microwave, Range, Refrigerator, Storage Shed(s), Water Softener: Own, Window Coverings, Video Door Bell(s), Smart Thermostat(s)
- Exclusions: Dryer, Storage Shed(s), Swing Set, Washer
- Acres allowed for irrigation: 0
- Electric utility on property: Yes
- Road surface type: Paved
Estimated market value
$645,400
$613,000 - $678,000
$2,854/mo
Price history
| Date | Event | Price |
|---|---|---|
| 10/23/2026 | Price change | $649,900-7.1%$179/sqft |
Source:  UtahRealEstate.com #2191329 Report a problem | ||
| 10/15/2026 | Listed for sale | $699,900$193/sqft |
Source: UtahRealEstate.com #2191329 Report a problem | ||
Public tax history
| Year | Property taxes | Tax assessment |
|---|---|---|
| 2025 | $3,049 +5.4% | $591,200 +4% |
| 2024 | $2,893 +3.2% | $568,400 -4.4% |
| 2023 | $2,802 +0.9% | $594,600 +3.3% |
| 2022 | $2,778 +14.9% | $575,700 +153.1% |
| 2021 | $2,417 +5.1% | $227,480 -40.8% |
| 2020 | $2,300 +8% | $384,200 +89.5% |
| 2019 | $2,130 | $202,730 |
Find assessor info on the county website
Monthly payment
Est. payment
Payment breakdown
Explore the cost of this home by adjusting the details. Changes won't be saved.Climate risks
Neighborhood: 84005
Nearby schools
Schools provided by the listing agent
- Middle: Frontier
- High: Cedar Valley
- District: Alpine
Source: UtahRealEstate.com. This data may not be complete. We recommend contacting the local school district to confirm school assignments for this home.
- $526,6004 bd2 ba2k sqft7719 N Lone Tree Ct, Eagle Mountain, UT 84005Off Market
- $563,8005 bd3 ba3.1k sqft7722 N Seabiscuit Rd, Eagle Mountain, UT 84005Off Market

- $519,8003 bd2 ba1.4k sqft7739 N Lone Tree Ct, Eagle Mountain, UT 84005Off Market
- $596,2003 bd3 ba1.7k sqft7689 N Red Oak Rd, Eagle Mountain, UT 84005Off Market
Similar homes
- $598,0004 bd4 ba2.5k sqft7965 N Seabiscuit Rd, Eagle Mountain, UT 84005For Sale

 MLS ID #2194225, Pablo Negrete Prian, EXP Realty, LLC. UtahRealEstate.com
- $560,0004 bd2 ba3.2k sqft7559 N Riva Ridge Rd, Eagle Mountain, UT 84005For Sale
 MLS ID #2186583, Jeffrey Topham, Berkshire Hathaway HomeServices Utah Properties (Salt Lake). UtahRealEstate.com
- $725,0004 bd4 ba3.5k sqft2104 E Weeping Cherry Ln, Eagle Mountain, UT 84005For Sale
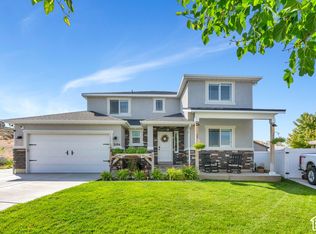 MLS ID #2188462, James Rex, EXP REALTY LLC (RRET). UtahRealEstate.com
- $519,9003 bd2 ba3.2k sqft7950 N Seabiscuit Rd, Eagle Mountain, UT 84005For Sale
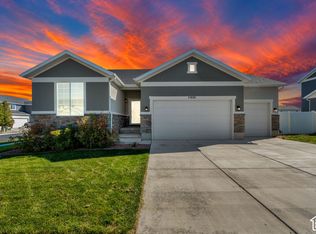 MLS ID #2189930, John Ciet, Century 21 Everest (Centerville). UtahRealEstate.com
- $589,9006 bd4 ba4.2k sqft2023 E Pinecone Rd, Eagle Mountain, UT 84005For SaleMLS ID #2193482, Taylor Woodbury, Ivie Avenue Real Estate, LLC. UtahRealEstate.com
- $600,0006 bd4 ba3.7k sqft7485 N White Birch Dr, Eagle Mountain, UT 84005For SaleMLS ID #2183621, Peter Morkel, KW Westfield (Excellence). UtahRealEstate.com
- $649,9004 bd3 ba4k sqft6792 N Desert Crk, Eagle Mountain, UT 84005New ConstructionUtahRealEstate.com
- $499,0003 bd2 ba3.4k sqft2057 E Ficus Way, Eagle Mountain, UT 84005For Sale
 MLS ID #12604723, Holly Nelson, Summit Sotheby's (Heber). PCBR
- $499,0003 bd2 ba3.4k sqft2057 E Ficus Way N, Eagle Mountain, UT 84005For SaleMLS ID #2192533, Holly Nelson, Summit Sotheby's International Realty. UtahRealEstate.com
- $775,0005 bd5 ba4.4k sqft7939 N Seattle Slew Rd, Eagle Mountain, UT 84005For SaleMLS ID #2188923, Sarah Martindale, Real Broker, LLC. UtahRealEstate.com
- $530,0003 bd3 ba2.7k sqft7117 N Slick Rock Way, Eagle Mountain, UT 84005For SaleMLS ID #2188483, Tamera Delaney, Omada Real Estate. UtahRealEstate.com
- $599,9006 bd3 ba2.8k sqft6569 N Fiona St, Eagle Mountain, UT 84005For SaleMLS ID #2174956, Moroni Gaona Villanueva, R and R Realty LLC. UtahRealEstate.com
- $549,0005 bd3 ba3.1k sqft2041 E Telegraph Rd, Eagle Mountain, UT 84005For SaleMLS ID #2184137, Rebecca Harston, KW Utah Realtors Keller Williams (Brickyard). UtahRealEstate.com
- $714,5004 bd3 ba4k sqft6778 N Desert Crk, Eagle Mountain, UT 84005New ConstructionUtahRealEstate.com
- $639,9004 bd3 ba4k sqft6797 N Desert Crk, Eagle Mountain, UT 84005New ConstructionUtahRealEstate.com
- $644,9005 bd3 ba3.9k sqft1806 Three Warriors Way E, Eagle Mountain, UT 84005New ConstructionMLS ID #2155627, RW Christian, LGI HOMES - UTAH, LLC. UtahRealEstate.com
- $632,9003 bd3 ba3.9k sqft7121 Three Warriors Way N, Eagle Mountain, UT 84005New ConstructionUtahRealEstate.com
